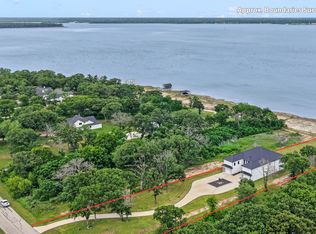
Approximately 528 feet of platted water frontage, a spectacular 1,960 sq ft composite entertaining deck with top-tier outdoor kitchen, new custom boathouse, and extensively remodeled home with guest quarters create an exceptional lake retreat. Offered fully furnished, this fully fenced property with gated entry and ample parking is ready to enjoy! The custom boathouse is a showpiece featuring composite decking, covered lounge areas, aluminum cool decking, signature waterslide, wet bar with full-size fridge and bar seating, one boat slip, and dual PWC lifts. Iron cable railing, tongue-and-groove wood ceilings, and a lighted 6-foot-wide walkway. A detached metal shop plus waterside storage building provide plenty of space for your lake gear. Outdoor living feels resort-like with quartz countertops, built-in Viking grill plus cooktop, Blackstone griddle, two Viking beverage fridges, storage, and bar seating. Multiple dining and lounge areas, mounted TV, heaters, fans, and mosquito misting system create an incredible year-round entertaining space, while the oversized yard offers room for future pool! Inside, the 3,957 sq ft main home offers 5 bedrooms and 2.5 baths. The expansive great room captures open water views and includes two living areas, two dining areas, and a chef’s kitchen equipped with all Viking appliances including an 8-burner gas range with double ovens, two add’tl wall ovens, built-in fridge, two dishwashers, ice maker, prep sink, pantry-style cabinetry, and large wine refrigerator. The waterside primary suite offers direct deck access updated bath with soaking tub, oversized walk-in shower, dual sink vanity plus makeup vanity, and walk-in closet. Upstairs loft space plus two guest bedrooms and full bath with dual sink vanity and walk-in shower. Bunk room adds a third living area plus custom bunks for large groups. Detached 456 sq ft guest quarters serves as a private 6th bedroom with full bath, open water views, fridge, microwave, and coffee station.
For sale
Price cut: $410K (7/27)
$1,990,000
1301 Oak Hill Dr, Kemp, TX 75143
6beds
4,413sqft
:
Get pre-qualified$16,120/mo
Single Family Residence
Built in 2004
0.41 Acres Lot
$1,858,300 Zestimate®
$451/sqft
$-- HOA
What's special
Upstairs loft spaceTop-tier outdoor kitchenLarge wine refrigeratorTwo dishwashersCovered lounge areasBlackstone griddleBuilt-in fridge
- 92 days |
- 513 |
- 30 |
Zillow last checked:
Listing updated:
Listed by:
Debbie French 0529891 903-340-8590,
Ebby Halliday Realtors 903-340-8590
Source: NTREIS,MLS#: 21259490
Facts & features
Interior
Bedrooms & bathrooms
- Bedrooms: 6
- Bathrooms: 4
- Full bathrooms: 3
- 1/2 bathrooms: 1
Primary bedroom
- Features: Built-in Features, Closet Cabinetry, Ceiling Fan(s), Dual Sinks, En Suite Bathroom, Separate Shower, Walk-In Closet(s)
- Level: First
- Dimensions: 0 x 0
Living room
- Features: Fireplace
- Level: First
- Dimensions: 0 x 0
Heating
- Central, Electric
Cooling
- Central Air, Ceiling Fan(s), Electric
Appliances
- Included: Built-In Gas Range, Built-In Refrigerator, Double Oven, Dishwasher, Gas Cooktop, Disposal, Gas Oven, Microwave, Refrigerator, Tankless Water Heater, Washer, Wine Cooler
- Laundry: Laundry in Utility Room
Features
- Decorative/Designer Lighting Fixtures, High Speed Internet, Kitchen Island, Open Floorplan, Vaulted Ceiling(s), Walk-In Closet(s), Wired for Sound
- Flooring: Ceramic Tile, Luxury Vinyl Plank
- Has basement: No
- Number of fireplaces: 1
- Fireplace features: Gas, Gas Log, Living Room
Interior area
- Total interior livable area: 4,413 sqft
Video & virtual tour
Property
Parking
- Total spaces: 2
- Parking features: Asphalt, Concrete, Driveway, Garage, Garage Door Opener, Gated, Boat, RV Access/Parking
- Attached garage spaces: 2
Features
- Levels: Two
- Stories: 2
- Patio & porch: Covered, Deck, Mosquito System
- Exterior features: Built-in Barbecue, Barbecue, Boat Slip, Deck, Fire Pit, Gas Grill, Outdoor Grill, Outdoor Kitchen, Outdoor Living Area, Rain Gutters, Storage
- Pool features: None
- Fencing: Chain Link,Full,Front Yard,Gate
- Has view: Yes
- View description: Water
- Has water view: Yes
- Waterfront features: Boat Dock/Slip, Boat Ramp/Lift Access, Lake Front, Waterfront
- Body of water: Cedar Creek
Lot
- Size: 0.41 Acres
- Features: Back Yard, Cul-De-Sac, Interior Lot, Irregular Lot, Lawn, Landscaped, Sprinkler System, Few Trees, Waterfront, Retaining Wall
Details
- Additional structures: Guest House, Gazebo
- Parcel number: 38550002015085
Construction
Type & style
- Home type: SingleFamily
- Architectural style: Traditional,Detached
- Property subtype: Single Family Residence
Materials
- Stucco
- Foundation: Slab
- Roof: Composition
Condition
- Year built: 2004
Utilities & green energy
- Utilities for property: Municipal Utilities, Sewer Available, Water Available
Community & HOA
Community
- Security: Security System, Carbon Monoxide Detector(s), Fire Alarm
- Subdivision: Pleasant Oak Beach
HOA
- Has HOA: No
Location
- Region: Kemp
Financial & listing details
- Price per square foot: $451/sqft
- Tax assessed value: $2,191,778
- Annual tax amount: $25,261
- Date on market: 5/8/2026
- Cumulative days on market: 95 days
- Listing terms: Cash,Conventional,1031 Exchange
- Exclusions: Sports memorabilia in Bunk Room, One full size bed in bunk room, two lamps in Primary
Estimated market value
$1,858,300
$1.77M - $1.95M
$4,457/mo
Price history
| Date | Event | Price |
|---|---|---|
| 7/27/2026 | Price change | $1,990,000-17.1%$451/sqft |
Source: Henderson County BOR #112832 Report a problem | ||
| 5/8/2026 | Listed for sale | $2,400,000+269.2%$544/sqft |
Source: NTREIS #21259490 Report a problem | ||
| 6/6/2020 | Listing removed | $650,000$147/sqft |
Source: Fathom Realty #91020 Report a problem | ||
| 4/27/2020 | Pending sale | $650,000$147/sqft |
Source: Fathom Realty #91020 Report a problem | ||
| 4/1/2020 | Listed for sale | $650,000-4.4%$147/sqft |
Source: Fathom Realty #91020 Report a problem | ||
| 11/19/2019 | Listing removed | $679,900$154/sqft |
Source: J. Williams Real Estate Srvcs #14093998 Report a problem | ||
| 6/27/2019 | Price change | $679,900-1.4%$154/sqft |
Source: J. Williams Real Estate Srvcs #14093998 Report a problem | ||
| 5/18/2019 | Listed for sale | $689,900-1.4%$156/sqft |
Source: J. Williams Real Estate Srvcs #14093998 Report a problem | ||
| 9/15/2018 | Listing removed | $699,900$159/sqft |
Source: Keller Williams Realty Rockwall #13802380 Report a problem | ||
| 4/21/2018 | Price change | $699,900-6.6%$159/sqft |
Source: Keller Williams Realty Rockwall #13802380 Report a problem | ||
| 3/25/2018 | Price change | $749,000-0.1%$170/sqft |
Source: Keller Williams Rockwall #13802380 Report a problem | ||
| 3/10/2018 | Price change | $750,000+3.4%$170/sqft |
Source: Fathom Realty #13692166 Report a problem | ||
| 9/13/2017 | Listed for sale | $725,000+54.6%$164/sqft |
Source: Fathom Realty #13692166 Report a problem | ||
| 11/15/2010 | Listing removed | $469,000$106/sqft |
Source: Cedar Creek Lake, Lake Athens, & RC Lake #59694 Report a problem | ||
| 5/1/2010 | Listed for sale | $469,000$106/sqft |
Source: Excite Realty.com #11379112 Report a problem | ||
Public tax history
| Year | Property taxes | Tax assessment |
|---|---|---|
| 2025 | $6,947 +22% | $1,560,606 +20% |
| 2024 | $5,694 +6.4% | $1,300,505 +7.6% |
| 2023 | $5,349 +8% | $1,209,156 +13.5% |
| 2022 | $4,952 -70.1% | $1,065,600 |
| 2021 | $16,535 +410.3% | -- |
| 2020 | $3,240 -59.9% | -- |
| 2019 | $8,076 +1.8% | $538,290 +21.8% |
| 2018 | $7,936 +40.7% | $441,900 +1.5% |
| 2017 | $5,640 | $435,350 |
| 2016 | $5,640 -29.1% | $435,350 |
| 2015 | $7,956 +37.3% | $435,350 |
| 2014 | $5,797 | $435,350 |
| 2013 | -- | $435,350 |
| 2012 | -- | $435,350 |
| 2011 | -- | $435,350 -39.9% |
| 2010 | -- | $724,540 +65.2% |
| 2009 | -- | $438,680 +1% |
| 2008 | -- | $434,270 +34.8% |
| 2007 | -- | $322,270 +17.6% |
| 2006 | -- | $274,120 |
| 2005 | -- | $274,120 +409.1% |
| 2004 | -- | $53,840 -8% |
| 2003 | -- | $58,530 |
| 2002 | -- | $58,530 |
| 2001 | -- | $58,530 |
| 2000 | -- | -- |
Find assessor info on the county website
Monthly payment
Est. payment
Payment breakdown
Explore the cost of this home by adjusting the details. Changes won't be saved.Climate risks
Neighborhood: Seven Points
Nearby schools
GreatSchools rating
- 3/10Kemp Intermediate SchoolGrades: 2-3Distance: 6.9 mi
- 3/10Kemp Junior High SchoolGrades: 6-8Distance: 6.8 mi
- 3/10Kemp High SchoolGrades: 9-12Distance: 6.3 mi
Schools provided by the listing agent
- Elementary: Kemp
- Middle: Kemp
- High: Kemp
- District: Kemp ISD
Source: NTREIS. This data may not be complete. We recommend contacting the local school district to confirm school assignments for this home.
- $1,872,380-- bd1 ba4.7k sqft1307 Oak Hill Dr, Kemp, TX 75143Off Market
- $115,600-- bd2 ba1.4k sqft1305 Woodcrest Dr, Kemp, TX 75143Off Market
- $480,5004 bd4 ba2.4k sqft1211 Woodcrest Dr, Kemp, TX 75143Off Market
- $207,7002 bd2 ba1.2k sqft1203 Woodcrest Dr, Kemp, TX 75143Off Market

- $600,000-- bd2 ba-- sqft1317 Oak Hill Dr, Kemp, TX 75143Off Market
- $148,600-- bd2 ba1.5k sqft1207 Woodcrest Dr, Kemp, TX 75143Off Market
- $3,000-- bd-- ba-- sqft1216 Woodcrest Dr, Kemp, TX 75143Off Market
- $11,8108,015 sqft1222 Woodcrest Dr, Kemp, TX 75143Off Market
A local agent can set up tours, give advice and negotiate with sellers.
Similar homes
- $1,765,0005 bd6 ba4.4k sqft205 Oak Creek Dr, Tool, TX 75143For Sale
 MLS ID #21195224, Rustin Smith. NTREIS
 - $1,975,0004 bd5 ba3.9k sqft8839 Southern Shore Ct, Kemp, TX 75143For Sale
 MLS ID #21005468, Homero Duarte. NTREIS
 - $999,0005 bd4 ba5.1k sqft1035 Holiday Cir, Seven Points, TX 75143For Sale
 MLS ID #21143132, Bret Whitfield. NTREIS
 - $1,800,0005 bd6 ba5k sqft8983 Southern Shore Ct, Kemp, TX 75143For Sale
 MLS ID #21249792, Debbie French. NTREIS
 - $1,880,0005 bd6 ba4.7k sqft8743 Southern Shore Ct, Kemp, TX 75143For SaleMLS ID #21169028, Perla Vazquez. NTREIS
- $1,925,0008 bd7 ba4.5k sqft12391 Pleasure Hills Cir, Mabank, TX 75147For SaleMLS ID #21319537, Debbie French. NTREIS
- $1,899,8954 bd4 ba4.3k sqft12260 County Road 4017, Kemp, TX 75143For SaleMLS ID #21045420, Lisa Muncrief. NTREIS
- $1,185,0004 bd3 ba3.7k sqft6880 County Road 4042, Kemp, TX 75143For SaleMLS ID #21261259, Lisbeth Arias. NTREIS
- $2,390,0004 bd4 ba4.3k sqft1617 Maple Dr, Kemp, TX 75143For SaleMLS ID #21201795, Todd Russell. NTREIS
- $1,499,0005 bd4 ba3k sqft19022 Tennis Court Dr, Kemp, TX 75143For SaleMLS ID #21291735, Carey Mainord. NTREIS
- $2,250,0003 bd3 ba2.3k sqft10100 County Road 4028, Kemp, TX 75143For SaleMLS ID #21343695, Aaron Ablondi. NTREIS
- $1,790,0006 bd5 ba3.7k sqft2565 Groves Dr, Kemp, TX 75143For SaleMLS ID #21149847, Todd Russell. NTREIS
- $1,498,9003 bd2 ba2.8k sqft2547 Groves Dr, Tool, TX 75143For SaleMLS ID #21312215, Lynsey Grissom. NTREIS
- $1,499,0005 bd3 ba3.5k sqft762 Sunset Ct, Kemp, TX 75143For SaleMLS ID #21288810, Tammy Hosch. NTREIS
- $1,944,0004 bd5 ba4.3k sqft104 Mary Ct, Gun Barrel City, TX 75156For SaleMLS ID #21135960, Todd Russell. NTREIS
- $2,349,0005 bd6 ba5.1k sqft241 Loon Bay Dr, Gun Barrel City, TX 75156For SaleMLS ID #21212999, Debbie French. NTREIS
- $1,499,0004 bd3 ba3.2k sqft9525 E Shoreline Ct, Kemp, TX 75143For SaleMLS ID #21325741, Tim Bankston. NTREIS
- $1,900,0005 bd5 ba4.4k sqft103 Glenn Rd, Mabank, TX 75156For SaleMLS ID #21271343, Stacia Marlow. NTREIS
- $1,025,0004 bd4 ba3.2k sqft1616 Mona Ct, Kemp, TX 75143For SaleMLS ID #21298881, Robert Schrickel. NTREIS
- $1,299,0004 bd3 ba2.2k sqft1518 Shoreline Dr, Kemp, TX 75143For SaleMLS ID #21319401, Melissa Ford. NTREIS
