New construction by Wink Construction located in the gated waterfront community of The Groves. Situated on a .41-acre lot with approximately 93 feet of shoreline, this exceptional property rests on deep, protected water with ideal east access-perfect for boating and water activities. The open-concept design offers spacious living with a gas fireplace and a chef's kitchen featuring a gas range, ice machine, and two dishwashers, ideal for entertaining. A wonderful butler's pantry adds both style and functionality. The home includes six bedrooms, with custom details and designer finishes throughout. Enjoy peaceful cove views from the expansive covered porch, creating a perfect setting for outdoor living. The boathouse accommodates a boat, personal watercraft, and a comfortable seating area, while the large sun deck provides sweeping views of Cedar Creek Lake- an ideal blend of luxury, comfort, and lakeside lifestyle.
Sold
Price Unknown
2565 Groves Dr, Kemp, TX 75143
6beds
3,751sqft
Single Family Residence
Built in 2025
0.41 Acres Lot
$1,718,300 Zestimate®
$--/sqft
$4,295 Estimated rent
Home value
$1,718,300
$1.63M - $1.80M
$4,295/mo
Zestimate® history
Owner options
List your home for rent
$4,295/mo
Rent Zestimate®
Find your next renter with Zillow Rental Manager. Plus, with online applications, you can quickly screen prospective tenants – for free.
$4,295/mo
Rent Zestimate®
Refinance and save
$2,400/mo
Est. payment
Refinancing to a lower rate could help reduce your monthly payments and save thousands over the life of the loan.
$2,400/mo
Est. payment
Explore your selling options
Work with a Zillow partner agent
Leverage their expertise and Zillow's premium Showcase listings to get your home seen by more buyers.
Get startedList with your own agent
Get your home in front of millions of buyers by listing it on Zillow.
Learn how to do itSell it yourself
Take full control of how buyers see your home on Zillow by listing For Sale by Owner (FSBO).
List your homeWhat's special
Gas fireplaceTwo dishwashersSpacious livingSix bedroomsPeaceful cove viewsIce machineGas range
Zillow last checked:
Listing updated:
Listed by:
Todd Russell 0356583 903-910-3400,
KW-Cedar Creek Lake Properties 903-910-3400
Bought with:
Donna Turbyfill, 0717955
Ebby Halliday Realtors
Source: NTREIS,MLS#: 21149847
Facts & features
Interior
Bedrooms & bathrooms
- Bedrooms: 6
- Bathrooms: 5
- Full bathrooms: 5
Primary bedroom
- Features: Closet Cabinetry, Ceiling Fan(s), Dual Sinks, Garden Tub/Roman Tub
- Level: First
- Dimensions: 0 x 0
Living room
- Features: Built-in Features, Ceiling Fan(s), Fireplace
- Level: First
- Dimensions: 0 x 0
Heating
- Central, Electric
Cooling
- Central Air, Ceiling Fan(s), Electric
Appliances
- Included: Built-In Gas Range, Dishwasher, Electric Oven, Gas Cooktop, Disposal, Ice Maker, Microwave
- Laundry: Washer Hookup, Electric Dryer Hookup, Laundry in Utility Room
Features
- Wet Bar, Built-in Features, Eat-in Kitchen, Granite Counters, Kitchen Island, Open Floorplan, Pantry, Walk-In Closet(s), Wired for Sound
- Flooring: Wood
- Has basement: No
- Number of fireplaces: 1
- Fireplace features: Gas Log, Living Room
Interior area
- Total interior livable area: 3,751 sqft
Property
Parking
- Total spaces: 2
- Parking features: Concrete, Garage Faces Front, Garage
- Attached garage spaces: 2
Features
- Levels: Two
- Stories: 2
- Patio & porch: Rear Porch, Deck, Front Porch, Covered
- Exterior features: Rain Gutters
- Pool features: None
- On waterfront: Yes
- Waterfront features: Boat Dock/Slip, Lake Front, Waterfront
- Body of water: Cedar Creek
Lot
- Size: 0.41 Acres
- Features: Back Yard, Lawn, Subdivision, Sloped, Sprinkler System, Few Trees, Waterfront, Retaining Wall
Details
- Additional structures: Boat House
- Parcel number: 28110000003060
Construction
Type & style
- Home type: SingleFamily
- Architectural style: Contemporary/Modern,Detached
- Property subtype: Single Family Residence
- Attached to another structure: Yes
Materials
- Fiber Cement
- Foundation: Slab
- Roof: Composition
Condition
- New Construction
- Year built: 2025
Utilities & green energy
- Utilities for property: Electricity Connected, Municipal Utilities, Sewer Available, Water Available
Community & HOA
Community
- Subdivision: Groves Cedar Creek
HOA
- Has HOA: Yes
- Services included: Association Management
- HOA fee: $2,400 annually
- HOA name: The Groves At Cedar Creek
- HOA phone: 888-888-8888
Location
- Region: Kemp
Financial & listing details
- Date on market: 1/9/2026
- Cumulative days on market: 345 days
- Listing terms: Cash,Conventional
Price history
| Date | Event | Price |
|---|---|---|
| 9/14/2026 | Sold | -- |
Source: NTREIS #21149847 Report a problem | ||
| 8/20/2026 | Pending sale | $1,790,000$477/sqft |
Source: Henderson County BOR #110144 Report a problem | ||
| 8/15/2026 | Contingent | $1,790,000$477/sqft |
Source: NTREIS #21149847 Report a problem | ||
| 7/1/2026 | Price change | $1,790,000-1.8%$477/sqft |
Source: Henderson County BOR #110144 Report a problem | ||
| 5/28/2026 | Price change | $1,823,000-4%$486/sqft |
Source: Henderson County BOR #110144 Report a problem | ||
| 4/21/2026 | Price change | $1,898,000-5%$506/sqft |
Source: NTREIS #21149847 Report a problem | ||
| 2/11/2026 | Price change | $1,998,000-8.1%$533/sqft |
Source: Henderson County BOR #110144 Report a problem | ||
| 1/9/2026 | Listed for sale | $2,175,000$580/sqft |
Source: Henderson County BOR #110144 Report a problem | ||
| 1/6/2026 | Listing removed | $2,175,000$580/sqft |
Source: NTREIS #21044225 Report a problem | ||
| 8/29/2025 | Listed for sale | $2,175,000$580/sqft |
Source: NTREIS #21044225 Report a problem | ||
Public tax history
Tax history is unavailable.
Neighborhood: 75143
Nearby homes
- $--0.39 acres3 Groves Dr, Kemp, TX 75143Sold

- $--0.43 acresLOT 4 Groves Dr, Kemp, TX 75143Sold

- $1,498,9003 bd2 ba2.8k sqft2547 Groves Dr, Tool, TX 75143For Sale
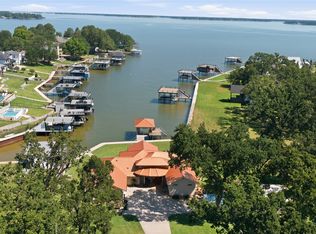
- $--4 bd5 ba3.1k sqft2579 Homestead Ct, Tool, TX 75143Sold
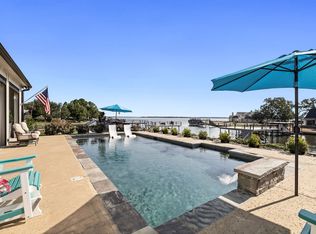
- $--5 bd5 ba3.2k sqft2591 Homestead Ct, Tool, TX 75143Sold
- $--0.62 acresLOT 8 Groves Dr, Kemp, TX 75143Sold
- $1,197,300-- bd-- ba2.4k sqft2563 Homestead Ct, Tool, TX 75143Off Market
- $1,059,500-- bd-- ba-- sqft2605 Homestead Ct, Tool, TX 75143Off Market
Nearby schools
GreatSchools rating
- 9/10Tool Elementary SchoolGrades: PK-4Distance: 1.7 mi
- 5/10Malakoff Middle SchoolGrades: 7-8Distance: 8.7 mi
- 6/10Malakoff High SchoolGrades: 9-12Distance: 8.9 mi
Schools provided by the listing agent
- Elementary: Tool
- Middle: Malakoff
- High: Malakoff
- District: Malakoff ISD
Source: NTREIS. This data may not be complete. We recommend contacting the local school district to confirm school assignments for this home.
Get a cash offer in 3 minutes
Find out how much your home could sell for in as little as 3 minutes with a no-obligation cash offer.
Estimated market value
$1,718,300
Get a cash offer in 3 minutes
Find out how much your home could sell for in as little as 3 minutes with a no-obligation cash offer.
Estimated market value
$1,718,300
- Texas
- Henderson County
- Kemp
- 75143
- 2565 Groves Dr
