Welcome to lake living at its finest on Cedar Creek Lake! Located in one of the area’s most sought-after waterfront communities, this beautifully remodeled retreat offers the perfect combination of luxury, comfort, and recreation. Just a short walk from Cedar Creek Country Club, residents enjoy convenient access to golf, tennis, swimming, dining, and a variety of family-friendly amenities.
Designed for both entertaining and relaxation, the home features an open-concept floor plan with expansive water views and seamless indoor-outdoor living. The spacious outdoor living area is enhanced with electronic solar screens and three ceiling-mounted infrared radiant patio heaters, creating a comfortable space to enjoy year-round. Whether hosting guests or enjoying a quiet evening overlooking the lake, the outdoor setting is truly exceptional.
Positioned directly across from the golf course and country club, this property offers a unique combination of waterfront serenity and golf-course convenience. The beautifully updated interior showcases quality finishes throughout, while the outdoor spaces capture the best of the Cedar Creek Lake lifestyle.
Ideal as a full-time residence, luxury vacation home, or income-producing investment property, this turnkey waterfront retreat is ready to be enjoyed. Furnishings are negotiable with an acceptable offer. Experience the best of lakefront living with country club amenities just steps away.
For sale
Price cut: $76K (7/31)
$1,499,000
19022 Tennis Court Dr, Kemp, TX 75143
5beds
3,062sqft
:
Get pre-qualified$12,249/mo
Single Family Residence
Built in 2005
9,713 Square Feet Lot
$1,440,300 Zestimate®
$490/sqft
$6/mo HOA
What's special
Beautifully updated interiorSeamless indoor-outdoor livingOpen-concept floor planQuality finishes throughoutElectronic solar screensBeautifully remodeled retreatSought-after waterfront communities
- 59 days |
- 420 |
- 25 |
Zillow last checked:
Listing updated:
Listed by:
Carey Mainord 0676847 888-455-6040,
Fathom Realty 888-455-6040
Source: NTREIS,MLS#: 21291735
Facts & features
Interior
Bedrooms & bathrooms
- Bedrooms: 5
- Bathrooms: 4
- Full bathrooms: 3
- 1/2 bathrooms: 1
Primary bedroom
- Features: Ceiling Fan(s), En Suite Bathroom, Separate Shower
- Level: First
- Dimensions: 18 x 17
Bedroom
- Level: Second
- Dimensions: 14 x 11
Bedroom
- Level: Second
- Dimensions: 12 x 16
Bedroom
- Level: Second
- Dimensions: 14 x 13
Breakfast room nook
- Level: First
- Dimensions: 11 x 7
Den
- Features: Built-in Features
- Level: First
- Dimensions: 13 x 12
Dining room
- Level: First
- Dimensions: 13 x 16
Kitchen
- Features: Breakfast Bar, Built-in Features, Dual Sinks, Eat-in Kitchen, Granite Counters, Kitchen Island
- Level: First
- Dimensions: 13 x 12
Living room
- Features: Ceiling Fan(s), Fireplace
- Level: First
- Dimensions: 22 x 19
Loft
- Level: Second
- Dimensions: 9 x 6
Office
- Features: Ceiling Fan(s)
- Level: First
- Dimensions: 13 x 13
Heating
- Central, Electric
Cooling
- Central Air, Ceiling Fan(s), Electric
Appliances
- Included: Double Oven, Dryer, Dishwasher, Electric Cooktop, Disposal, Vented Exhaust Fan
Features
- Built-in Features, Decorative/Designer Lighting Fixtures, Eat-in Kitchen, High Speed Internet, Kitchen Island, Open Floorplan
- Flooring: Carpet, Ceramic Tile, Wood
- Has basement: No
- Number of fireplaces: 1
- Fireplace features: Masonry, Wood Burning
Interior area
- Total interior livable area: 3,062 sqft
Video & virtual tour
Property
Parking
- Total spaces: 3
- Parking features: Garage Faces Front, Garage
- Attached garage spaces: 3
Features
- Levels: Two
- Stories: 2
- Patio & porch: Covered
- Exterior features: Outdoor Living Area
- Pool features: In Ground, Pool
- Has view: Yes
- View description: Water
- Has water view: Yes
- Waterfront features: Boat Dock/Slip, Lake Front, Waterfront
Lot
- Size: 9,713 Square Feet
- Features: Waterfront
Details
- Parcel number: 60814
Construction
Type & style
- Home type: SingleFamily
- Architectural style: Detached
- Property subtype: Single Family Residence
Materials
- Brick
- Foundation: Slab
- Roof: Composition
Condition
- Year built: 2005
Utilities & green energy
- Sewer: Septic Tank
- Utilities for property: Septic Available
Community & HOA
Community
- Subdivision: Justinn
HOA
- Has HOA: Yes
- Services included: Association Management
- HOA fee: $75 annually
- HOA name: Cedar Creek Country Club Property Owners
- HOA phone: 903-498-6761
Location
- Region: Kemp
Financial & listing details
- Price per square foot: $490/sqft
- Tax assessed value: $737,699
- Annual tax amount: $11,084
- Date on market: 6/6/2026
- Cumulative days on market: 60 days
- Listing terms: Cash,Conventional,FHA,VA Loan
Estimated market value
$1,440,300
$1.37M - $1.51M
$4,827/mo
Price history
| Date | Event | Price |
|---|---|---|
| 7/31/2026 | Price change | $1,499,000-4.8%$490/sqft |
Source: NTREIS #21291735 Report a problem | ||
| 7/6/2026 | Price change | $1,575,000-1.6%$514/sqft |
Source: NTREIS #21291735 Report a problem | ||
| 6/6/2026 | Listed for sale | $1,600,000+7.4%$523/sqft |
Source: NTREIS #21291735 Report a problem | ||
| 9/22/2025 | Sold | -- |
Source: NTREIS #20982698 Report a problem | ||
| 8/25/2025 | Pending sale | $1,490,000$487/sqft |
Source: NTREIS #20982698 Report a problem | ||
| 8/18/2025 | Contingent | $1,490,000$487/sqft |
Source: NTREIS #20982698 Report a problem | ||
| 8/8/2025 | Price change | $1,490,000-6.2%$487/sqft |
Source: NTREIS #20982698 Report a problem | ||
| 6/30/2025 | Listed for sale | $1,589,000+218.4%$519/sqft |
Source: NTREIS #20982698 Report a problem | ||
| 6/11/2020 | Listing removed | $499,000$163/sqft |
Source: Century 21 Judge Fite - Rockwall #89596 Report a problem | ||
| 6/11/2020 | Listed for sale | $499,000+2.9%$163/sqft |
Source: Century 21 Judge Fite - Rockwall #89596 Report a problem | ||
| 6/4/2020 | Sold | -- |
Source: Agent Provided Report a problem | ||
| 5/12/2020 | Pending sale | $485,000-2.8%$158/sqft |
Source: CENTURY 21 Judge Fite Co. #14193467 Report a problem | ||
| 2/24/2020 | Price change | $499,000+2.9%$163/sqft |
Source: C21 JUDGE FITE COMPANY, INC #89596 Report a problem | ||
| 2/5/2020 | Price change | $485,000-2.8%$158/sqft |
Source: CENTURY 21 Judge Fite Co. #14193467 Report a problem | ||
| 10/30/2019 | Price change | $499,000-3.1%$163/sqft |
Source: Century 21 Judge Fite Co. #14193467 Report a problem | ||
| 10/1/2019 | Listed for sale | $515,000+17%$168/sqft |
Source: C21 JUDGE FITE COMPANY, INC #89596 Report a problem | ||
| 4/3/2010 | Listing removed | $440,000$144/sqft |
Source: foreclosure.com #11260580 Report a problem | ||
| 8/22/2009 | Listed for sale | $440,000-8.3%$144/sqft |
Source: foreclosure.com #11260580 Report a problem | ||
| 8/10/2009 | Sold | -- |
Source: Public Record Report a problem | ||
| 12/6/2008 | Listed for sale | $480,000$157/sqft |
Source: Coldwell Banker** #W55492 Report a problem | ||
Public tax history
| Year | Property taxes | Tax assessment |
|---|---|---|
| 2025 | $7,884 +1.2% | $721,779 +27.3% |
| 2024 | $7,791 -12.3% | $567,163 -10.2% |
| 2023 | $8,883 +1.5% | $631,719 +14.8% |
| 2022 | $8,748 +1.3% | $550,426 +10% |
| 2021 | $8,637 +9.6% | $500,387 +19.6% |
| 2020 | $7,878 | $418,270 -5.3% |
| 2019 | -- | $441,860 +4.7% |
| 2018 | $8,598 | $421,880 +5.6% |
| 2017 | $8,598 +13.8% | $399,470 +12.1% |
| 2016 | $7,556 +0% | $356,500 -0.7% |
| 2015 | $7,552 | $358,930 -0.7% |
| 2014 | $7,552 | $361,370 -0.7% |
| 2013 | -- | $363,800 -0.7% |
| 2012 | -- | $366,240 -0.7% |
| 2011 | -- | $368,670 |
| 2010 | -- | $368,670 -0.7% |
| 2009 | -- | $371,100 -0.7% |
| 2008 | -- | $373,540 -0.6% |
| 2007 | -- | $375,870 +330.1% |
| 2006 | -- | $87,400 |
Find assessor info on the county website
Monthly payment
Est. payment
Payment breakdown
Explore the cost of this home by adjusting the details. Changes won't be saved.Climate risks
Neighborhood: 75143
Nearby schools
GreatSchools rating
- 4/10Mabank Intermediate SchoolGrades: 5-6Distance: 3.7 mi
- 6/10Mabank Junior High SchoolGrades: 7-8Distance: 3 mi
- 6/10Mabank High SchoolGrades: 9-12Distance: 3.2 mi
Schools provided by the listing agent
- Elementary: Central
- Middle: Mabank
- High: Mabank
- District: Mabank ISD
Source: NTREIS. This data may not be complete. We recommend contacting the local school district to confirm school assignments for this home.
- $126,6400.331 Acres19000 Tennis Court Dr, Kemp, TX 75143Off Market
- $--0.331 Acres19000 Tennis Court Dr LOT 6, Kemp, TX 75143Off Market

- $470,0008,545 Square Feet19044 Tennis Court Dr, Kemp, TX 75143Off Market
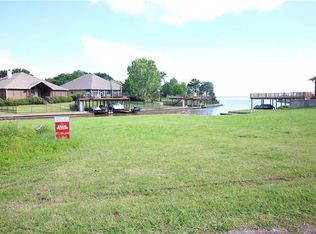
- $--0.3 Acres1900 Tennis Court Dr., Mabank, TX 75156Off Market
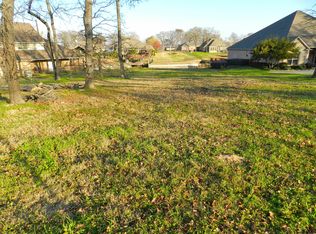
- $641,5004 bd4 ba3k sqft18782 Briarwood Dr, Kemp, TX 75143Off Market
- $62,500-- bd-- ba-- sqft19066 Tennis Court Dr, Kemp, TX 75143Off Market
- $653,000-- bd-- ba3.8k sqft18760 Briarwood Dr, Kemp, TX 75143Off Market
- $583,0004 bd3 ba2.6k sqft18576 Marina Dr, Kemp, TX 75143Off Market
A local agent can set up tours, give advice and negotiate with sellers.
Similar homes
- $1,299,0004 bd3 ba2.2k sqft1518 Shoreline Dr, Kemp, TX 75143For Sale
 MLS ID #21319401, Melissa Ford. NTREIS
 - $1,499,0004 bd3 ba3.2k sqft9525 E Shoreline Ct, Kemp, TX 75143For Sale
 MLS ID #21325741, Tim Bankston. NTREIS
 - $1,499,0003 bd2 ba2.8k sqft2547 Groves Dr, Tool, TX 75143For Sale
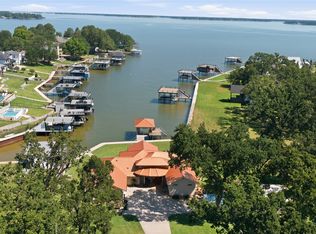 MLS ID #21312215, Lynsey Grissom. NTREIS
 - $1,500,0004 bd4 ba3.5k sqft12485 County Road 4037, Kemp, TX 75143For Sale
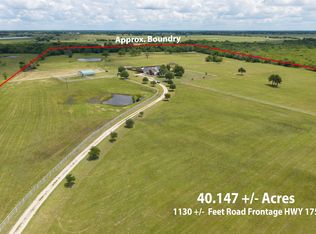 MLS ID #21101271, Jamye Montgomery. NTREIS
 - $1,300,0004 bd4 ba3.7k sqft1524 Shoreline Dr, Kemp, TX 75143For SaleMLS ID #21255427, Donna Smith. NTREIS
- $1,499,0004 bd4 ba2.8k sqft2545 Homestead Ct, Tool, TX 75143For SaleMLS ID #21166446, Denton Aguam. NTREIS
- $789,5993 bd4 ba3.4k sqft18076 Country Club Dr, Kemp, TX 75143For SaleMLS ID #21206179, Debbie French. NTREIS
- $1,185,0004 bd3 ba3.7k sqft6880 County Road 4042, Kemp, TX 75143For SaleMLS ID #21261259, Lisbeth Arias. NTREIS
- $1,990,0006 bd4 ba4.4k sqft1301 Oak Hill Dr, Kemp, TX 75143For SaleMLS ID #21259490, Debbie French. NTREIS
- $1,765,0005 bd6 ba4.4k sqft205 Oak Creek Dr, Tool, TX 75143For SaleMLS ID #21195224, Rustin Smith. NTREIS
- $1,925,0008 bd7 ba4.5k sqft12391 Pleasure Hills Cir, Mabank, TX 75147For SaleMLS ID #21319537, Debbie French. NTREIS
- $1,299,0003 bd4 ba3.6k sqft144 Redondo Dr, Gun Barrel City, TX 75156For SaleMLS ID #21287921, Marsha Bourne. NTREIS
- $775,0004 bd3 ba2.3k sqft1820 Bounty View Dr, Tool, TX 75143For SaleMLS ID #21342799, Debbie French. NTREIS
- $799,0004 bd4 ba2.5k sqft8862 County Road 4028, Kemp, TX 75143For SaleMLS ID #21262860, Kip Flanders. NTREIS
- $1,025,0004 bd4 ba3.2k sqft1616 Mona Ct, Kemp, TX 75143For SaleMLS ID #21298881, Robert Schrickel. NTREIS
- $1,150,0003 bd3 ba2.4k sqft5366 Point Lavista Vis, Malakoff, TX 75148For SaleMLS ID #21346648, Debbie French. NTREIS
- $1,899,8954 bd4 ba4.3k sqft12260 County Road 4017, Kemp, TX 75143For SaleMLS ID #21045420, Lisa Muncrief. NTREIS
- $1,150,0004 bd3 ba2.9k sqft339 Autumn Wood Trl, Gun Barrel City, TX 75156For SaleMLS ID #21319793, Debbie French. NTREIS
- $1,100,0004 bd4 ba2.4k sqft103 Island Beach Rd, Gun Barrel City, TX 75156For SaleMLS ID #21304372, Patricia Paull. NTREIS
- $1,499,9994 bd4 ba2.7k sqft210 Hide A Way Dr, Mabank, TX 75156For SaleMLS ID #21199405, Courtney Dickens Johnson. NTREIS
