Positioned on 1.5 acres in a gated waterfront community designed for privacy, this 5,000 sq ft modern lake estate offers open water views, beautiful eastern sunrises, and a convenient 55-minute commute to Dallas. A long winding circular drive leads to the home, privately set at the end of a cul-de-sac, featuring contemporary architecture, a dramatic courtyard-style entry, and two separate two-car garages.
Inside, a dramatic two-story wall of glass frames expansive lake views and brings in abundant natural light. The kitchen is thoughtfully designed with a large gathering island, double ovens, a 5-burner gas range, and an oversized walk-in pantry.
On the main level, two waterside ensuite bedrooms feature wood flooring, glass doors opening to private patios, expansive tiled showers, double vanities, and generous walk-in closets—all positioned to capture open water views. An additional full bath with a large walk-in shower and exterior access is ideally suited for guests or convenient use after a day on the water.
Upstairs, two additional private waterside ensuites offer an elevated retreat, each with spacious baths featuring double vanities, soaking tubs, walk-in showers, walk-in closets, private balconies, and sweeping lake views. A loft-style living area overlooking the main level provides flexible space for a second living area or game room, complemented by an additional 430 sq ft media room. An oversized 330 sq ft bonus bedroom with a walk-in closet and adjacent full bath creates an ideal bunk room or additional guest space. A buried propane tank services the kitchen range and two tankless water heaters. The property offers 109 feet of dockable waterfront, with the ability to construct a boathouse subject to approval and permitting through Tarrant Regional Water District.
For sale
$1,800,000
8983 Southern Shore Ct, Kemp, TX 75143
5beds
5,000sqft
Single Family Residence
Built in 2024
1.53 Acres Lot
$1,719,900 Zestimate®
$360/sqft
$104/mo HOA
What's special
Contemporary architecturePrivate balconiesWood flooringAbundant natural lightDramatic courtyard-style entryTwo waterside ensuite bedroomsTwo separate two-car garages
- 174 days
- 138
- 6
Zillow last checked:
Listing updated:
Listed by:
Debbie French 0529891 903-340-8590,
Ebby Halliday Realtors 903-340-8590
Source: NTREIS,MLS#: 21249792
Facts & features
Interior
Bedrooms & bathrooms
- Bedrooms: 5
- Bathrooms: 6
- Full bathrooms: 6
Primary bedroom
- Features: Closet Cabinetry, Dual Sinks, Double Vanity, En Suite Bathroom, Sitting Area in Primary, Separate Shower, Walk-In Closet(s)
- Level: First
- Dimensions: 0 x 0
Primary bedroom
- Features: Dual Sinks, Double Vanity, En Suite Bathroom, Sitting Area in Primary, Separate Shower, Walk-In Closet(s)
- Level: First
- Dimensions: 0 x 0
Living room
- Features: Ceiling Fan(s)
- Level: First
- Dimensions: 0 x 0
Heating
- Central, Electric
Cooling
- Central Air, Ceiling Fan(s), Electric
Appliances
- Included: Built-In Gas Range, Double Oven, Dishwasher, Electric Water Heater, Disposal, Microwave, Vented Exhaust Fan
Features
- Chandelier, Decorative/Designer Lighting Fixtures, Eat-in Kitchen, High Speed Internet, Kitchen Island, Open Floorplan, Pantry, Vaulted Ceiling(s)
- Flooring: Wood
- Has basement: No
- Has fireplace: No
Interior area
- Total interior livable area: 5,000 sqft
Video & virtual tour
Property
Parking
- Total spaces: 4
- Parking features: Circular Driveway, Concrete, Door-Single, Driveway, Garage Faces Front, Garage, Garage Door Opener
- Attached garage spaces: 4
Features
- Levels: Two
- Stories: 2
- Patio & porch: Covered
- Pool features: None
- Has view: Yes
- View description: Water
- Has water view: Yes
- Waterfront features: Lake Front, Waterfront
- Body of water: Cedar Creek
Lot
- Size: 1.53 Acres
- Features: Waterfront
Details
- Parcel number: 197598
Construction
Type & style
- Home type: SingleFamily
- Architectural style: Contemporary/Modern,Detached
- Property subtype: Single Family Residence
Materials
- Stucco
- Foundation: Slab
- Roof: Metal
Condition
- Year built: 2024
Utilities & green energy
- Sewer: Septic Tank
- Water: Public
- Utilities for property: Cable Available, Electricity Available, Septic Available, Separate Meters, Water Available
Community & HOA
Community
- Features: Lake
- Subdivision: Edgewater
HOA
- Has HOA: Yes
- Services included: All Facilities, Association Management
- HOA fee: $1,250 annually
- HOA name: Texas Star
- HOA phone: 469-899-1000
Location
- Region: Kemp
Financial & listing details
- Price per square foot: $360/sqft
- Tax assessed value: $1,457,080
- Annual tax amount: $26,261
- Date on market: 4/26/2026
- Cumulative days on market: 177 days
- Listing terms: Cash,Conventional
Estimated market value
$1,719,900
$1.63M - $1.81M
$6,285/mo
Price history
| Date | Event | Price |
|---|---|---|
| 4/26/2026 | Listed for sale | $1,800,000-10%$360/sqft |
Source: NTREIS #21249792 Report a problem | ||
| 10/29/2024 | Listing removed | $2,000,000$400/sqft |
Source: NTREIS #20666295 Report a problem | ||
| 7/5/2024 | Listed for sale | $2,000,000+0.5%$400/sqft |
Source: NTREIS #20666295 Report a problem | ||
| 6/25/2024 | Listing removed | $1,990,000$398/sqft |
Source: NTREIS #20525327 Report a problem | ||
| 5/9/2024 | Price change | $1,990,000-0.5%$398/sqft |
Source: NTREIS #20525327 Report a problem | ||
| 2/1/2024 | Listed for sale | $1,999,999+700.3%$400/sqft |
Source: NTREIS #20525327 Report a problem | ||
| 8/8/2022 | Sold | -- |
Source: NTREIS #20105139 Report a problem | ||
| 7/21/2022 | Pending sale | $249,900$50/sqft |
Source: NTREIS #20105139 Report a problem | ||
| 7/5/2022 | Listed for sale | $249,900$50/sqft |
Source: NTREIS #20105139 Report a problem | ||
Public tax history
| Year | Property taxes | Tax assessment |
|---|---|---|
| 2025 | $26,261 +13.7% | $1,457,080 +1.1% |
| 2024 | $23,102 +295.2% | $1,440,992 +294.2% |
| 2023 | $5,846 | $365,538 |
Find assessor info on the county website
Monthly payment
Est. payment
Payment breakdown
Explore the cost of this home by adjusting the details. Changes won't be saved.Climate risks
Neighborhood: 75143
Nearby schools
Schools provided by the listing agent
- Elementary: Kemp
- Middle: Kemp
- High: Kemp
- District: Kemp ISD
Source: NTREIS. This data may not be complete. We recommend contacting the local school district to confirm school assignments for this home.

Similar homes
- $1,820,0005 bd6 ba4.7k sqft8743 Southern Shore Ct, Kemp, TX 75143For Sale
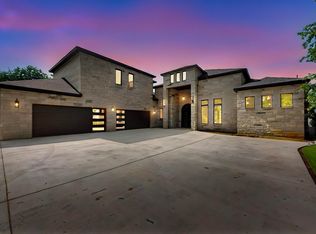 MLS ID #21169028, Perla Vazquez. NTREIS
 - $1,875,0004 bd5 ba3.9k sqft8839 Southern Shore Ct, Kemp, TX 75143For Sale
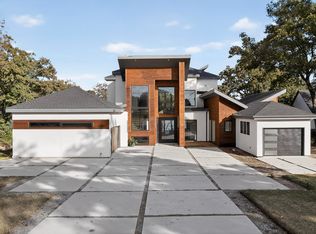 MLS ID #21005468, Homero Duarte. NTREIS
 - $1,990,0006 bd4 ba4.4k sqft1301 Oak Hill Dr, Kemp, TX 75143For Sale
 MLS ID #21259490, Debbie French. NTREIS
 - $1,765,0005 bd6 ba4.4k sqft205 Oak Creek Dr, Tool, TX 75143For Sale
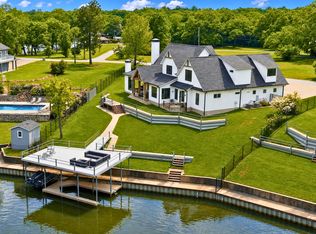 MLS ID #21195224, Rustin Smith. NTREIS
