Amazing builders home designed for entertaining family, friends, or large gatherings. The main living area features warm wood ceilings with exposed beams, expansive windows, and glass doors that open to a huge balcony showcasing breathtaking water views. The stunning kitchen is both functional and stylish, offering dual islands, quartzite countertops, Sub zero refrigerator, oven, micro wave and convenient warming drawer. The primary suite offers raised ceilings, wall of windows, and a spa inspired bath with dual vanities and an oversized walk in shower. An addition guest bedroom with a full bath is also located on the main level. The downstairs living area is perfect for hosting, complete with a wet bar, large windows, and doors that open to a covered outdoor space featuring an outdoor bar and bathroom. Two guest bedrooms, two baths, and a hidden media room provide great accommodations for guests. Outdoor living is exceptional with a pool, hot tub, and sunning areas. Situated on an open water lot with desirable southeast exposure, mature trees, and incredible lake views.
For sale
Price cut: $100K (8/25)
$2,290,000
1617 Maple Dr, Kemp, TX 75143
4beds
4,370sqft
Single Family Residence
Built in 2004
0.28 Acres Lot
$-- Zestimate®
$524/sqft
$-- HOA
What's special
Hot tubExpansive windowsQuartzite countertopsWet barOversized walk in showerSunning areasDual islands
- 196 days
- 266
- 17
Zillow last checked:
Listing updated:
Listed by:
Todd Russell 0356583 903-910-3400,
KW-Cedar Creek Lake Properties 903-910-3400
Source: NTREIS,MLS#: 21201795
Facts & features
Interior
Bedrooms & bathrooms
- Bedrooms: 4
- Bathrooms: 4
- Full bathrooms: 4
Primary bedroom
- Features: Built-in Features, Ceiling Fan(s), Dual Sinks, Double Vanity, Separate Shower
- Level: First
- Dimensions: 0 x 0
Living room
- Features: Built-in Features, Ceiling Fan(s)
- Level: First
- Dimensions: 0 x 0
Heating
- Central, Electric
Cooling
- Central Air, Ceiling Fan(s), Electric
Appliances
- Included: Electric Cooktop, Electric Oven, Electric Water Heater, Microwave, Refrigerator, Vented Exhaust Fan
- Laundry: Washer Hookup, Dryer Hookup, ElectricDryer Hookup, Laundry in Utility Room
Features
- Built-in Features, Decorative/Designer Lighting Fixtures, Double Vanity, High Speed Internet, Kitchen Island, Open Floorplan, Pantry, Walk-In Closet(s), Wired for Sound
- Flooring: Concrete, Luxury Vinyl Plank
- Has basement: No
- Has fireplace: No
Interior area
- Total interior livable area: 4,370 sqft
Video & virtual tour
Property
Parking
- Total spaces: 3
- Parking features: Driveway, Garage Faces Front, Garage
- Attached garage spaces: 3
Features
- Levels: Two
- Stories: 2
- Patio & porch: Balcony, Covered
- Exterior features: Balcony, Boat Slip, Dock, Rain Gutters
- Pool features: In Ground, Pool
- Has spa: Yes
- Spa features: Hot Tub
- On waterfront: Yes
- Waterfront features: Boat Dock/Slip, Lake Front, Waterfront
- Body of water: Cedar Creek
Lot
- Size: 0.28 Acres
- Features: Landscaped, Subdivision, Sprinkler System, Waterfront, Retaining Wall
Details
- Parcel number: 41850003021063
- Other equipment: Generator
Construction
Type & style
- Home type: SingleFamily
- Architectural style: Detached
- Property subtype: Single Family Residence
- Attached to another structure: Yes
Materials
- Brick
- Foundation: Slab
- Roof: Composition
Condition
- Resale
- Year built: 2004
Utilities & green energy
- Utilities for property: Municipal Utilities, Sewer Available, Water Available
Community & HOA
Community
- Subdivision: Sport-N-Rest Harbor
HOA
- Has HOA: No
Location
- Region: Kemp
Financial & listing details
- Price per square foot: $524/sqft
- Tax assessed value: $1,370,651
- Annual tax amount: $18,860
- Date on market: 3/26/2026
- Cumulative days on market: 196 days
- Listing terms: Cash,Conventional
- Exclusions: Starlink, all ring cameras, 2 interior door dead bolts on safe room doors.
Estimated market value
Not available
Estimated sales range
Not available
Not available
Price history
| Date | Event | Price |
|---|---|---|
| 8/25/2026 | Price change | $2,290,000-4.2%$524/sqft |
Source: NTREIS #21201795 Report a problem | ||
| 3/26/2026 | Listed for sale | $2,390,000$547/sqft |
Source: Henderson County BOR #112456 Report a problem | ||
Public tax history
| Year | Property taxes | Tax assessment |
|---|---|---|
| 2025 | $18,860 +11.6% | $1,118,913 +9.7% |
| 2024 | $16,899 +7.5% | $1,019,921 +9.7% |
| 2023 | $15,720 +0.6% | $929,928 -21% |
| 2022 | $15,623 -4.3% | $1,177,580 |
| 2021 | $16,333 +9.9% | -- |
| 2020 | $14,868 +1.9% | -- |
| 2019 | $14,591 +11.1% | $687,860 +16.7% |
| 2018 | $13,133 +1.4% | $589,390 +1.3% |
| 2017 | $12,953 +0.1% | $581,540 |
| 2016 | $12,938 +2.1% | $581,540 |
| 2015 | $12,672 -0.9% | $581,540 |
| 2014 | $12,790 | $581,540 |
| 2013 | -- | $581,540 |
| 2012 | -- | $581,540 |
| 2011 | -- | $581,540 -21.1% |
| 2010 | -- | $736,900 +4.2% |
| 2009 | -- | $706,900 -3.8% |
| 2008 | -- | $734,500 -6.8% |
| 2007 | -- | $788,470 +543.9% |
| 2006 | -- | $122,450 |
| 2005 | -- | $122,450 |
| 2004 | -- | $122,450 -27.3% |
| 2003 | -- | $168,380 +3.7% |
| 2002 | -- | $162,340 +80.3% |
| 2001 | -- | $90,040 |
| 2000 | -- | -- |
| 1999 | -- | -- |
Find assessor info on the county website
Monthly payment
Est. payment
Payment breakdown
Explore the cost of this home by adjusting the details. Changes won't be saved.Climate risks
Neighborhood: Tool
Nearby schools
Schools provided by the listing agent
- Elementary: Tool
- Middle: Malakoff
- High: Malakoff
- District: Malakoff ISD
Source: NTREIS. This data may not be complete. We recommend contacting the local school district to confirm school assignments for this home.
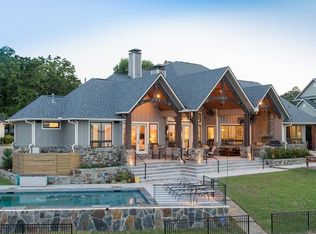
Similar homes
- $1,990,0006 bd4 ba4.4k sqft1301 Oak Hill Dr, Kemp, TX 75143For Sale
 MLS ID #21259490, Debbie French. NTREIS
 - $1,765,0005 bd6 ba4.4k sqft205 Oak Creek Dr, Tool, TX 75143For Sale
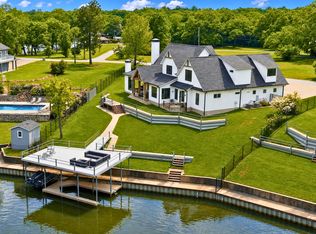 MLS ID #21195224, Rustin Smith. NTREIS
 - $2,349,0005 bd6 ba5.1k sqft241 Loon Bay Dr, Gun Barrel City, TX 75156For Sale
 MLS ID #21390217, Debbie French. NTREIS
 - $1,498,9003 bd2 ba2.8k sqft2547 Groves Dr, Tool, TX 75143For Sale
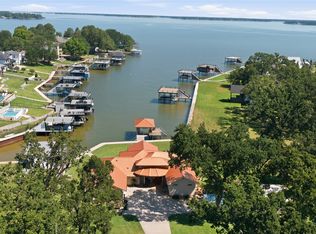 MLS ID #21312215, Lynsey Grissom. NTREIS
