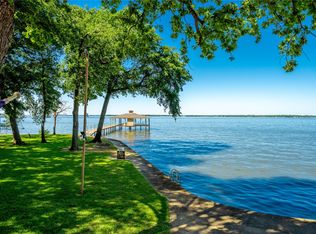
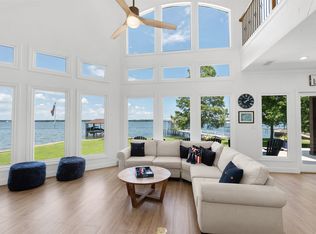
Wide open water in prestigious Brentwood Estates. This stunning new construction home has it all, featuring a timeless stone exterior with hardie board and stucco finishes. Designed for luxury lake living, this exceptional home offers a huge living area with vaulted wood ceilings, a gas log fireplace, expansive picture windows, and a stylish beverage center with a refrigerator. The cook's kitchen is beautifully appointed with a soft designer color palette, gas cooking, abundant workspace, and a butler's pantry complete with additional storage and a microwave. Two primary suites are conveniently located on the first level, providing comfort and privacy for owners and guests alike. Upstairs features three additional bedrooms, two baths, plus a bonus bunk room with built-in bunks and its own ensuite bath - perfect for entertaining family and friends. Outdoor living is equally impressive with a covered porch showcasing a stone fireplace with gas logs, composite decking with cable railing, outdoor kitchen, grilling area, and beverage refrigerator. The new boathouse includes a boat slip, personal watercraft slip, and an expansive party deck with composite decking to fully enjoy the open water setting. Mature trees, beautiful landscaping, and breathtaking open water vistas complete this extraordinary lakefront retreat. Short term rentals are allowed.
For sale
Price cut: $100K (8/4)
$2,299,000
100 Brentwood Estates Dr, Trinidad, TX 75163
6beds
3,843sqft
Single Family Residence
Built in 2026
0.3 Acres Lot
$-- Zestimate®
$598/sqft
$-- HOA
What's special
Gas log fireplaceGas cookingExpansive picture windowsAbundant workspaceBreathtaking open water vistas
- 117 days
- 197
- 14
Zillow last checked:
Listing updated:
Listed by:
Todd Russell 0356583 903-910-3400,
KW-Cedar Creek Lake Properties 903-910-3400
Source: NTREIS,MLS#: 21263788
Facts & features
Interior
Bedrooms & bathrooms
- Bedrooms: 6
- Bathrooms: 6
- Full bathrooms: 5
- 1/2 bathrooms: 1
Primary bedroom
- Features: Ceiling Fan(s), Dual Sinks, Separate Shower, Walk-In Closet(s)
- Level: First
- Dimensions: 0 x 0
Living room
- Features: Ceiling Fan(s), Fireplace
- Level: First
- Dimensions: 0 x 0
Heating
- Central, Electric
Cooling
- Central Air, Ceiling Fan(s), Electric
Appliances
- Included: Built-In Gas Range, Double Oven, Dishwasher, Ice Maker, Microwave, Refrigerator, Tankless Water Heater
- Laundry: Washer Hookup, Dryer Hookup, ElectricDryer Hookup, Laundry in Utility Room
Features
- Built-in Features, Decorative/Designer Lighting Fixtures, High Speed Internet, Kitchen Island, Multiple Master Suites, Open Floorplan, Pantry, Vaulted Ceiling(s)
- Flooring: Carpet, Wood
- Has basement: No
- Number of fireplaces: 2
- Fireplace features: Gas Log, Living Room, Outside
Interior area
- Total interior livable area: 3,843 sqft
Video & virtual tour
Property
Parking
- Total spaces: 2
- Parking features: Driveway, Garage, Garage Door Opener
- Attached garage spaces: 2
Features
- Levels: Two
- Stories: 2
- Patio & porch: Rear Porch, Front Porch, Covered
- Exterior features: Boat Slip, Dock, Gas Grill, Outdoor Grill, Outdoor Kitchen, Rain Gutters
- Pool features: None
- On waterfront: Yes
- Waterfront features: Boat Dock/Slip, Boat Ramp/Lift Access, Lake Front, Waterfront
- Body of water: Cedar Creek
Lot
- Size: 0.3 Acres
- Features: Cleared, Landscaped, Subdivision, Sprinkler System, Few Trees, Waterfront, Retaining Wall
Details
- Parcel number: 200057043
Construction
Type & style
- Home type: SingleFamily
- Architectural style: Traditional,Detached
- Property subtype: Single Family Residence
- Attached to another structure: Yes
Materials
- Other, Rock, Stone, Stucco
- Foundation: Slab
- Roof: Composition
Condition
- Year built: 2026
Utilities & green energy
- Sewer: Public Sewer
- Water: Public
- Utilities for property: Electricity Connected, Sewer Available, Water Available
Community & HOA
Community
- Security: Smoke Detector(s)
- Subdivision: Brentwood Estates
HOA
- Has HOA: No
Location
- Region: Trinidad
Financial & listing details
- Price per square foot: $598/sqft
- Date on market: 5/8/2026
- Cumulative days on market: 119 days
- Listing terms: Cash,Conventional
Estimated market value
Not available
Estimated sales range
Not available
Not available
Price history
| Date | Event | Price |
|---|---|---|
| 8/4/2026 | Price change | $2,299,000-4.2%$598/sqft |
Source: Henderson County BOR #112826 Report a problem | ||
| 5/8/2026 | Listed for sale | $2,399,000$624/sqft |
Source: Henderson County BOR #112826 Report a problem | ||
Public tax history
Tax history is unavailable.
Monthly payment
Est. payment
Payment breakdown
Explore the cost of this home by adjusting the details. Changes won't be saved.Climate risks
Neighborhood: 75163
Nearby schools
Schools provided by the listing agent
- Elementary: Tool
- Middle: Malakoff
- High: Malakoff
- District: Malakoff ISD
Source: NTREIS. This data may not be complete. We recommend contacting the local school district to confirm school assignments for this home.
- $1,162,500-- bd-- ba-- sqft212 Brentwood Estates Dr, Trinidad, TX 75163Off Market
- $2,890,0005 bd7 ba8.3k sqft106 Brentwood Estates Dr, Trinidad, TX 75163For Sale

- $1,389,9004 bd4 ba3.1k sqft202 Brentwood Estates Dr, Trinidad, TX 75163Off Market

- $--3 bd3 ba3.4k sqft102 Brentwood Estates Dr, Trinidad, TX 75163Sold
Similar homes
- $1,749,0005 bd4 ba2.7k sqft103 Miller Cir, Trinidad, TX 75163For Sale
 MLS ID #21308963, Kari Ellis. NTREIS
 - $2,395,0005 bd5 ba3.1k sqft5217 Paseo Tortuga, Malakoff, TX 75148For Sale
 MLS ID #21366342, Robert Schrickel. NTREIS
 - $2,290,0004 bd4 ba4.3k sqft1617 Maple Dr, Kemp, TX 75143For Sale
 MLS ID #21201795, Todd Russell. NTREIS
 - $1,750,0004 bd3 ba2.6k sqft132 Goodknight Ranch Rd, Trinidad, TX 75163For Sale
 MLS ID #21284050, Debbie French. NTREIS
