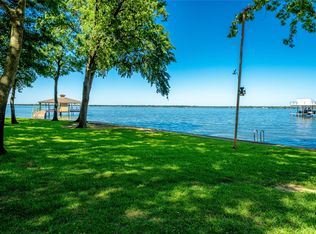
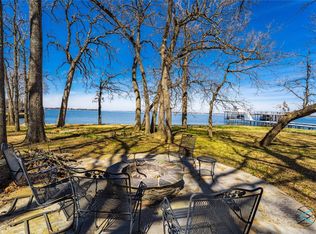
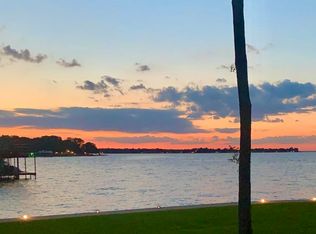
Discover a one-of-a-kind retreat in an exclusive community featuring multi-million dollar homes, concrete streets and unmatched privacy. This stunning all brick single story residence is perfectly situated on prime open water, offering breathtaking panoramic views, mature trees and an unrivaled lakeside lifestyle. Step inside the spacious open living area with wood burning fireplace designed for effortless entertaining. High ceilings and floor to ceiling windows flood the space with natural light. The well designed chef's kitchen features quartzite counters, a large center island prep area with eat-in seating and a stylish serving peninsula open to the dining room, perfect for gatherings both large and small. Retreat to the luxurious owner's suite, where sweeping water views and a recently renovated primary spa-like bath with jetted jacuzzi tub creates the ultimate escape. Two generously sized guest bedrooms offer some of Mother Natures finest scenery, ensuring comfort and relaxation for family and friends. Step outside onto the expansive two-tiered deck for outdoor dining, lively conversation and front row seats to lake activities. At the waters edge, the new large double boathouse facility provides the perfect space for fishing, swimming and entertaining. With tons of built in-storage inside, a large multi function utility room, and an oversized 24’ by 30’ two car garage, this is a compelling custom-built sanctuary. For those seeking more space, the adjoining waterfront lot is available for purchase. See MLS #20869516 for adjacent lot listing info.
Sold
Price Unknown
102 Brentwood Estates Dr, Trinidad, TX 75163
3beds
3,437sqft
Single Family Residence
Built in 1990
0.38 Acres Lot
$1,171,400 Zestimate®
$--/sqft
$2,951 Estimated rent
Home value
$1,171,400
$984,000 - $1.41M
$2,951/mo
Zestimate® history
Owner options
List your home for rent
$2,951/mo
Rent Zestimate®
Find your next renter with Zillow Rental Manager. Plus, with online applications, you can quickly screen prospective tenants – for free.
$2,951/mo
Rent Zestimate®
Refinance and save
Refinancing to a lower rate could help reduce your monthly payments and save thousands over the life of the loan.
Explore your selling options
Work with a Zillow partner agent
Leverage their expertise and Zillow's premium Showcase listings to get your home seen by more buyers.
Get startedList with your own agent
Get your home in front of millions of buyers by listing it on Zillow.
Learn how to do itSell it yourself
Take full control of how buyers see your home on Zillow by listing For Sale by Owner (FSBO).
List your homeWhat's special
Wood burning fireplaceFloor to ceiling windowsHigh ceilingsQuartzite countersExpansive two-tiered deckBreathtaking panoramic viewsMature trees
Zillow last checked:
Listing updated:
Listed by:
Todd Russell 0356583 903-910-3400,
KW-Cedar Creek Lake Properties 903-910-3400
Bought with:
Janice Haney
Ebby Halliday Realtors
Source: NTREIS,MLS#: 20869266
Facts & features
Interior
Bedrooms & bathrooms
- Bedrooms: 3
- Bathrooms: 3
- Full bathrooms: 2
- 1/2 bathrooms: 1
Primary bedroom
- Features: Ceiling Fan(s), Dual Sinks, Jetted Tub, Separate Shower, Walk-In Closet(s)
- Level: First
- Dimensions: 18 x 19
Living room
- Features: Ceiling Fan(s), Fireplace
- Level: First
- Dimensions: 23 x 27
Heating
- Central, Electric, Heat Pump
Cooling
- Central Air, Ceiling Fan(s), Electric, Heat Pump
Appliances
- Included: Dishwasher, Electric Cooktop, Electric Oven, Electric Water Heater, Disposal, Microwave
- Laundry: Washer Hookup, Electric Dryer Hookup, Laundry in Utility Room
Features
- Built-in Features, Decorative/Designer Lighting Fixtures, Double Vanity, Eat-in Kitchen, Kitchen Island, Open Floorplan, Walk-In Closet(s)
- Flooring: Carpet, Ceramic Tile, Marble
- Has basement: No
- Number of fireplaces: 1
- Fireplace features: Propane, Wood Burning
Interior area
- Total interior livable area: 3,437 sqft
Property
Parking
- Total spaces: 2
- Parking features: Driveway, Garage Faces Front, Garage, Garage Door Opener
- Attached garage spaces: 2
- Has uncovered spaces: Yes
Features
- Levels: One
- Stories: 1
- Patio & porch: Deck
- Pool features: None
- Fencing: None
- On waterfront: Yes
- Waterfront features: Boat Dock/Slip, Lake Front, Waterfront
- Body of water: Cedar Creek
Lot
- Size: 0.38 Acres
- Features: Sprinkler System, Few Trees, Waterfront, Retaining Wall
Details
- Parcel number: 28010000016060
Construction
Type & style
- Home type: SingleFamily
- Architectural style: Detached
- Property subtype: Single Family Residence
- Attached to another structure: Yes
Materials
- Brick
- Foundation: Slab
- Roof: Composition
Condition
- Year built: 1990
Utilities & green energy
- Sewer: Public Sewer
- Water: Public
- Utilities for property: Sewer Available, Water Available
Community & HOA
Community
- Subdivision: Brentwood Estates
HOA
- Has HOA: No
Location
- Region: Trinidad
Financial & listing details
- Tax assessed value: $754,542
- Annual tax amount: $7,296
- Date on market: 3/22/2025
- Cumulative days on market: 205 days
- Listing terms: Cash,Conventional
Price history
| Date | Event | Price |
|---|---|---|
| 10/14/2025 | Sold | -- |
Source: NTREIS #20869266 Report a problem | ||
| 9/17/2025 | Contingent | $1,239,000$360/sqft |
Source: NTREIS #20869266 Report a problem | ||
| 5/10/2025 | Price change | $1,239,000-10.8%$360/sqft |
Source: Henderson County BOR #108556 Report a problem | ||
| 3/22/2025 | Listed for sale | $1,389,000$404/sqft |
Source: NTREIS #20869266 Report a problem | ||
Public tax history
| Year | Property taxes | Tax assessment |
|---|---|---|
| 2025 | $7,296 -5% | $754,542 |
| 2024 | $7,683 -10.9% | $754,542 |
| 2023 | $8,625 -25.5% | $754,542 -13.9% |
| 2022 | $11,580 -9.1% | $876,700 |
| 2021 | $12,744 | -- |
| 2020 | $12,744 +6.5% | -- |
| 2019 | $11,969 -1% | $648,200 -1% |
| 2018 | $12,090 +1% | $654,760 +1% |
| 2017 | $11,969 +0.2% | $648,200 |
| 2016 | $11,951 +2.9% | $648,200 |
| 2015 | $11,613 | $648,200 |
| 2014 | $11,613 | $648,200 |
| 2013 | -- | $648,200 |
| 2012 | -- | $648,200 |
| 2011 | -- | $648,200 |
| 2010 | -- | $648,200 |
| 2009 | -- | $648,200 +23.7% |
| 2008 | -- | $524,200 |
| 2007 | -- | $524,200 |
| 2006 | -- | $524,200 +7.4% |
| 2005 | -- | $488,120 |
| 2004 | -- | $488,120 |
| 2003 | -- | $488,120 +0.3% |
| 2002 | -- | $486,890 +5.7% |
| 2001 | -- | $460,710 |
| 2000 | -- | -- |
| 1999 | -- | -- |
Find assessor info on the county website
Neighborhood: 75163
Nearby homes
- $--0.3 acresBrentwood Dr, Trinidad, TX 75163Sold
- $--0.37 acresBrentwood Dr, Trinidad, TX 75163Off Market
- $985,0000.56 acres216 Brentwood Estates Dr, Trinidad, TX 75163Lot/Land
- $2,890,0005 bd7 ba8.3k sqft106 Brentwood Estates Dr, Trinidad, TX 75163For Sale

- $2,299,0006 bd6 ba3.8k sqft100 Brentwood Estates Dr, Trinidad, TX 75163For Sale
- $1,162,500-- bd-- ba-- sqft212 Brentwood Estates Dr, Trinidad, TX 75163Off Market
- $1,389,9004 bd4 ba3.1k sqft202 Brentwood Estates Dr, Trinidad, TX 75163Off Market
- $87,750-- bd-- ba-- sqftBrentwood Dr, Trinidad, TX 75163Off Market
Nearby schools
GreatSchools rating
- 9/10Tool Elementary SchoolGrades: PK-4Distance: 3.6 mi
- 5/10Malakoff Middle SchoolGrades: 7-8Distance: 6.8 mi
- 6/10Malakoff High SchoolGrades: 9-12Distance: 7.1 mi
Schools provided by the listing agent
- Elementary: Malakoff
- Middle: Malakoff
- High: Malakoff
- District: Malakoff ISD
Source: NTREIS. This data may not be complete. We recommend contacting the local school district to confirm school assignments for this home.
Get a cash offer in 3 minutes
Find out how much your home could sell for in as little as 3 minutes with a no-obligation cash offer.
Estimated market value
$1,171,400
Get a cash offer in 3 minutes
Find out how much your home could sell for in as little as 3 minutes with a no-obligation cash offer.
Estimated market value
$1,171,400
- Texas
- Henderson County
- Trinidad
- 75163
- 102 Brentwood Estates Dr
