Fabulous two-acre waterfront estate on wide open water in the prestigious Brentwood Estates. Featuring approximately 200 feet of shoreline, this exceptional property offers unobstructed lake views, mature trees, and a rare sense of privacy and seclusion. The residence showcases two expansive living areas with soaring ceilings, floor-to-ceiling windows, and three fireplaces that create a warm yet sophisticated ambiance. The custom gourmet kitchen is designed for entertaining, complete with top-of-the-line appliances, gas cooking, and a lakeside dining area with breathtaking views. The home offers five bedrooms, six bathrooms, has been recently updated, and includes a versatile flex room ideal for a media room, office, or fitness space. Outdoor living is equally impressive with a sparkling pool and spa, outdoor kitchen, and generous entertaining areas. A large double boat dock with a sun deck completes this extraordinary lakefront estate- truly resort-style living on Cedar Creek Lake.
For sale
$2,890,000
106 Brentwood Estates Dr, Trinidad, TX 75163
5beds
8,325sqft
Single Family Residence
Built in 1993
2.17 Acres Lot
$-- Zestimate®
$347/sqft
$-- HOA
What's special
Sparkling pool and spaWide open waterOutdoor kitchenGas cookingFloor-to-ceiling windowsFive bedroomsSix bathrooms
- 237 days
- 429
- 42
Zillow last checked:
Listing updated:
Listed by:
Todd Russell 0356583 903-910-3400,
KW-Cedar Creek Lake Properties 903-910-3400,
Angela Tuley 0467904 903-880-5577,
KW-Cedar Creek Lake Properties
Source: NTREIS,MLS#: 21148258
Facts & features
Interior
Bedrooms & bathrooms
- Bedrooms: 5
- Bathrooms: 7
- Full bathrooms: 6
- 1/2 bathrooms: 1
Primary bedroom
- Features: Closet Cabinetry, Ceiling Fan(s), Dual Sinks, Double Vanity, Garden Tub/Roman Tub, Sitting Area in Primary, Separate Shower, Walk-In Closet(s)
- Level: First
- Dimensions: 0 x 0
Great room
- Features: Ceiling Fan(s)
- Level: First
- Dimensions: 0 x 0
Living room
- Features: Ceiling Fan(s), Fireplace
- Level: First
- Dimensions: 0 x 0
Heating
- Central, Electric
Cooling
- Central Air, Electric
Appliances
- Included: Built-In Refrigerator, Double Oven, Dishwasher, Electric Oven, Electric Water Heater, Gas Cooktop, Disposal, Ice Maker, Microwave, Range, Some Commercial Grade, Wine Cooler
- Laundry: Washer Hookup, Dryer Hookup, ElectricDryer Hookup, Laundry in Utility Room
Features
- Built-in Features, Decorative/Designer Lighting Fixtures, Eat-in Kitchen, High Speed Internet, Kitchen Island, Open Floorplan, Pantry, Vaulted Ceiling(s)
- Flooring: Carpet, Ceramic Tile, Luxury Vinyl Plank
- Windows: Window Coverings
- Has basement: No
- Number of fireplaces: 3
- Fireplace features: Bedroom, Family Room, Living Room, Primary Bedroom, Wood Burning
Interior area
- Total interior livable area: 8,325 sqft
Video & virtual tour
Property
Parking
- Total spaces: 4
- Parking features: Circular Driveway, Garage, Garage Door Opener, Paved, Garage Faces Side
- Attached garage spaces: 4
Features
- Levels: Two
- Stories: 2
- Patio & porch: Rear Porch, Front Porch, Patio, Covered
- Exterior features: Built-in Barbecue, Barbecue, Boat Slip, Covered Courtyard, Fire Pit, Lighting, Outdoor Kitchen, Rain Gutters
- Pool features: Gunite, In Ground, None, Salt Water
- On waterfront: Yes
- Waterfront features: Lake Front, Waterfront
- Body of water: Cedar Creek
Lot
- Size: 2.17 Acres
- Features: Landscaped, Subdivision, Sprinkler System, Few Trees, Waterfront, Retaining Wall
Details
- Additional structures: Garage(s)
- Parcel number: 28010000014060
Construction
Type & style
- Home type: SingleFamily
- Property subtype: Single Family Residence
Materials
- Brick
- Foundation: Slab
- Roof: Composition,Metal
Condition
- Year built: 1993
Utilities & green energy
- Utilities for property: Electricity Connected, Other, Separate Meters, Water Available
Community & HOA
Community
- Subdivision: Brentwood Estate
HOA
- Has HOA: No
Location
- Region: Trinidad
Financial & listing details
- Price per square foot: $347/sqft
- Tax assessed value: $2,566,399
- Annual tax amount: $14,400
- Date on market: 1/8/2026
- Cumulative days on market: 240 days
- Listing terms: Cash,Conventional
Estimated market value
Not available
Estimated sales range
Not available
Not available
Price history
| Date | Event | Price |
|---|---|---|
| 1/8/2026 | Listed for sale | $2,890,000$347/sqft |
Source: Henderson County BOR #110133 Report a problem | ||
| 8/29/2025 | Listing removed | $2,890,000$347/sqft |
Source: NTREIS #20746797 Report a problem | ||
| 4/16/2025 | Listed for sale | $2,890,000$347/sqft |
Source: NTREIS #20746797 Report a problem | ||
| 4/2/2025 | Listing removed | $2,890,000$347/sqft |
Source: NTREIS #20746797 Report a problem | ||
| 2/21/2025 | Price change | $2,890,000-3.6%$347/sqft |
Source: NTREIS #20746797 Report a problem | ||
| 10/4/2024 | Listed for sale | $2,998,000$360/sqft |
Source: NTREIS #20746797 Report a problem | ||
| 9/30/2024 | Listing removed | $2,998,000$360/sqft |
Source: NTREIS #20541552 Report a problem | ||
| 3/15/2024 | Listed for sale | $2,998,000+0.1%$360/sqft |
Source: NTREIS #20541552 Report a problem | ||
| 10/19/2023 | Listing removed | -- |
Source: NTREIS #20306374 Report a problem | ||
| 8/30/2023 | Listed for sale | $2,995,000$360/sqft |
Source: NTREIS #20306374 Report a problem | ||
| 8/25/2023 | Contingent | $2,995,000$360/sqft |
Source: NTREIS #20306374 Report a problem | ||
| 5/26/2023 | Price change | $2,995,000-6.4%$360/sqft |
Source: NTREIS #20306374 Report a problem | ||
| 4/18/2023 | Listed for sale | $3,199,900-33.3%$384/sqft |
Source: NTREIS #20306374 Report a problem | ||
| 4/6/2023 | Listing removed | -- |
Source: NTREIS #20094886 Report a problem | ||
| 12/24/2022 | Listing removed | $4,800,000$577/sqft |
Source: NTREIS #20094886 Report a problem | ||
| 6/23/2022 | Listed for sale | $4,800,000+244.1%$577/sqft |
Source: Henderson County BOR #98218 Report a problem | ||
| 6/18/2020 | Sold | -- |
Source: Agent Provided Report a problem | ||
| 5/29/2020 | Pending sale | $1,395,000$168/sqft |
Source: McAtee Realty - Gun Barrel City #87184 Report a problem | ||
| 3/10/2020 | Listed for sale | $1,395,000$168/sqft |
Source: McAtee Realty - Gun Barrel City #87184 Report a problem | ||
Public tax history
| Year | Property taxes | Tax assessment |
|---|---|---|
| 2025 | $33,320 +7.8% | $2,490,000 +11.6% |
| 2024 | $30,907 -1.1% | $2,232,000 +1.2% |
| 2023 | $31,238 -1.1% | $2,204,684 +11.7% |
| 2022 | $31,575 +30.7% | $1,974,280 |
| 2021 | $24,164 +71.3% | -- |
| 2020 | $14,103 -41.4% | -- |
| 2019 | $24,085 +66.5% | $1,304,320 +66.5% |
| 2018 | $14,463 | $783,240 |
| 2017 | $14,463 +0.2% | $783,240 |
| 2016 | $14,440 +2.9% | $783,240 |
| 2015 | $14,032 | $783,240 |
| 2014 | $14,032 | $783,240 +0% |
| 2013 | -- | $783,220 |
| 2012 | -- | $783,220 |
| 2011 | -- | $783,220 -17.7% |
| 2010 | -- | $951,500 |
| 2009 | -- | $951,500 +23.2% |
| 2008 | -- | $772,310 |
| 2007 | -- | $772,310 |
| 2006 | -- | $772,310 |
| 2005 | -- | $772,310 0% |
| 2004 | -- | $772,430 +1.3% |
| 2003 | -- | $762,820 +1.6% |
| 2002 | -- | $750,770 -12.8% |
| 2001 | -- | $860,530 |
| 2000 | -- | -- |
| 1999 | -- | -- |
Find assessor info on the county website
Monthly payment
Est. payment
Payment breakdown
Explore the cost of this home by adjusting the details. Changes won't be saved.Climate risks
Neighborhood: 75163
Nearby schools
Schools provided by the listing agent
- Elementary: Malakoff
- Middle: Malakoff
- High: Malakoff
- District: Malakoff ISD
Source: NTREIS. This data may not be complete. We recommend contacting the local school district to confirm school assignments for this home.
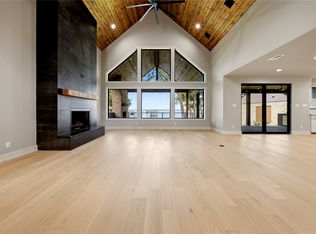
- $2,299,0006 bd6 ba3.8k sqft100 Brentwood Estates Dr, Trinidad, TX 75163For Sale
- $1,162,500-- bd-- ba-- sqft212 Brentwood Estates Dr, Trinidad, TX 75163Off Market
- $1,389,9004 bd4 ba3.1k sqft202 Brentwood Estates Dr, Trinidad, TX 75163Off Market

- $87,750-- bd-- ba-- sqftBrentwood Dr, Trinidad, TX 75163Off Market
Similar homes
- $3,200,0005 bd6 ba5k sqft119 Diamond Oaks Dr, Gun Barrel City, TX 75156For Sale
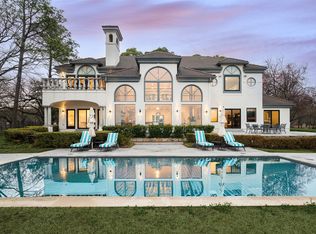 MLS ID #21221118, Darla Ripley. NTREIS
 - $2,890,0006 bd8 ba4.2k sqft172 Enchanted Dr, Mabank, TX 75156For Sale
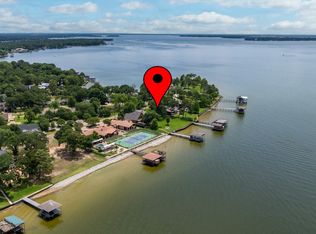 MLS ID #21320365, Todd Russell. NTREIS
 - $2,999,0005 bd6 ba4.2k sqft201 Sandpiper Dr, Mabank, TX 75156For Sale
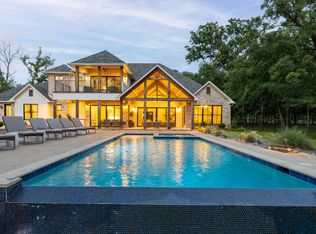 MLS ID #21288518, Edward Slater. NTREIS
 - $1,900,0005 bd5 ba4.4k sqft103 Glenn Rd, Mabank, TX 75156For Sale
 MLS ID #21271343, Stacia Marlow. NTREIS
