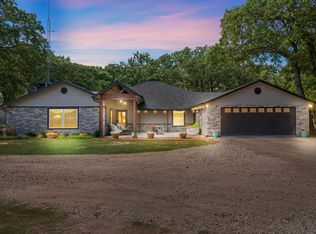
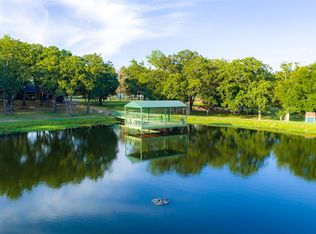
Exquisite Ranch within short distance of Metroplex, offering 118 acres of trees & pasture, lg lake w- dock, almost 4500 sf classic home w- 5 BR, 6.5 bath, pool, & 2 barns. Accessed by a long, winding drive, this custom home has been updated to the highest standards inc AC, Roof in 2021, windows, plus countertops, cabinets, fixtures, & more. Flooring th-out is true white oak hardwood. Deep front porch & huge back deck. Impressive entry foyer opens to Dining & Great Room & offers a winding staircase to the 2nd floor. 3 fireplaces (Dining, Great Room, Primary), lg. energy eff windows overlook views. Kitchen is state of the art with an island & coffee bar, inc wine cooler. Downstairs is Primary Suite w-2 primary baths, California Closet & 2 add BR (1 used as a Study) & 2 baths. Upstairs are 2 BR w-en suite baths & add rooms & a HUGE walk-in attic. Game Room & half bath above garage. Rear of home offers huge deck facing the lake w- pool access. 2 barns, one w- stalls, fenced & cross fenced.
For sale
$2,300,000
2523 Fm 90, Mabank, TX 75147
5beds
--baths
4,475sqft
Single Family Residence
Built in 1992
118.46 Acres Lot
$2,073,400 Zestimate®
$514/sqft
$-- HOA
What's special
Impressive entry foyerHuge back deckLg lake w- dockHuge walk-in atticCountertops cabinets fixturesLong winding driveDeep front porch
- 315 days
- 391
- 34
Zillow last checked:
Listing updated:
Listed by:
Cody Brantley 903-283-2145,
RE/MAX Landmark
Source: GTARMLS,MLS#: 25016149
Facts & features
Interior
Bedrooms & bathrooms
- Bedrooms: 5
- Full bathrooms: 6
- 1/2 bathrooms: 1
Bathroom
- Features: Shower Only, Tub Only, Shower and Tub, Walk-In Closet(s), Bar
Heating
- Central, Zoned
Cooling
- Central Electric
Appliances
- Included: Electric Range, Dishwasher, Disposal, Microwave, Electric Oven, Electric Cooktop
Features
- Breakfast Bar, Ceiling Fan, Master Bedroom Downstairs, Walk-In Closet
- Windows: Blinds
- Fireplace features: Wood Burning, Brick
Interior area
- Total structure area: 4,475
- Total interior livable area: 4,475 sqft
Property
Parking
- Total spaces: 3
- Parking features: Garage
- Garage spaces: 3
Features
- Levels: Two
- Stories: 2
- Patio & porch: Deck, Covered
- Exterior features: Rain Gutters
- Pool features: Gunite, In Ground, Diving Board
- Fencing: Wood,Cross Fence,Barbwire Fence,Pipe
Lot
- Size: 118.46 Acres
- Topography: Other/See Remarks
- Residential vegetation: Partially Wooded
Details
- Additional structures: Outbuilding, Stable(s)
- Parcel number: 0720551006000000000
Construction
Type & style
- Home type: SingleFamily
- Property subtype: Single Family Residence
Materials
- Brick
- Foundation: Pillar/Post/Pier
- Roof: Composition
Condition
- Pre-owned
- Year built: 1992
Utilities & green energy
- Sewer: Conventional Septic
- Utilities for property: Natural Gas Not Available
Community & HOA
Community
- Security: Audio and Video Surveillance
Location
- Region: Mabank
Financial & listing details
- Price per square foot: $514/sqft
- Tax assessed value: $1,183,080
- Annual tax amount: $2,601
- Date on market: 11/4/2025
Estimated market value
$2,073,400
$1.97M - $2.18M
Not available
Price history
| Date | Event | Price |
|---|---|---|
| 8/6/2026 | Listed for sale | $2,300,000$514/sqft |
Source: NTREIS #21100587 Report a problem | ||
| 3/20/2026 | Pending sale | $2,300,000$514/sqft |
Source: NTREIS #21100587 Report a problem | ||
| 2/26/2026 | Contingent | $2,300,000$514/sqft |
Source: NTREIS #21100587 Report a problem | ||
| 2/26/2026 | Pending sale | $2,300,000$514/sqft |
Source:  GTARMLS #25016149 Report a problem GTARMLS #25016149 Report a problem | ||
| 10/31/2025 | Listed for sale | $2,300,000-2.1%$514/sqft |
Source: NTREIS #21100587 Report a problem | ||
| 12/16/2024 | Listing removed | $2,350,000$525/sqft |
Source: GTARMLS #24005219 Report a problem | ||
| 12/12/2024 | Pending sale | $2,350,000$525/sqft |
Source: GTARMLS #24005219 Report a problem | ||
| 12/6/2024 | Contingent | $2,350,000$525/sqft |
Source: NTREIS #20577123 Report a problem | ||
| 6/15/2024 | Price change | $2,350,000-14.5%$525/sqft |
Source: NTREIS #20577123 Report a problem | ||
| 4/5/2024 | Listed for sale | $2,750,000$615/sqft |
Source: NTREIS #20577123 Report a problem | ||
| 3/31/2024 | Listing removed | -- |
Source: NTREIS #20444708 Report a problem | ||
| 10/3/2023 | Listed for sale | $2,750,000$615/sqft |
Source: NTREIS #20444708 Report a problem | ||
Public tax history
| Year | Property taxes | Tax assessment |
|---|---|---|
| 2025 | $2,601 -4% | $1,183,080 -23.4% |
| 2024 | $2,708 +5.1% | $1,545,400 +5.4% |
| 2023 | $2,578 +4.9% | $1,466,060 +33.6% |
| 2022 | $2,456 -7.4% | $1,097,640 +22.9% |
| 2021 | $2,651 -3.7% | $893,350 +17.7% |
| 2020 | $2,752 +5.6% | $758,710 +7.1% |
| 2019 | $2,606 -61.8% | $708,280 |
| 2018 | $6,818 +10.7% | -- |
| 2017 | $6,161 -3.7% | -- |
| 2016 | $6,399 +7% | -- |
| 2015 | $5,983 +11.6% | -- |
| 2014 | $5,359 -4.5% | -- |
| 2012 | $5,614 | -- |
Find assessor info on the county website
Monthly payment
Est. payment
Payment breakdown
Explore the cost of this home by adjusting the details. Changes won't be saved.Climate risks
Neighborhood: 75147
Nearby schools
Schools provided by the listing agent
- Elementary: Mabank
- Middle: Mabank
- High: Mabank
Source: GTARMLS. This data may not be complete. We recommend contacting the local school district to confirm school assignments for this home.

Similar homes
- $1,925,0008 bd7 ba4.5k sqft12391 Pleasure Hills Cir, Mabank, TX 75147For Sale
 MLS ID #21319537, Debbie French. NTREIS
 - $1,695,0005 bd4 ba3.4k sqft1933 Vz County Road 2721, Mabank, TX 75147For Sale
 MLS ID #21225424, Valerie Bahm. NTREIS
 - $1,875,9004 bd4 ba4.3k sqft12260 County Road 4017, Kemp, TX 75143For Sale
 MLS ID #21045420, Lisa Muncrief. NTREIS
 - $2,250,0003 bd3 ba2.3k sqft10100 County Road 4028, Kemp, TX 75143For Sale
 MLS ID #21343695, Aaron Ablondi. NTREIS
