Escape to the tranquility of country living with this beautiful home nestled on more than 73 picturesque acres of fully fenced land. Designed for both comfort and functionality, this property features a spacious main residence along with a separate efficiency apartment-perfect for guest, extended family, or rental income potential. Equestrians and ranchers alike will appreciate the property's impressive amenities, including a large shop with electricity, two livestock sheds, and ample open pasture. Three scenic ponds provide water sources for livestock, fishing opportunities, and stunning views throughout the property. Whether your looking to raise cattle, keep horses, start a hobby farm, or simply enjoy the privacy and beauty of rural life, this versatile property offers endless possibilities. With rolling acreage, quality improvements, and room to grow, this is a rare opportunity to own a true country retreat.
For sale
$2,100,000
6037 Bluebird Ln, Kaufman, TX 75142
3beds
2,400sqft
Farm, Single Family Residence
Built in 2022
73.18 Acres Lot
$1,965,600 Zestimate®
$875/sqft
$-- HOA
What's special
Rolling acreageFully fenced landTwo livestock shedsSeparate efficiency apartmentSpacious main residenceAmple open pastureLarge shop with electricity
- 126 days
- 156
- 4
Zillow last checked:
Listing updated:
Listed by:
Kenny Sutton 0610698 972-962-2110,
Elsie Halbert Real Estate, LLC 972-962-2110
Source: NTREIS,MLS#: 21301612
Facts & features
Interior
Bedrooms & bathrooms
- Bedrooms: 3
- Bathrooms: 2
- Full bathrooms: 2
Primary bedroom
- Features: Ceiling Fan(s), Dual Sinks, Separate Shower, Walk-In Closet(s)
- Level: First
- Dimensions: 17 x 14
Bedroom
- Features: Ceiling Fan(s), En Suite Bathroom, Walk-In Closet(s)
- Level: First
- Dimensions: 15 x 12
Bedroom
- Features: Ceiling Fan(s), En Suite Bathroom, Walk-In Closet(s)
- Level: First
- Dimensions: 13 x 12
Dining room
- Features: Ceiling Fan(s), Fireplace
- Level: First
- Dimensions: 17 x 15
Kitchen
- Features: Breakfast Bar, Granite Counters, Walk-In Pantry
- Level: First
- Dimensions: 17 x 10
Living room
- Features: Ceiling Fan(s), Fireplace
- Level: First
- Dimensions: 25 x 19
Utility room
- Features: Built-in Features, Linen Closet
- Level: First
- Dimensions: 16 x 7
Heating
- Central, Electric, Fireplace(s)
Cooling
- Central Air, Ceiling Fan(s), Electric
Appliances
- Included: Double Oven, Dishwasher, Electric Cooktop, Electric Oven, Disposal, Microwave
- Laundry: Washer Hookup, Dryer Hookup, ElectricDryer Hookup, Laundry in Utility Room
Features
- Granite Counters, Kitchen Island, Open Floorplan, Pantry, Tile Counters, Vaulted Ceiling(s), Walk-In Closet(s), Wired for Sound
- Flooring: Carpet, Ceramic Tile
- Has basement: No
- Number of fireplaces: 1
- Fireplace features: Blower Fan, Den, Electric
Interior area
- Total interior livable area: 2,400 sqft
Video & virtual tour
Property
Parking
- Total spaces: 2
- Parking features: Additional Parking, Concrete, Driveway, Garage Faces Front, Gated, Heated Garage, Paved, Parking Pad, RV Access/Parking, Workshop in Garage
- Covered spaces: 2
Features
- Levels: One
- Stories: 1
- Patio & porch: Rear Porch, Front Porch, Patio, Covered
- Exterior features: Fire Pit, Lighting, Rain Gutters, RV Hookup
- Pool features: None
- Fencing: Barbed Wire,Cross Fenced,Gate,Wrought Iron
- Waterfront features: Creek
Lot
- Size: 73.18 Acres
- Features: Acreage, Agricultural, Cleared, Hardwood Trees, Pasture, Pond on Lot, Few Trees
- Residential vegetation: Grassed, Partially Wooded
Details
- Additional structures: Guest House, Residence, Shed(s), Workshop, Barn(s), Stable(s)
- Parcel number: 188119
- Other equipment: Call Listing Agent, Satellite Dish, TV Antenna
- Horses can be raised: Yes
- Horse amenities: Barn, Loafing Shed
Construction
Type & style
- Home type: SingleFamily
- Architectural style: Farmhouse
- Property subtype: Farm, Single Family Residence
- Attached to another structure: Yes
Materials
- Brick, Rock, Stone
- Foundation: Slab
- Roof: Composition
Condition
- Year built: 2022
Utilities & green energy
- Sewer: Aerobic Septic
- Water: Community/Coop
- Utilities for property: Electricity Available, Electricity Connected, Septic Available, Separate Meters, Water Available
Community & HOA
Community
- Security: Security System, Carbon Monoxide Detector(s), Security Gate
- Subdivision: Honeysuckle Mdws
HOA
- Has HOA: No
Location
- Region: Kaufman
Financial & listing details
- Price per square foot: $875/sqft
- Tax assessed value: $1,044,000
- Annual tax amount: $11,442
- Date on market: 6/15/2026
- Cumulative days on market: 118 days
- Listing terms: Cash,Conventional,FHA
- Road surface type: Asphalt, Concrete, Gravel
Estimated market value
$1,965,600
$1.87M - $2.06M
$3,098/mo
Price history
| Date | Event | Price |
|---|---|---|
| 6/15/2026 | Listed for sale | $2,100,000+275%$875/sqft |
Source: NTREIS #21301612 Report a problem | ||
| 8/25/2021 | Pending sale | $560,000$233/sqft |
Source: NTREIS #14653274 Report a problem | ||
| 8/19/2021 | Listed for sale | $560,000$233/sqft |
Source: NTREIS #14653274 Report a problem | ||
Public tax history
| Year | Property taxes | Tax assessment |
|---|---|---|
| 2025 | $6,371 +1.1% | $1,044,000 +15.7% |
| 2024 | $6,303 +3.3% | $902,000 -2.5% |
| 2023 | $6,101 +3825.8% | $925,260 +159.4% |
| 2022 | $155 -97.7% | $356,727 +2.2% |
| 2021 | $6,791 +7065% | $349,182 +65.8% |
| 2020 | $95 | $210,610 |
| 2019 | -- | $210,610 +2.1% |
| 2018 | $114 | $206,280 +10% |
| 2017 | $114 +1% | $187,530 |
| 2016 | $113 +15.2% | $187,530 |
| 2015 | $98 | $187,530 |
Find assessor info on the county website
Monthly payment
Est. payment
Payment breakdown
Explore the cost of this home by adjusting the details. Changes won't be saved.Climate risks
Neighborhood: 75142
Nearby schools
Schools provided by the listing agent
- Elementary: Phillips,Monday
- Middle: Norman
- High: Kaufman
- District: Kaufman ISD
Source: NTREIS. This data may not be complete. We recommend contacting the local school district to confirm school assignments for this home.

Similar homes
- $1,200,0004 bd3 ba2.3k sqft8363 County Road 4095, Kaufman, TX 75142For Sale
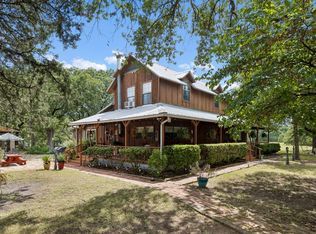 MLS ID #21331095, Daniel Harker. NTREIS
 - $2,250,0003 bd3 ba2.3k sqft10100 County Road 4028, Kemp, TX 75143For Sale
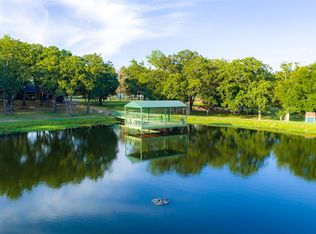 MLS ID #21343695, Aaron Ablondi. NTREIS
 - $1,827,0003 bd2 ba1.6k sqft12053 S Highway 34, Scurry, TX 75158For Sale
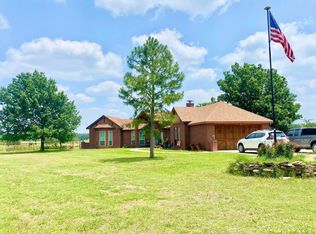 MLS ID #20298010, Cristina Coles. NTREIS
 - $1,100,0003 bd2 ba1.5k sqft14720 Fm 2860, Kaufman, TX 75142For Sale
 MLS ID #21332024, Casey Townsend. NTREIS
