Discover the perfect blend of country living, modern updates, and endless possibilities with this exceptional 41± acre ranch property. Whether you're searching for a private family estate, multi-generational living, or a property with home-based business potential, this one-of-a-kind offering delivers.
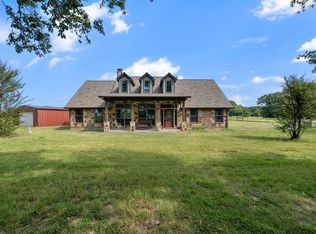
The beautifully renovated 3-bedroom, 2-bath main residence features a dedicated office and was extensively updated in 2023 with granite countertops, new flooring, fresh paint, and stylish fixtures, creating a move-in-ready home with contemporary finishes. A covered walkway leads directly to the 40' x 30' workshop, complete with a second-story loft providing abundant storage space.
A separate 2-bedroom, 1.5-bath barndominium containing 1,820 SF offers comfortable additional living quarters, making it ideal for extended family, guests, rental income, or a private retreat.
Adding even more flexibility is a 25' x 26' workshop-office building that is perfectly suited for a home-based business, hobby shop, studio, or additional workspace.
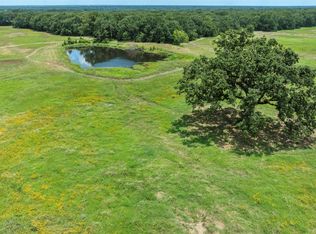
Both homes overlook a picturesque stocked pond, providing stunning water views and the perfect setting to relax, fish, and enjoy peaceful country sunsets. A second pond near the rear of the property provides a serene location for a small campsite complete with firepit and small sleeping shed.
The property is well-equipped for rural living with RV hookup and is currently under agricultural production with hay production and honey bee operations, offering the benefits of agricultural use while providing wide-open space to enjoy.
Whether you're looking to create a family compound, establish a business from home, or simply escape to your own private oasis, this remarkable property offers the flexibility, functionality, and serenity that are increasingly hard to find.
For sale
$1,100,000
14720 Fm 2860, Kaufman, TX 75142
3beds
1,552sqft
Farm, Single Family Residence
Built in 2000
41.39 Acres Lot
$-- Zestimate®
$709/sqft
$-- HOA
What's special
Stylish fixturesRv hookupFresh paintDedicated officeNew flooringGranite countertopsStunning water views
- 97 days
- 263
- 25
Zillow last checked:
Listing updated:
Listed by:
Casey Townsend 0594683 972-962-2110,
Elsie Halbert Real Estate, LLC 972-962-2110
Source: NTREIS,MLS#: 21332024
Facts & features
Interior
Bedrooms & bathrooms
- Bedrooms: 3
- Bathrooms: 2
- Full bathrooms: 2
Primary bedroom
- Features: Ceiling Fan(s)
- Level: First
- Dimensions: 15 x 13
Bedroom
- Features: Ceiling Fan(s)
- Level: First
- Dimensions: 10 x 12
Bedroom
- Level: First
- Dimensions: 10 x 12
Dining room
- Level: First
- Dimensions: 10 x 10
Kitchen
- Features: Built-in Features, Eat-in Kitchen, Granite Counters
- Level: First
- Dimensions: 12 x 11
Living room
- Features: Ceiling Fan(s), Fireplace
- Level: First
- Dimensions: 15 x 16
Heating
- Central, Electric
Cooling
- Central Air, Ceiling Fan(s)
Appliances
- Included: Dishwasher, Electric Cooktop, Microwave
- Laundry: Washer Hookup, Dryer Hookup, ElectricDryer Hookup, Laundry in Utility Room
Features
- Decorative/Designer Lighting Fixtures, Eat-in Kitchen, Granite Counters, High Speed Internet, Open Floorplan, Walk-In Closet(s)
- Flooring: Hardwood
- Windows: Window Coverings
- Has basement: No
- Number of fireplaces: 1
- Fireplace features: Wood Burning
Interior area
- Total interior livable area: 1,552 sqft
Video & virtual tour
Property
Parking
- Total spaces: 2
- Parking features: Covered, Driveway, Garage Faces Front, Garage, Oversized
- Garage spaces: 2
Features
- Levels: One
- Stories: 1
- Patio & porch: Covered
- Exterior features: Awning(s), Fire Pit, Storage
- Pool features: None
- Fencing: Barbed Wire
Lot
- Size: 41.39 Acres
- Features: Acreage
- Residential vegetation: Grassed, Heavily Wooded, Partially Wooded, Wooded
Details
- Additional structures: Corral(s), Guest House, Outbuilding, Second Residence, Residence, Shed(s), Storage, Workshop
- Parcel number: 15752
Construction
Type & style
- Home type: SingleFamily
- Architectural style: Traditional,Barndominium,Detached,Farmhouse
- Property subtype: Farm, Single Family Residence
- Attached to another structure: Yes
Materials
- Brick, Metal Siding
- Foundation: Slab
- Roof: Composition
Condition
- Resale
- Year built: 2000
Utilities & green energy
- Sewer: Septic Tank
- Water: Community/Coop
- Utilities for property: Electricity Available, Septic Available, Water Available
Community & HOA
Community
- Subdivision: Sharp Whitley
HOA
- Has HOA: No
Location
- Region: Kaufman
Financial & listing details
- Price per square foot: $709/sqft
- Tax assessed value: $163,650
- Annual tax amount: $6,284
- Date on market: 7/16/2026
- Cumulative days on market: 98 days
Estimated market value
Not available
Estimated sales range
Not available
Not available
Price history
| Date | Event | Price |
|---|---|---|
| 7/16/2026 | Listed for sale | $1,100,000$709/sqft |
Source: NTREIS #21332024 Report a problem | ||
Public tax history
| Year | Property taxes | Tax assessment |
|---|---|---|
| 2021 | $3,173 +6.8% | $163,650 +13% |
| 2020 | $2,970 | $144,760 +21.7% |
| 2019 | -- | $118,970 +11.2% |
| 2018 | $2,340 | $106,940 +7.7% |
| 2017 | $2,340 +44.3% | $99,280 +44.1% |
| 2016 | $1,622 +5.4% | $68,900 +2.1% |
| 2015 | $1,539 | $67,500 |
| 2014 | $1,539 | $67,500 |
Find assessor info on the county website
Monthly payment
Est. payment
Payment breakdown
Explore the cost of this home by adjusting the details. Changes won't be saved.Climate risks
Neighborhood: 75142
Nearby schools
Schools provided by the listing agent
- Elementary: Kemp
- Middle: Kemp
- High: Kemp
- District: Kemp ISD
Source: NTREIS. This data may not be complete. We recommend contacting the local school district to confirm school assignments for this home.

Similar homes
- $900,0003 bd3 ba1.8k sqft6655 County Road 118, Kaufman, TX 75142For Sale
 MLS ID #21282192, Jessica Johnson. NTREIS
 - $899,0003 bd3 ba1.9k sqft9830 County Road 4028, Kemp, TX 75143For Sale
 MLS ID #21170816, LISA Schmidt. NTREIS
 - $680,0003 bd1 ba1.6k sqft12303 County Road 4026, Kemp, TX 75143For Sale
 MLS ID #21379769, Maria Vidal. NTREIS
 - $685,0003 bd2 ba2.2k sqft13733 County Road 109, Kaufman, TX 75142For Sale
 MLS ID #21375199, Adra Ricks. NTREIS
