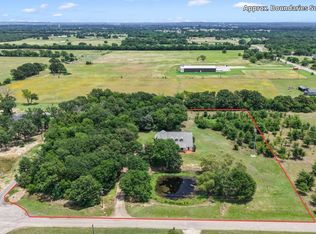
Experience country living on just under 20 acres with open space, mature trees, and wide rural views. This brick home offers recent updates, including wood-look flooring, contemporary finishes, and a statement stone fireplace with a rustic mantel. Light-filled living and dining areas connect to a kitchen with dark cabinetry, granite countertops, tile backsplash, stainless-steel appliances, and generous workspace. Enjoy spacious bedrooms, a walk-in closet, a glass shower, and a relaxing freestanding soaking tub. Outside, unwind on the covered patio or around the fire-pit area. A detached metal workshop/garage with roll-up doors offers excellent storage or workspace potential, and a water softener system adds everyday convenience. Discover the privacy, flexibility, and country appeal of this special property!
For sale
$600,000
525 Peach Tree Rd, Mabank, TX 75156
3beds
2,015sqft
Farm
Built in 2006
19.12 Acres Lot
$578,600 Zestimate®
$298/sqft
$-- HOA
What's special
- 54 days
- 175
- 18
Zillow last checked:
Listing updated:
Listed by:
Adam Olsen TREC #0642075 936-689-9123,
eXp Realty, LLC
Source: HAR,MLS#: 87314226
Facts & features
Interior
Bedrooms & bathrooms
- Bedrooms: 3
- Bathrooms: 2
- Full bathrooms: 2
Rooms
- Room types: Utility Room
Primary bedroom
- Level: First
- Area: 196
- Dimensions: 14x14
Bedroom
- Level: First
- Area: 100
- Dimensions: 10x10
Bedroom
- Level: First
- Area: 100
- Dimensions: 10x10
Heating
- Electric
Cooling
- Ceiling Fan(s), Electric
Appliances
- Included: Disposal, Water Softener, Electric Oven, Microwave, Electric Range, Dishwasher
- Laundry: Washer Hookup
Features
- All Bedrooms Down, En-Suite Bath, Primary Bed - 1st Floor
- Flooring: Concrete, Tile, Vinyl
Interior area
- Total structure area: 2,015
- Total interior livable area: 2,015 sqft
Video & virtual tour
Property
Parking
- Total spaces: 2
- Parking features: Attached
- Attached garage spaces: 2
Features
- Stories: 1
Lot
- Size: 19.12 Acres
- Features: Cleared, 15 Up to 20 Acres
Details
- Parcel number: 069507800B0030
Construction
Type & style
- Home type: SingleFamily
- Architectural style: Traditional
- Property subtype: Farm
Materials
- Foundation: Slab
Condition
- New construction: No
- Year built: 2006
Utilities & green energy
- Sewer: Septic Tank
Green energy
- Energy efficient items: Attic Vents, Thermostat
Community & HOA
Location
- Region: Mabank
Financial & listing details
- Price per square foot: $298/sqft
- Tax assessed value: $498,875
- Annual tax amount: $3,343
- Date on market: 8/21/2026
- Listing terms: Cash,Conventional,FHA,VA Loan
- Road surface type: Gravel
Estimated market value
$578,600
$550,000 - $608,000
$2,025/mo
Price history
| Date | Event | Price |
|---|---|---|
| 8/21/2026 | Listed for sale | $600,000+14.1%$298/sqft |
Source:  HAR #87314226 Report a problem HAR #87314226 Report a problem | ||
| 5/7/2026 | Sold | -- |
Source: NTREIS #20962221 Report a problem | ||
| 4/6/2026 | Pending sale | $526,000$261/sqft |
Source: Henderson County BOR #109137 Report a problem | ||
| 3/10/2026 | Price change | $526,000-4.2%$261/sqft |
Source: NTREIS #20962221 Report a problem | ||
| 9/30/2025 | Price change | $549,000-1.8%$272/sqft |
Source: Henderson County BOR #109137 Report a problem | ||
| 8/21/2025 | Price change | $559,000-1.8%$277/sqft |
Source: NTREIS #20962221 Report a problem | ||
| 6/6/2025 | Listed for sale | $569,000$282/sqft |
Source: Henderson County BOR #109137 Report a problem | ||
Public tax history
| Year | Property taxes | Tax assessment |
|---|---|---|
| 2025 | $2,379 -2.5% | $248,385 +3.4% |
| 2024 | $2,441 +22.9% | $240,312 +25.1% |
| 2023 | $1,986 +1.9% | $192,073 -52.6% |
| 2022 | $1,949 +15.2% | $405,150 |
| 2021 | $1,693 | -- |
| 2020 | $1,693 +29.8% | -- |
| 2019 | $1,304 +4.9% | $234,290 +13.1% |
| 2018 | $1,243 +4.7% | $207,140 +1.7% |
| 2017 | $1,187 +0.2% | $203,640 |
| 2016 | $1,184 +14.6% | $203,640 |
| 2015 | $1,033 -10.7% | $203,640 |
| 2014 | $1,157 | $203,640 -5.9% |
| 2013 | -- | $216,520 |
| 2012 | -- | $216,520 |
| 2011 | -- | $216,520 +1.9% |
| 2010 | -- | $212,420 |
| 2009 | -- | $212,420 +4.3% |
| 2008 | -- | $203,630 |
| 2007 | -- | $203,630 +434.3% |
| 2006 | -- | $38,110 |
| 2005 | -- | $38,110 |
| 2004 | -- | $38,110 +12.3% |
| 2003 | -- | $33,940 +5.4% |
| 2002 | -- | $32,210 +11.4% |
| 2001 | -- | $28,910 |
| 2000 | -- | -- |
| 1999 | -- | -- |
Find assessor info on the county website
Monthly payment
Est. payment
Payment breakdown
Explore the cost of this home by adjusting the details. Changes won't be saved.Climate risks
Neighborhood: 75156
Nearby schools
Schools provided by the listing agent
- Elementary: Eustace Primary School
- Middle: Eustace Middle School
- High: Eustace High School
Source: HAR. This data may not be complete. We recommend contacting the local school district to confirm school assignments for this home.
- $228,100-- bd-- ba1.4k sqft544 County Road 2930, Gun Barrel City, TX 75156Off Market
- $213,800-- bd-- ba240 sqft503 Peach Tree Rd, Mabank, TX 75156Off Market

- $185,600-- bd-- ba1.7k sqft524 Peach Tree Rd, Gun Barrel City, TX 75156Off Market
- $154,300-- bd2 ba400 sqft461 Peach Tree Rd, Mabank, TX 75156Off Market
Similar homes
- $599,0003 bd2 ba2.1k sqft118 Robin Hood Way, Gun Barrel City, TX 75156For Sale
 MLS ID #21260604, Melissa Challis. NTREIS
 - $599,0004 bd3 ba2.5k sqft10226 Aaron Ave, Eustace, TX 75124For Sale
 MLS ID #21287113, Debbie French. NTREIS
 - $599,0003 bd2 ba1.6k sqft182 Oak Hills Dr, Mabank, TX 75156For Sale
 MLS ID #21394521, Jason Teel. NTREIS
 - $650,0003 bd2 ba1.7k sqft6060 Pinnacle Club Dr, Mabank, TX 75156For Sale
 MLS ID #21375966, Angela Garcia. NTREIS
