Proximity. Privacy. Peace: Delivered Day One. 211 Deer Valley stands as one of Cedar Creek Lake’s most distinguished estates, offering refined lakefront living just 55 minutes from Dallas. The rare proximity returns hours otherwise spent on the road, giving owners more time to enjoy the purpose of a lake home; rest, connection, and time on the water. Designed with intention at every turn, the home’s thoughtful 4,524 sqft layout offers an elevated yet effortless flow: two downstairs lake-view suites, two upstairs guest rooms, 5.1 baths, and two living spaces that support both quiet weekends for two or gatherings of ten or more. A $1M LandVisions transformation establishes privacy from the moment of arrival. A newly paved, winding drive slips through mature pines before revealing the home, screened from the road and neighboring estates. Sculpted iron terraces, curated lighting, and a secondary paved path to the ATV garage reinforce ease and seclusion. Inside, the influence of designer Laura Lee Clark is evident in the refined lighting, materials, and textures that create a calming, cohesive aesthetic. The kitchen features a Viking appliance suite, ice maker, and wine fridge, opening to dining and living areas framed by a wall of windows and doors that draw the lake inward. Outdoor living unfolds seamlessly through intentional seating areas, pergola, manicured turf, and Arboretum-style stonework leading to the shoreline. The precision-built boathouse includes dual lifts, touchless cover systems with discreet bird-deterrent integration, and efficient storage. Within 505 Ranch, owners enjoy boating, an infinity pool and beach, new sport courts, ATV and hiking trails, horseback riding, and a skeet range—amenities that complement the estate’s quiet Deer Valley setting, one of only nine along this coveted shoreline. Fully furnished and meticulously maintained, 211 Deer Valley offers immediate enjoyment and a rare peace of truly turnkey lake living.
For sale
$4,249,000
211 Deer Valley Dr, Mabank, TX 75147
4beds
4,524sqft
Farm, Single Family Residence
Built in 2020
1.47 Acres Lot
$3,886,600 Zestimate®
$939/sqft
$140/mo HOA
What's special
Mature pinesCurated lightingTwo downstairs lake-view suitesTwo living spacesIntentional seating areasWine fridgeSculpted iron terraces
- 194 days
- 415
- 16
Zillow last checked:
Listing updated:
Listed by:
Ryan Streiff 0569511 214-369-6000,
Dave Perry Miller Real Estate 214-369-6000,
Lori Decker 214-789-5906,
Dave Perry Miller Real Estate
Source: NTREIS,MLS#: 21159546
Facts & features
Interior
Bedrooms & bathrooms
- Bedrooms: 4
- Bathrooms: 6
- Full bathrooms: 5
- 1/2 bathrooms: 1
Primary bedroom
- Features: Dual Sinks, En Suite Bathroom, Garden Tub/Roman Tub, Linen Closet, Separate Shower, Walk-In Closet(s)
- Level: First
- Dimensions: 19 x 16
Bedroom
- Features: En Suite Bathroom, Walk-In Closet(s)
- Level: First
- Dimensions: 15 x 13
Bedroom
- Features: En Suite Bathroom, Walk-In Closet(s)
- Level: Second
- Dimensions: 18 x 14
Bedroom
- Features: En Suite Bathroom, Walk-In Closet(s)
- Level: Second
- Dimensions: 16 x 13
Dining room
- Level: First
- Dimensions: 17 x 10
Game room
- Level: Second
- Dimensions: 24 x 20
Kitchen
- Features: Breakfast Bar, Built-in Features, Dual Sinks, Kitchen Island, Pantry, Stone Counters, Sink, Walk-In Pantry
- Level: First
- Dimensions: 17 x 12
Living room
- Features: Built-in Features, Fireplace
- Level: First
- Dimensions: 18 x 17
Utility room
- Features: Built-in Features, Utility Sink
- Level: First
- Dimensions: 14 x 6
Heating
- Central, Natural Gas, Zoned
Cooling
- Central Air, Electric, Zoned
Appliances
- Included: Some Gas Appliances, Built-In Refrigerator, Double Oven, Dryer, Dishwasher, Gas Cooktop, Disposal, Gas Oven, Plumbed For Gas, Refrigerator, Vented Exhaust Fan, Washer, Wine Cooler
- Laundry: Laundry in Utility Room
Features
- Built-in Features, Decorative/Designer Lighting Fixtures, High Speed Internet, Kitchen Island, Open Floorplan, Smart Home, Cable TV, Vaulted Ceiling(s), Wired for Sound
- Flooring: Ceramic Tile, Wood
- Windows: Window Coverings
- Has basement: No
- Number of fireplaces: 1
- Fireplace features: Gas Log, Gas Starter, Living Room, Metal
Interior area
- Total interior livable area: 4,524 sqft
Video & virtual tour
Property
Parking
- Total spaces: 2
- Parking features: Additional Parking, Circular Driveway, Garage, Golf Cart Garage, Garage Door Opener, Oversized
- Attached garage spaces: 2
- Has uncovered spaces: Yes
Features
- Levels: Two
- Stories: 2
- Patio & porch: Rear Porch, Front Porch, Patio, Covered
- Exterior features: Dock, Lighting, Outdoor Living Area, Rain Gutters
- Pool features: None, Community
- Has view: Yes
- View description: Water
- Has water view: Yes
- Water view: Water
- Waterfront features: Boat Dock/Slip, Lake Front, Waterfront
- Body of water: Cedar Creek
Lot
- Size: 1.47 Acres
- Features: Acreage, Back Yard, Lawn, Landscaped, Many Trees, Sprinkler System, Waterfront
Details
- Parcel number: 175596
Construction
Type & style
- Home type: SingleFamily
- Architectural style: Farmhouse,Modern,Detached
- Property subtype: Farm, Single Family Residence
Materials
- Board & Batten Siding, Rock, Stone
- Foundation: Slab
- Roof: Metal
Condition
- Year built: 2020
Utilities & green energy
- Sewer: Public Sewer
- Water: Public
- Utilities for property: Sewer Available, Separate Meters, Underground Utilities, Water Available, Cable Available
Community & HOA
Community
- Features: Clubhouse, Gated, Pool, Tennis Court(s), Community Mailbox
- Security: Prewired, Security System, Carbon Monoxide Detector(s), Fire Alarm, Smoke Detector(s)
- Subdivision: 505 Ranch
HOA
- Has HOA: Yes
- Services included: Association Management, Maintenance Grounds
- HOA fee: $1,678 annually
- HOA name: 505 Cedar Creek Ranch Club
- HOA phone: 000-000-0000
Location
- Region: Mabank
Financial & listing details
- Price per square foot: $939/sqft
- Tax assessed value: $2,644,400
- Annual tax amount: $50,273
- Date on market: 2/27/2026
- Cumulative days on market: 195 days
- Road surface type: Asphalt
Estimated market value
$3,886,600
$3.69M - $4.08M
$5,686/mo
Price history
| Date | Event | Price |
|---|---|---|
| 4/20/2026 | Price change | $4,249,000-14.2%$939/sqft |
Source: NTREIS #21159546 Report a problem | ||
| 2/27/2026 | Listed for sale | $4,950,000$1,094/sqft |
Source: NTREIS #21159546 Report a problem | ||
Public tax history
| Year | Property taxes | Tax assessment |
|---|---|---|
| 2025 | $50,273 +2.5% | $2,644,400 +2.5% |
| 2024 | $49,068 +20.3% | $2,581,021 +20% |
| 2023 | $40,804 +2.9% | $2,150,851 +10.3% |
| 2022 | $39,641 +8.2% | $1,950,000 +14.3% |
| 2021 | $36,641 +362.6% | $1,706,084 +384.4% |
| 2020 | $7,920 | $352,180 +257.3% |
| 2019 | -- | $98,580 +9.5% |
| 2018 | $2,300 | $90,000 |
| 2017 | $2,300 +20.1% | $90,000 +20% |
| 2016 | $1,915 -15.7% | $75,000 |
| 2015 | $2,271 | $75,000 -16.7% |
| 2014 | $2,271 | $90,000 |
| 2013 | -- | $90,000 |
| 2012 | -- | $90,000 |
| 2011 | -- | $90,000 |
| 2009 | -- | $90,000 -74.3% |
| 2008 | -- | $350,000 |
Find assessor info on the county website
Monthly payment
Est. payment
Payment breakdown
Explore the cost of this home by adjusting the details. Changes won't be saved.Climate risks
Neighborhood: 75147
Nearby schools
Schools provided by the listing agent
- Elementary: Mabank
- High: Mabank
- District: Mabank ISD
Source: NTREIS. This data may not be complete. We recommend contacting the local school district to confirm school assignments for this home.



Similar homes
- $2,300,0005 bd-- ba4.4k sqft2523 Fm 90, Mabank, TX 75147For Sale
 MLS ID #25016149, Cody Brantley, RE/MAX Landmark. GTARMLS
 - $4,495,0006 bd7 ba5.5k sqft13420 Lanyard Ln, Malakoff, TX 75148For Sale
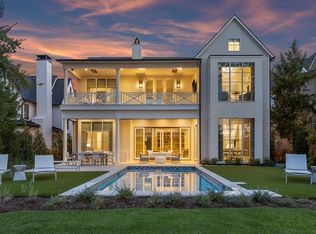 MLS ID #21341658, Thomas McNamara. NTREIS
 - $2,500,0004 bd4 ba4k sqft1129 Beacon Shore Rd, Kemp, TX 75143For Sale
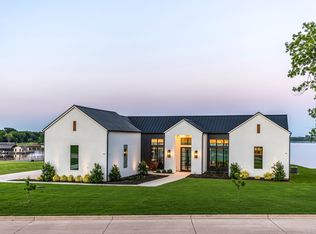 MLS ID #21220365, Tammy Flynn. NTREIS
 - $3,975,0006 bd7 ba5.9k sqft3810 Windward Way, Malakoff, TX 75148For Sale
 MLS ID #21320526, Dianna Coughlan. NTREIS
