Nestled on an expansive 201 acres this exceptional property offers the perfect blend of comfort, functionality, and wide-open Texas beauty. The well maintained 3 bedroom, 2, 1 half bath home features a spacious layout and a 2-car garage, making ideal for both living and entertaining overlooking a 2-acre lake. Designed with ranching and agricultural use in mind, the land is fully fenced and cross fenced, complete with multiple cattle guards for easy access throughout the property. Five stocked ponds provide abundant water sources for livestock and wildlife, while also enhancing the scenic landscape. There is a new dome style hay barn along with an equipment barn and another hay barn-offering ample storage and versatility for all your operational needs, this property provides excellent accessibility and potential for future development of subdivision. Whether you're looking for a working ranch, recreational retreat, or a private homestead, this one-of-a-kind property delivers space, and endless possibilities. Buyer and Buyer's agent to verify all information in this listing.
For sale
$3,500,000
9390 County Road 4028, Kemp, TX 75143
3beds
2,743sqft
Farm, Single Family Residence
Built in 1985
201 Acres Lot
$-- Zestimate®
$1,276/sqft
$-- HOA
What's special
Equipment barnSpacious layoutScenic landscape
- 158 days
- 121
- 4
Zillow last checked:
Listing updated:
Listed by:
Cathy Coulson 0531186 972-962-2020,
RE/MAX Homeland Realty, Inc. 972-962-2020
Source: NTREIS,MLS#: 21229246
Facts & features
Interior
Bedrooms & bathrooms
- Bedrooms: 3
- Bathrooms: 3
- Full bathrooms: 2
- 1/2 bathrooms: 1
Primary bedroom
- Features: Ceiling Fan(s), Dual Sinks, Garden Tub/Roman Tub, Separate Shower, Walk-In Closet(s)
- Level: First
- Dimensions: 0 x 0
Bedroom
- Features: Ceiling Fan(s), Split Bedrooms, Walk-In Closet(s)
- Level: First
- Dimensions: 0 x 0
Bedroom
- Features: Built-in Features, Ceiling Fan(s), Split Bedrooms, Walk-In Closet(s)
- Level: First
- Dimensions: 0 x 0
Kitchen
- Features: Built-in Features, Pantry
- Level: First
- Dimensions: 0 x 0
Living room
- Features: Ceiling Fan(s), Fireplace
- Level: First
- Dimensions: 0 x 0
Living room
- Level: First
- Dimensions: 0 x 0
Utility room
- Level: First
- Dimensions: 0 x 0
Heating
- Electric
Cooling
- Central Air, Ceiling Fan(s)
Appliances
- Included: Dishwasher, Electric Cooktop, Electric Oven, Electric Water Heater
Features
- Decorative/Designer Lighting Fixtures, Paneling/Wainscoting, Walk-In Closet(s), Wired for Sound
- Flooring: Ceramic Tile, Luxury Vinyl Plank
- Windows: Window Coverings
- Has basement: No
- Number of fireplaces: 1
- Fireplace features: Decorative, Masonry
Interior area
- Total interior livable area: 2,743 sqft
Video & virtual tour
Property
Parking
- Total spaces: 2
- Parking features: Additional Parking, Garage Faces Side
- Attached garage spaces: 2
Features
- Levels: One
- Stories: 1
- Patio & porch: Covered
- Pool features: None
- Fencing: Barbed Wire
Lot
- Size: 201 Acres
- Features: Acreage, Agricultural, Pasture, Pond on Lot, Few Trees
Details
- Additional structures: Barn(s)
- Parcel number: 16528
Construction
Type & style
- Home type: SingleFamily
- Architectural style: Traditional,Detached
- Property subtype: Farm, Single Family Residence
- Attached to another structure: Yes
Materials
- Brick
- Foundation: Slab
Condition
- Year built: 1985
Utilities & green energy
- Utilities for property: Electricity Available
Community & HOA
Community
- Subdivision: JONES WILLIAMS
HOA
- Has HOA: No
Location
- Region: Kemp
Financial & listing details
- Price per square foot: $1,276/sqft
- Tax assessed value: $418,655
- Annual tax amount: $7,545
- Date on market: 4/5/2026
- Cumulative days on market: 135 days
- Listing terms: Cash,Conventional
- Electric utility on property: Yes
Estimated market value
Not available
Estimated sales range
Not available
$4,359/mo
Price history
| Date | Event | Price |
|---|---|---|
| 4/5/2026 | Listed for sale | $3,500,000+34.6%$1,276/sqft |
Source: NTREIS #21229246 Report a problem | ||
| 5/20/2022 | Sold | -- |
Source: NTREIS #20041315 Report a problem | ||
| 4/26/2022 | Pending sale | $2,600,000$948/sqft |
Source: NTREIS #20041315 Report a problem | ||
| 4/26/2022 | Listed for sale | $2,600,000$948/sqft |
Source: NTREIS #20041315 Report a problem | ||
| 3/28/2022 | Pending sale | $2,600,000$948/sqft |
Source: Henderson County BOR #96406 Report a problem | ||
| 3/28/2022 | Contingent | $2,600,000$948/sqft |
Source: NTREIS #14667963 Report a problem | ||
| 10/27/2021 | Price change | $2,600,000-13.8%$948/sqft |
Source: NTREIS #14667963 Report a problem | ||
| 9/11/2021 | Listed for sale | $3,015,000$1,099/sqft |
Source: NTREIS #14667963 Report a problem | ||
Public tax history
| Year | Property taxes | Tax assessment |
|---|---|---|
| 2025 | $7,545 +21.2% | $418,655 +7.8% |
| 2024 | $6,223 +9.9% | $388,185 +9.7% |
| 2023 | $5,660 +159.6% | $353,941 +71.4% |
| 2022 | $2,181 +0.9% | $206,546 +10% |
| 2021 | $2,162 +0.8% | $187,769 +10% |
| 2020 | $2,145 | $170,699 +10% |
| 2019 | -- | $155,181 +10% |
| 2018 | $2,051 | $141,074 +6% |
| 2017 | $2,051 +1% | $133,080 +14.1% |
| 2016 | $2,030 -6.2% | $116,590 +2.1% |
| 2015 | $2,165 | $114,220 -2.8% |
| 2014 | $2,165 | $117,470 -1.4% |
| 2013 | -- | $119,110 -2.7% |
| 2012 | -- | $122,360 -1.9% |
| 2011 | -- | $124,690 -1.3% |
| 2010 | -- | $126,310 -1.3% |
| 2009 | -- | $127,930 -2.5% |
| 2008 | -- | $131,180 |
Find assessor info on the county website
Monthly payment
Est. payment
Payment breakdown
Explore the cost of this home by adjusting the details. Changes won't be saved.Climate risks
Neighborhood: 75143
Nearby schools
Schools provided by the listing agent
- Elementary: Kemp
- High: Kemp
- District: Kemp ISD
Source: NTREIS. This data may not be complete. We recommend contacting the local school district to confirm school assignments for this home.
Similar homes
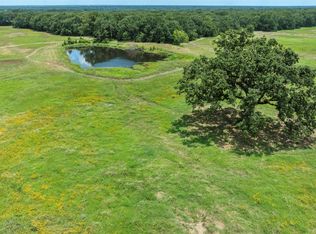
- $3,500,0003 bd2 ba2.6k sqft15675 County Road 4024, Kemp, TX 75143For Sale
 MLS ID #21283816, Connor Hunt. NTREIS
 - $2,250,0003 bd3 ba2.3k sqft10100 County Road 4028, Kemp, TX 75143For Sale
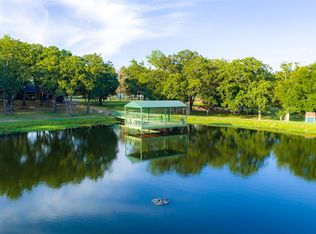 MLS ID #21343695, Aaron Ablondi. NTREIS
 - $3,335,5004 bd3 ba3.7k sqftCounty Road 4084, Scurry, TX 75158For Sale
 MLS ID #80968, Casey Berley, ALC. REALSTACK
 - $2,500,0004 bd4 ba4k sqft1129 Beacon Shore Rd, Kemp, TX 75143For Sale
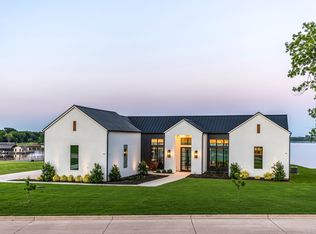 MLS ID #21220365, Tammy Flynn. NTREIS
