Lakeside Paradise on Richland Chambers!!! Perfect for your large family and gatherings. Enjoy beautiful views of the sunset every evening, modern rock POOL with beach entry, large 2 level boat house with all new wood and stain, 2 jet ski lifts and 1 boat slip. The expansive multi-level outdoor deck and gazebo with hot tub. The House boasts THREE huge Primary suites with private bathrooms plus 2 oversized bedrooms. The house incorporates lots of fun amenities with a spacious game room, theater, exercise room. The beautiful gourmet kitchen is perfect with lots of space to cook and entertain; granite island with seating; Subzero, Dacor, Wolf appliances. No HOA on a Private - QUIET- Secluded Road. *Multi-Generational Living*
Turnkey (furniture Negotiable) Ready to move in!
For sale
Price cut: $300K (6/16)
$1,999,971
114 Hulan Dr, Kerens, TX 75144
5beds
5,781sqft
:
Get pre-qualified$14,586/mo
Single Family Residence
Built in 1995
0.88 Acres Lot
$1,828,700 Zestimate®
$346/sqft
$-- HOA
What's special
Exercise roomSpacious game roomGranite island with seatingSubzero dacor wolf appliancesBeautiful gourmet kitchen
- 133 days |
- 366 |
- 13 |
Zillow last checked:
Listing updated:
Listed by:
Lori Day 0843746 214-802-0003,
Keller Williams Realty 972-938-2222
Source: NTREIS,MLS#: 21208421
Facts & features
Interior
Bedrooms & bathrooms
- Bedrooms: 5
- Bathrooms: 6
- Full bathrooms: 4
- 1/2 bathrooms: 2
Primary bedroom
- Features: Built-in Features, Ceiling Fan(s), En Suite Bathroom, Sitting Area in Primary, Walk-In Closet(s)
- Level: Second
- Dimensions: 15 x 23
Primary bedroom
- Features: Ceiling Fan(s), Dual Sinks, En Suite Bathroom, Walk-In Closet(s)
- Level: First
- Dimensions: 16 x 13
Bedroom
- Features: Built-in Features, Ceiling Fan(s)
- Level: First
- Dimensions: 16 x 11
Primary bathroom
- Features: Dual Sinks, Double Vanity, En Suite Bathroom, Garden Tub/Roman Tub, Jetted Tub, Sink, Separate Shower
- Level: Second
- Dimensions: 15 x 23
Exercise room
- Level: First
- Dimensions: 23 x 13
Game room
- Features: Built-in Features, Ceiling Fan(s)
- Level: First
- Dimensions: 30 x 23
Other
- Features: Built-in Features, Ceiling Fan(s), Separate Shower, Walk-In Closet(s)
- Level: Second
- Dimensions: 17 x 21
Kitchen
- Features: Breakfast Bar, Built-in Features, Eat-in Kitchen, Kitchen Island, Pantry
- Level: First
- Dimensions: 23 x 21
Living room
- Features: Built-in Features, Ceiling Fan(s), Fireplace
- Level: First
- Dimensions: 22 x 18
Media room
- Features: Built-in Features
- Level: First
- Dimensions: 21 x 14
Storage room
- Level: Second
- Dimensions: 18 x 3
Utility room
- Features: Built-in Features, Utility Room, Utility Sink
- Level: First
- Dimensions: 13 x 10
Heating
- Central, Other
Cooling
- Central Air
Appliances
- Included: Built-in Coffee Maker, Built-In Refrigerator, Convection Oven, Double Oven, Dryer, Dishwasher, Electric Cooktop, Electric Oven, Electric Range, Disposal, Indoor Grill, Microwave, Refrigerator, Some Commercial Grade, Vented Exhaust Fan, Washer
- Laundry: Washer Hookup, Dryer Hookup, Laundry in Utility Room
Features
- Wet Bar, Decorative/Designer Lighting Fixtures, Eat-in Kitchen, High Speed Internet, In-Law Floorplan, Kitchen Island, Multiple Master Suites, Multiple Staircases, Cable TV, Wired for Sound
- Flooring: Carpet, Ceramic Tile, Laminate
- Windows: Window Coverings
- Has basement: No
- Number of fireplaces: 1
- Fireplace features: Living Room
Interior area
- Total interior livable area: 5,781 sqft
Video & virtual tour
Property
Parking
- Total spaces: 12
- Parking features: Additional Parking, Circular Driveway, Driveway, Epoxy Flooring, Garage, Garage Door Opener, Oversized, Boat, RV Access/Parking
- Attached garage spaces: 2
- Carport spaces: 10
Features
- Levels: Two,Multi/Split
- Stories: 2
- Patio & porch: Balcony, Covered, Deck
- Exterior features: Balcony, Boat Slip, Deck, Dock, Dog Run, Lighting, Rain Gutters, Storage
- Pool features: Fenced, Gunite, In Ground, Outdoor Pool, Pool, Water Feature
- Has spa: Yes
- Spa features: Hot Tub
- Fencing: Back Yard,Fenced,Wood
- Has view: Yes
- View description: Water
- Has water view: Yes
- Waterfront features: Boat Dock/Slip, Boat Ramp/Lift Access, Lake Front, Waterfront
- Body of water: Richland-Chambers
Lot
- Size: 0.88 Acres
- Features: Back Yard, Lawn, Landscaped, Sprinkler System, Waterfront, Retaining Wall
Details
- Additional structures: Kennel/Dog Run, Gazebo, Storage
- Parcel number: 53564
Construction
Type & style
- Home type: SingleFamily
- Architectural style: Split Level,Traditional,Detached
- Property subtype: Single Family Residence
Materials
- Brick, Stucco
- Foundation: Pillar/Post/Pier, Slab
- Roof: Shingle,Wood
Condition
- Year built: 1995
Utilities & green energy
- Sewer: Aerobic Septic
- Utilities for property: Septic Available, Underground Utilities, Cable Available
Green energy
- Water conservation: Low-Flow Fixtures
Community & HOA
Community
- Features: Community Mailbox
- Security: Security System, Carbon Monoxide Detector(s), Smoke Detector(s)
- Subdivision: The Point
HOA
- Has HOA: No
Location
- Region: Kerens
Financial & listing details
- Price per square foot: $346/sqft
- Tax assessed value: $833,210
- Annual tax amount: $12,928
- Date on market: 3/18/2026
- Cumulative days on market: 134 days
- Listing terms: Cash,Conventional,FHA,VA Loan
- Road surface type: Asphalt
Estimated market value
$1,828,700
$1.74M - $1.92M
$5,983/mo
Price history
| Date | Event | Price |
|---|---|---|
| 6/16/2026 | Price change | $1,999,971-13%$346/sqft |
Source: NTREIS #21208421 Report a problem | ||
| 4/22/2026 | Price change | $2,299,971-8%$398/sqft |
Source: NTREIS #21208421 Report a problem | ||
| 3/18/2026 | Listed for sale | $2,499,971+72.4%$432/sqft |
Source: NTREIS #21208421 Report a problem | ||
| 3/2/2022 | Listing removed | -- |
Source: NTREIS #14482428 Report a problem | ||
| 7/1/2021 | Listing removed | $1,450,000$251/sqft |
Source: NTREIS #14543472 Report a problem | ||
| 6/11/2021 | Price change | $1,450,000-3.3%$251/sqft |
Source: NTREIS #14543472 Report a problem | ||
| 3/30/2021 | Listed for sale | $1,500,000+13.6%$259/sqft |
Source: NTREIS #14543472 Report a problem | ||
| 3/27/2021 | Listing removed | $1,320,000$228/sqft |
Source: NTREIS #14482428 Report a problem | ||
| 12/8/2020 | Price change | $1,320,000-5.7%$228/sqft |
Source: NTREIS #14482428 Report a problem | ||
| 10/31/2020 | Price change | $1,399,999-1.1%$242/sqft |
Source: Owner Report a problem | ||
| 10/24/2020 | Price change | $1,415,000-2.4%$245/sqft |
Source: Owner Report a problem | ||
| 10/11/2020 | Price change | $1,450,000-3.3%$251/sqft |
Source: Owner Report a problem | ||
| 10/4/2020 | Listed for sale | $1,500,000$259/sqft |
Source: Owner Report a problem | ||
Public tax history
| Year | Property taxes | Tax assessment |
|---|---|---|
| 2025 | $11,543 -5.3% | $833,210 -0.9% |
| 2024 | $12,189 +11.2% | $840,540 +10% |
| 2023 | $10,965 | $764,127 +10% |
| 2022 | -- | $694,661 +10% |
| 2021 | -- | $631,510 |
| 2020 | -- | $631,510 +8.4% |
| 2019 | -- | $582,700 +0% |
| 2017 | -- | $582,530 +8.3% |
| 2016 | -- | $538,020 |
| 2015 | -- | $538,020 |
| 2014 | -- | $538,020 |
| 2013 | -- | $538,020 +2% |
| 2012 | -- | $527,538 +10% |
| 2011 | -- | $479,580 0% |
| 2010 | -- | $479,590 |
| 2009 | -- | $479,590 |
| 2008 | -- | $479,590 +9.3% |
| 2007 | -- | $438,850 |
Find assessor info on the county website
Monthly payment
Est. payment
Payment breakdown
Explore the cost of this home by adjusting the details. Changes won't be saved.Climate risks
Neighborhood: 75144
Nearby schools
GreatSchools rating
- 4/10Kerens SchoolGrades: PK-12Distance: 5.8 mi
Schools provided by the listing agent
- Elementary: Kerens
- Middle: Kerens
- High: Kerens
- District: Kerens ISD
Source: NTREIS. This data may not be complete. We recommend contacting the local school district to confirm school assignments for this home.
- $600,4003 bd2 ba2k sqft115 Hulan Dr, Kerens, TX 75144Off Market
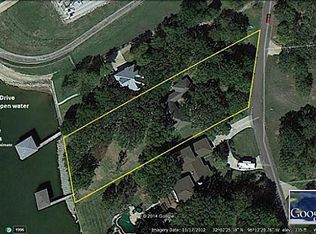
- $503,100-- bd-- ba1.2k sqft113 Hulan Dr, Kerens, TX 75144Off Market
- $1,001,2004 bd4 ba3.6k sqft116 Hulan Dr, Kerens, TX 75144Off Market

- $708,900-- bd-- ba1.9k sqft111 Hulan Dr, Kerens, TX 75144Off Market
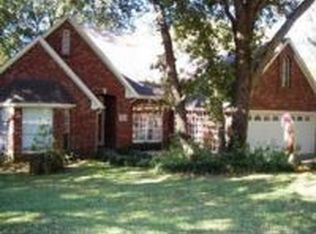
- $--3 bd3 ba2.6k sqft105 Hulan Dr, Kerens, TX 75144Sold
- $--0.561 Acres106 Hulan Dr, Kerens, TX 75144Sold
- $603,900-- bd-- ba1.6k sqft108 Hulan Dr, Kerens, TX 75144Off Market
- $568,400-- bd-- ba1.3k sqft103 Hulan Dr, Kerens, TX 75144Off Market
A local agent can set up tours, give advice and negotiate with sellers.
Similar homes
- $1,795,0004 bd4 ba3.7k sqft11077 S Us Highway 287, Kerens, TX 75144For Sale
 MLS ID #20638562, Sheryl McMinn. NTREIS
 - $1,785,0006 bd9 ba7.3k sqft123 SE County Road 3147, Corsicana, TX 75109For Sale
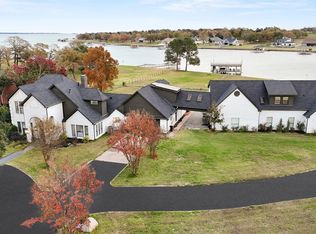 MLS ID #21218518, Carmen DiPenti. NTREIS
 - $1,100,0003 bd4 ba3.6k sqft275 Jackson Cir, Kerens, TX 75144For Sale
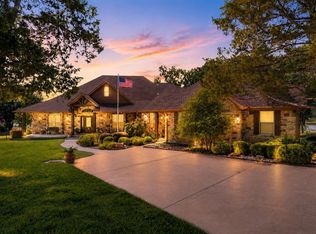 MLS ID #21274467, Patti Taylor. NTREIS
 - $1,570,0004 bd4 ba3.7k sqft11077 S Us Highway 287 #1, Kerens, TX 75144For SaleMLS ID #21130046, Sheryl McMinn. NTREIS
- $1,675,0004 bd5 ba3.8k sqft3244 Francisco Bay Dr, Kerens, TX 75144For SaleMLS ID #21126667, Mariah Lacey. NTREIS
- $1,825,0004 bd5 ba3.3k sqft12690 SE County Road 3330, Kerens, TX 75144For SaleMLS ID #21224489, Julie Teel. NTREIS
- $1,495,0004 bd3 ba3.8k sqft10193 County Road 4240, Kerens, TX 75144For SaleMLS ID #85817864, Janice Carrabba, Tammy Bateman Properties. HAR
- $1,750,0004 bd3 ba3.7k sqft1140 The Shores Dr, Corsicana, TX 75109For SaleMLS ID #20924251, Libby Hamer. NTREIS
- $1,900,0005 bd5 ba4.4k sqft103 Glenn Rd, Mabank, TX 75156For SaleMLS ID #21271343, Stacia Marlow. NTREIS
- $1,265,0004 bd3 ba3.4k sqft305 Canal St, Corsicana, TX 75109For SaleMLS ID #21205047, Celestina Hillock. NTREIS
- $1,795,0005 bd6 ba5.8k sqft106 Lynne Cir, Mabank, TX 75156For SaleMLS ID #20989816, Frank Roberts. NTREIS
- $1,595,9004 bd5 ba4k sqft515 El Barco, Corsicana, TX 75109For SaleMLS ID #20822263, Ellen Lewis. NTREIS
- $1,999,0003 bd3 ba3.5k sqft12001 State Highway 31 W, Malakoff, TX 75148For SaleMLS ID #21153501, Amy Filley. NTREIS
- $1,600,0007 bd6 ba5.9k sqft733 El Barco, Corsicana, TX 75109For SaleMLS ID #21282583, Rudy Martinez. NTREIS
- $1,175,0004 bd4 ba3.3k sqft603 El Barco, Corsicana, TX 75109For SaleMLS ID #21158253, Cheryl Blanton. NTREIS
- $1,950,0004 bd3 ba3.2k sqft0 SW County Road 3040, Corsicana, TX 75110For SaleMLS ID #81522, Dutch Taylor. REALSTACK
- $1,750,0005 bd4 ba3.3k sqft229 N Beverly Dr, Malakoff, TX 75148For SaleMLS ID #21299542, Debbie French. NTREIS
- $1,950,0006 bd4 ba4.5k sqft6033 Gowan Dr, Malakoff, TX 75148For SaleMLS ID #21275945, Jeri Canatella. NTREIS
- $1,765,0005 bd6 ba4.4k sqft205 Oak Creek Dr, Tool, TX 75143For SaleMLS ID #21195224, Rustin Smith. NTREIS
- $1,599,0005 bd4 ba4.4k sqft11 Westview Cir, Malakoff, TX 75148For SaleMLS ID #21167653, Scott Sargent. NTREIS
