Luxury lake living meets timeless craftsmanship at 733 El Barco Vista Ridge subdivision on Richland Chambers Lake. Situated on approximately one acre, this stunning 2024 new construction waterfront home offers an exceptional blend of elegance, comfort, and resort-style living.
Boasting approximately 5,907 square feet, this impressive residence features 7 spacious bedrooms and 7 beautifully appointed bathrooms designed for large gatherings, multigenerational living, or the ultimate weekend retreat. From the moment you enter, you’re greeted by soaring ceilings, expansive windows, and an open-concept design capturing breathtaking lake views and filling the home with natural light.
The gourmet kitchen is a showpiece, featuring premium appliances, custom cabinetry, oversized island seating, and designer finishes flowing seamlessly into the expansive living and dining areas. Multiple entertainment spaces throughout the home, perfect setting for hosting family and friends while enjoying the peaceful waterfront backdrop.
The luxurious primary suite offers a private escape with spa-inspired amenities, while additional ensuite bedrooms provide comfort and privacy for guests. Thoughtful architectural details and high-end craftsmanship are evident throughout the property.
Step outside to experience elevated outdoor living with covered patios, panoramic lake views, and direct access to the water. The impressive boathouse with a two-level deck creates the perfect place to relax, entertain, swim, fish, or enjoy sunset evenings on the lake. The generous lot offers privacy, room to roam, and space to create your dream outdoor oasis.
Located on Richland Chambers Lake, this extraordinary property delivers modern luxury, serene surroundings, and an unforgettable waterfront lifestyle. Whether seeking a full-time residence, executive retreat, or luxury vacation home, 733 El Barco is a rare opportunity to own a remarkable piece of Texas lakefront living.
For sale
$1,600,000
733 El Barco, Corsicana, TX 75109
7beds
5,907sqft
:
Get pre-qualified$10,675/mo
Single Family Residence
Built in 2024
0.82 Acres Lot
$1,521,200 Zestimate®
$271/sqft
$38/mo HOA
What's special
Peaceful waterfront backdropDesigner finishesHigh-end craftsmanshipExpansive windowsElevated outdoor livingPremium appliancesNatural light
- 68 days |
- 293 |
- 7 |
Zillow last checked:
Listing updated:
Listed by:
Rudy Martinez 0393363 817-823-7037,
The Mitchell Lloyd Realty Group 817-823-7037
Source: NTREIS,MLS#: 21282583
Facts & features
Interior
Bedrooms & bathrooms
- Bedrooms: 7
- Bathrooms: 6
- Full bathrooms: 5
- 1/2 bathrooms: 1
Primary bedroom
- Features: Closet Cabinetry, Ceiling Fan(s), Dual Sinks, Linen Closet, Separate Shower, Walk-In Closet(s)
- Level: First
- Dimensions: 22 x 22
Bedroom
- Features: Built-in Features, Ceiling Fan(s), En Suite Bathroom, Walk-In Closet(s)
- Level: First
- Dimensions: 17 x 13
Bedroom
- Features: Ceiling Fan(s), En Suite Bathroom, Walk-In Closet(s)
- Level: First
- Dimensions: 17 x 22
Bedroom
- Features: Ceiling Fan(s), En Suite Bathroom, Walk-In Closet(s)
- Level: Second
- Dimensions: 21 x 18
Bedroom
- Features: Ceiling Fan(s), Walk-In Closet(s)
- Level: Second
- Dimensions: 16 x 17
Bedroom
- Level: Second
- Dimensions: 25 x 22
Primary bathroom
- Features: Built-in Features, Dual Sinks, En Suite Bathroom, Granite Counters, Garden Tub/Roman Tub, Linen Closet, Stone Counters, Separate Shower
- Level: First
- Dimensions: 12 x 15
Dining room
- Level: First
- Dimensions: 7 x 14
Other
- Features: Built-in Features, Granite Counters, Jack and Jill Bath, Stone Counters, Separate Shower
- Level: First
- Dimensions: 5 x 9
Other
- Features: Built-in Features, En Suite Bathroom, Granite Counters, Garden Tub/Roman Tub, Stone Counters, Separate Shower
- Level: First
- Dimensions: 5 x 8
Other
- Features: Built-in Features, Granite Counters
- Level: Second
- Dimensions: 9 x 5
Other
- Features: Built-in Features, Ceiling Fan(s), Granite Counters, Stone Counters, Walk-In Closet(s)
- Level: First
- Dimensions: 11 x 17
Half bath
- Features: Granite Counters
- Level: First
- Dimensions: 6 x 9
Kitchen
- Features: Built-in Features, Butler's Pantry, Eat-in Kitchen, Granite Counters, Kitchen Island, Pantry, Pot Filler, Stone Counters, Walk-In Pantry
- Level: First
- Dimensions: 14 x 16
Laundry
- Level: First
- Dimensions: 8 x 8
Living room
- Features: Built-in Features, Ceiling Fan(s), Fireplace
- Level: First
- Dimensions: 22 x 22
Media room
- Features: Built-in Features
- Level: Second
- Dimensions: 22 x 27
Office
- Level: First
- Dimensions: 14 x 11
Heating
- Central, Electric
Cooling
- Central Air, Electric
Appliances
- Included: Built-In Refrigerator, Double Oven, Dishwasher, Electric Cooktop, Electric Oven, Electric Water Heater, Disposal, Ice Maker, Some Commercial Grade, Vented Exhaust Fan, Water Purifier, Wine Cooler
Features
- Wet Bar, Built-in Features, Chandelier, Decorative/Designer Lighting Fixtures, Double Vanity, Eat-in Kitchen, Granite Counters, High Speed Internet, Kitchen Island, Multiple Master Suites, Open Floorplan, Pantry, Smart Home, Cable TV, Vaulted Ceiling(s), Wired for Data, Natural Woodwork, Walk-In Closet(s), Wired for Sound
- Flooring: Carpet, Marble, Slate, Stone, Tile, Wood
- Has basement: No
- Number of fireplaces: 1
- Fireplace features: Decorative, Electric, Living Room
Interior area
- Total interior livable area: 5,907 sqft
Video & virtual tour
Property
Parking
- Total spaces: 2
- Parking features: Boat, Concrete, Driveway, Epoxy Flooring, Garage, Garage Door Opener, Lighted, Oversized, Private, Garage Faces Side
- Attached garage spaces: 2
Features
- Levels: Two
- Stories: 2
- Patio & porch: Balcony, Covered
- Exterior features: Balcony, Barbecue, Boat Slip, Electric Grill, Lighting, Outdoor Grill, Rain Gutters
- Pool features: None
- Fencing: None
- On waterfront: Yes
- Waterfront features: Boat Dock/Slip, Boat Ramp/Lift Access, Lake Front, Waterfront
Lot
- Size: 0.82 Acres
- Features: Back Yard, Interior Lot, Lawn, Landscaped, Level, Other, Subdivision, Sprinkler System, Few Trees, Waterfront, Retaining Wall
Details
- Additional structures: Boat House, Outdoor Kitchen
- Parcel number: 62352
- Other equipment: Generator
Construction
Type & style
- Home type: SingleFamily
- Architectural style: Contemporary/Modern,Traditional,Detached
- Property subtype: Single Family Residence
Materials
- Foundation: Slab
- Roof: Composition,Shingle
Condition
- Year built: 2024
Utilities & green energy
- Sewer: Aerobic Septic, Septic Tank
- Water: Public
- Utilities for property: Electricity Connected, Propane, Septic Available, Separate Meters, Water Available, Cable Available
Green energy
- Indoor air quality: Ventilation
Community & HOA
Community
- Security: Security System, Fire Alarm, Smoke Detector(s)
- Subdivision: Vista Ridge
HOA
- Has HOA: Yes
- Services included: Association Management, Maintenance Grounds
- HOA fee: $450 annually
- HOA name: Vista Ridge Owners Association
- HOA phone: 214-763-5859
Location
- Region: Corsicana
Financial & listing details
- Price per square foot: $271/sqft
- Tax assessed value: $1,580,210
- Annual tax amount: $3,662
- Date on market: 5/27/2026
- Listing terms: Cash,Conventional,FHA
- Road surface type: Asphalt
Estimated market value
$1,521,200
$1.45M - $1.60M
$5,318/mo
Price history
| Date | Event | Price |
|---|---|---|
| 5/27/2026 | Listed for sale | $1,600,000+80.8%$271/sqft |
Source: NTREIS #21282583 Report a problem | ||
| 4/23/2026 | Listing removed | $885,000$150/sqft |
Source: NTREIS #21200510 Report a problem | ||
| 3/6/2026 | Listed for sale | $885,000-54.6%$150/sqft |
Source: NTREIS #21200510 Report a problem | ||
| 2/5/2026 | Listing removed | $1,950,000$330/sqft |
Source: NTREIS #20941458 Report a problem | ||
| 5/29/2025 | Listed for sale | $1,950,000-2.3%$330/sqft |
Source: NTREIS #20941458 Report a problem | ||
| 4/25/2025 | Listing removed | $1,995,000$338/sqft |
Source: NTREIS #20571754 Report a problem | ||
| 9/30/2024 | Listed for sale | $1,995,000$338/sqft |
Source: NTREIS #20571754 Report a problem | ||
| 9/20/2024 | Listing removed | $1,995,000$338/sqft |
Source: NTREIS #20571754 Report a problem | ||
| 9/5/2024 | Listed for sale | $1,995,000-0.3%$338/sqft |
Source: NTREIS #20571754 Report a problem | ||
| 5/21/2024 | Listing removed | -- |
Source: NTREIS #20571754 Report a problem | ||
| 5/14/2024 | Listed for sale | $2,000,000$339/sqft |
Source: NTREIS #20571754 Report a problem | ||
Public tax history
| Year | Property taxes | Tax assessment |
|---|---|---|
| 2025 | $24,082 +557.7% | $1,580,210 +565% |
| 2024 | $3,662 +33.7% | $237,640 +33.1% |
| 2023 | $2,738 | $178,600 |
| 2022 | -- | $178,600 +122.2% |
| 2021 | -- | $80,370 |
| 2020 | -- | $80,370 +12.5% |
| 2019 | -- | $71,440 -24.8% |
| 2017 | -- | $95,000 -26.9% |
| 2016 | -- | $130,000 |
| 2015 | -- | $130,000 |
Find assessor info on the county website
Monthly payment
Est. payment
Payment breakdown
Explore the cost of this home by adjusting the details. Changes won't be saved.Climate risks
Neighborhood: 75109
Nearby schools
GreatSchools rating
- 6/10Mildred Elementary SchoolGrades: PK-5Distance: 8.3 mi
- 6/10Mildred High SchoolGrades: 6-12Distance: 8.3 mi
Schools provided by the listing agent
- Elementary: Mildred
- Middle: Mildred
- High: Mildred
- District: Mildred ISD
Source: NTREIS. This data may not be complete. We recommend contacting the local school district to confirm school assignments for this home.
- $--3 bd4 ba2.3k sqft731 El Barco, Corsicana, TX 75109Sold

- $1,002,3004 bd5 ba3.4k sqft727 El Barco, Corsicana, TX 75109Off Market

- $--0.75 AcresLOT 37 El Barco, Corsicana, TX 75109Sold

- $732,9004 bd3 ba2.2k sqft725 El Barco, Corsicana, TX 75109Off Market
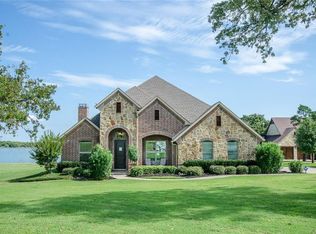
- $861,500-- bd-- ba2.8k sqft805 El Barco, Corsicana, TX 75109Off Market
- $--0.77 Acres807 El Barco, Corsicana, TX 75109Sold
- $--6 bd4 ba3.6k sqft719 El Barco, Corsicana, TX 75109Sold
- $--0.85 AcresLot 27 El Barco, corsicana, TX 75109Off Market
A local agent can set up tours, give advice and negotiate with sellers.
Similar homes
- $1,595,9004 bd5 ba4k sqft515 El Barco, Corsicana, TX 75109For Sale
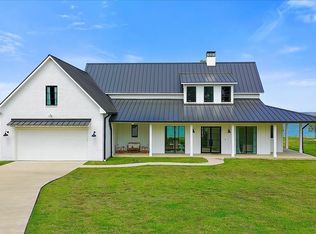 MLS ID #20822263, Ellen Lewis. NTREIS
 - $1,785,0006 bd9 ba7.3k sqft123 SE County Road 3147, Corsicana, TX 75109For Sale
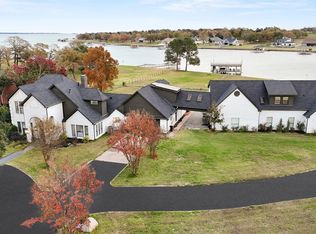 MLS ID #21218518, Carmen DiPenti. NTREIS
 - $1,750,0004 bd3 ba3.7k sqft1140 The Shores Dr, Corsicana, TX 75109For Sale
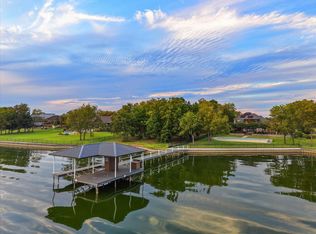 MLS ID #20924251, Libby Hamer. NTREIS
 - $1,175,0004 bd4 ba3.3k sqft603 El Barco, Corsicana, TX 75109For Sale
 MLS ID #21158253, Cheryl Blanton. NTREIS
 - $1,265,0004 bd3 ba3.4k sqft305 Canal St, Corsicana, TX 75109For SaleMLS ID #21205047, Celestina Hillock. NTREIS
- $1,570,0004 bd4 ba3.7k sqft11077 S Us Highway 287 #1, Kerens, TX 75144For SaleMLS ID #21130046, Sheryl McMinn. NTREIS
- $1,000,0005 bd5 ba4.2k sqft321 El Barco, Corsicana, TX 75109For SaleMLS ID #21282506, Rudy Martinez. NTREIS
- $950,0005 bd5 ba3.9k sqft101 Crepe Myrtle, Corsicana, TX 75109For SaleMLS ID #21265080, Rudy Martinez. NTREIS
- $1,675,0004 bd5 ba3.8k sqft3244 Francisco Bay Dr, Kerens, TX 75144For SaleMLS ID #21126667, Mariah Lacey. NTREIS
- $1,495,0004 bd3 ba3.8k sqft10193 County Road 4240, Kerens, TX 75144For SaleMLS ID #85817864, Janice Carrabba, Tammy Bateman Properties. HAR
- $1,795,0004 bd4 ba3.7k sqft11077 S Us Highway 287, Kerens, TX 75144For SaleMLS ID #20638562, Sheryl McMinn. NTREIS
- $1,825,0004 bd5 ba3.3k sqft12690 SE County Road 3330, Kerens, TX 75144For SaleMLS ID #21224489, Julie Teel. NTREIS
- $975,0005 bd4 ba3k sqft205 Canal St, Corsicana, TX 75109For SaleMLS ID #21215803, Julie Teel. NTREIS
- $1,999,9715 bd6 ba5.7k sqft114 Hulan Dr, Kerens, TX 75144For SaleMLS ID #21208421, Lori Day. NTREIS
- $1,350,0006 bd7 ba4k sqft1144 Paradise Cv, Streetman, TX 75859For SaleMLS ID #21271785, Julie Teel. NTREIS
- $925,0004 bd4 ba3k sqft302 Canal St, Corsicana, TX 75109For SaleMLS ID #26006855, Hunter Townsend, Hunter Townsend Real Estate. GTARMLS
- $929,9995 bd4 ba2.9k sqft2121 SE County Road 2160, Corsicana, TX 75109For SaleMLS ID #21176156, Sherry Frye. NTREIS
- $850,0004 bd4 ba3k sqft457 SE County Road 3258, Kerens, TX 75144For SaleMLS ID #21274794, Kendle Vitters. NTREIS
- $1,599,0005 bd4 ba4.4k sqft11 Westview Cir, Malakoff, TX 75148For SaleMLS ID #21167653, Scott Sargent. NTREIS
- $1,800,0005 bd4 ba4.2k sqft308 Saint Andrews Dr, Mabank, TX 75156For SaleMLS ID #21335229, Tammy Hosch. NTREIS
