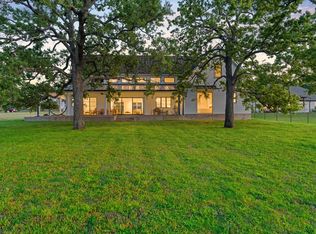
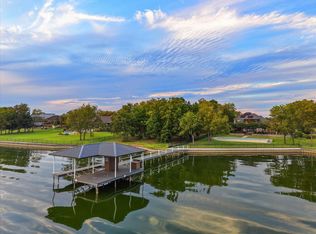
Experience unmatched luxury and waterfront living on 1.9 acres with 275 feet of pristine lake frontage. A double-deck boathouse with two boat slips, jet ski storage, a motorized lift, and unbeatable water access sets the stage for endless recreation. This solar-powered residence spans over 7,000 sq. ft. of thoughtfully designed space, featuring 6 private bedrooms, 9 bathrooms, an office, and an impressive 6-car garage with additional carport. Expansive windows in the living area frame breathtaking lake views, flowing seamlessly into the gourmet kitchen with a large island, Bosch appliances, quartz countertops, and a designer vent hood. The primary suite offers a serene retreat with panoramic views, a spa-like en-suite with soaking tub, walk-in shower, double vanity, and a spacious walk-in closet. Upstairs, enjoy a game room, movie room, additional bedrooms, and two balconies overlooking the lake. Step outside to a covered patio, sprawling backyard, and direct water access—perfect for entertaining or quiet relaxation. Select furniture pieces and watercraft are also available for purchase, providing a turnkey opportunity to embrace lakefront living from day one. This rare property combines privacy, sustainability, luxury, and adventure—offering a one-of-a-kind lakefront lifestyle. Don’t miss your opportunity to call this dream home your own!!
For sale
$1,785,000
123 SE County Road 3147, Corsicana, TX 75109
6beds
7,318sqft
Single Family Residence
Built in 1991
1.9 Acres Lot
$1,631,400 Zestimate®
$244/sqft
$-- HOA
What's special
- 151 days |
- 244 |
- 19 |
Zillow last checked:
Listing updated:
Listed by:
Carmen DiPenti 0634408 214-784-3880,
Compass RE Texas, LLC. 214-814-8100,
Blake Miller 0636347 214-534-3113,
Compass RE Texas, LLC.
Source: NTREIS,MLS#: 21218518
Facts & features
Interior
Bedrooms & bathrooms
- Bedrooms: 6
- Bathrooms: 9
- Full bathrooms: 7
- 1/2 bathrooms: 2
Primary bedroom
- Features: Closet Cabinetry, En Suite Bathroom, Garden Tub/Roman Tub, Sitting Area in Primary, Separate Shower, Walk-In Closet(s)
- Level: First
- Dimensions: 16 x 29
Bedroom
- Features: Built-in Features
- Level: First
- Dimensions: 14 x 13
Bedroom
- Features: En Suite Bathroom, Walk-In Closet(s)
- Level: First
- Dimensions: 13 x 11
Bedroom
- Level: First
- Dimensions: 15 x 12
Bedroom
- Features: En Suite Bathroom
- Level: Second
- Dimensions: 15 x 18
Primary bathroom
- Features: Built-in Features, Closet Cabinetry, Garden Tub/Roman Tub, Separate Shower
- Level: First
- Dimensions: 13 x 16
Dining room
- Level: First
- Dimensions: 14 x 14
Family room
- Features: Built-in Features
- Level: Second
- Dimensions: 23 x 29
Game room
- Level: Second
- Dimensions: 26 x 19
Living room
- Features: Ceiling Fan(s), Fireplace
- Level: First
- Dimensions: 21 x 17
Media room
- Level: Second
- Dimensions: 23 x 11
Heating
- Active Solar, Central, Propane
Cooling
- Central Air, Ceiling Fan(s), Electric
Appliances
- Included: Some Gas Appliances, Built-In Gas Range, Built-In Refrigerator, Double Oven, Dishwasher, Electric Oven, Gas Cooktop, Disposal, Microwave, Plumbed For Gas, Refrigerator, Some Commercial Grade, Vented Exhaust Fan, Wine Cooler
- Laundry: Laundry Chute
Features
- Wet Bar, Built-in Features, Chandelier, Cathedral Ceiling(s), Decorative/Designer Lighting Fixtures, Double Vanity, Eat-in Kitchen, High Speed Internet, Kitchen Island, Multiple Staircases, Open Floorplan, Pantry, Smart Home, Cable TV, Vaulted Ceiling(s), Walk-In Closet(s), Wired for Sound
- Flooring: Luxury Vinyl Plank, Tile
- Windows: Window Coverings
- Has basement: No
- Number of fireplaces: 1
- Fireplace features: Gas, Gas Log, Living Room
Interior area
- Total interior livable area: 7,318 sqft
Property
Parking
- Total spaces: 7
- Parking features: Attached Carport, Additional Parking, Circular Driveway, Driveway, Garage Faces Front, Garage, Garage Door Opener, Kitchen Level, Lighted, Oversized, Parking Pad, Storage, Boat, RV Access/Parking
- Attached garage spaces: 6
- Carport spaces: 1
- Covered spaces: 7
Features
- Levels: Two
- Stories: 2
- Patio & porch: Rear Porch, Balcony, Covered
- Exterior features: Balcony, Boat Slip, Dock, Lighting, Playground, Private Yard, Rain Gutters
- Pool features: None
- Fencing: Back Yard,Fenced,Front Yard,Metal
- On waterfront: Yes
- Waterfront features: Boat Dock/Slip, Boat Ramp/Lift Access, Lake Front, Waterfront
- Body of water: Richland-Chambers
Lot
- Size: 1.9 Acres
- Features: Acreage, Interior Lot, Landscaped, Waterfront, Retaining Wall
- Residential vegetation: Cleared, Grassed
Details
- Parcel number: 51003
- Other equipment: Home Theater
Construction
Type & style
- Home type: SingleFamily
- Architectural style: Other,Traditional,Detached
- Property subtype: Single Family Residence
Materials
- Brick
- Foundation: Slab
- Roof: Composition
Condition
- Year built: 1991
Utilities & green energy
- Electric: Photovoltaics Seller Owned
- Sewer: Aerobic Septic, Septic Tank
- Water: Public
- Utilities for property: Electricity Available, Propane, Septic Available, Water Available, Cable Available
Green energy
- Energy efficient items: Appliances, Doors, HVAC, Insulation, Lighting, Roof, Thermostat, Water Heater, Windows
Community & HOA
Community
- Features: Boat Facilities
- Security: Security System, Smoke Detector(s)
- Subdivision: Gibson Lakeview Estate
HOA
- Has HOA: No
Location
- Region: Corsicana
Financial & listing details
- Price per square foot: $244/sqft
- Tax assessed value: $1,801,360
- Annual tax amount: $27,757
- Date on market: 3/25/2026
- Cumulative days on market: 346 days
- Listing terms: Cash,Conventional
Estimated market value
$1,631,400
$1.55M - $1.71M
$3,951/mo
Price history
| Date | Event | Price |
|---|---|---|
| 3/25/2026 | Price change | $1,785,000-0.6%$244/sqft |
Source: NTREIS #21218518 Report a problem | ||
| 11/4/2025 | Listed for sale | $1,795,000-10%$245/sqft |
Source: NTREIS #21104294 Report a problem | ||
| 11/4/2025 | Listing removed | $1,995,000$273/sqft |
Source: NTREIS #21043735 Report a problem | ||
| 9/16/2025 | Listed for sale | $1,995,000-5%$273/sqft |
Source: NTREIS #21043735 Report a problem | ||
| 5/6/2025 | Listing removed | $2,100,000$287/sqft |
Source: NTREIS #20794940 Report a problem | ||
| 12/12/2024 | Listed for sale | $2,100,000-6.6%$287/sqft |
Source: NTREIS #20794940 Report a problem | ||
| 7/18/2024 | Listing removed | -- |
Source: NTREIS #20629607 Report a problem | ||
| 6/10/2024 | Listed for sale | $2,249,000+9.7%$307/sqft |
Source: NTREIS #20629607 Report a problem | ||
| 8/14/2023 | Listing removed | -- |
Source: NTREIS #20109938 Report a problem | ||
| 8/1/2023 | Price change | $2,050,000-2.4%$280/sqft |
Source: NTREIS #20109938 Report a problem | ||
| 7/3/2023 | Listed for sale | $2,100,000$287/sqft |
Source: NTREIS #20109938 Report a problem | ||
| 7/3/2023 | Contingent | $2,100,000$287/sqft |
Source: NTREIS #20109938 Report a problem | ||
| 6/6/2023 | Price change | $2,100,000-2.3%$287/sqft |
Source: NTREIS #20109938 Report a problem | ||
| 9/7/2022 | Price change | $2,150,000-4.4%$294/sqft |
Source: NTREIS #20109938 Report a problem | ||
| 7/31/2022 | Listed for sale | $2,250,000+18.4%$307/sqft |
Source: NTREIS #20109938 Report a problem | ||
| 12/14/2021 | Sold | -- |
Source: NTREIS #14718399 Report a problem | ||
| 12/9/2021 | Pending sale | $1,899,999$260/sqft |
Source:  RE/MAX International #14718399 Report a problem RE/MAX International #14718399 Report a problem | ||
| 12/9/2021 | Contingent | $1,899,999$260/sqft |
Source: NTREIS #14718399 Report a problem | ||
| 12/3/2021 | Listed for sale | $1,899,999$260/sqft |
Source: NTREIS #14718399 Report a problem | ||
Public tax history
| Year | Property taxes | Tax assessment |
|---|---|---|
| 2025 | $27,453 +1.8% | $1,801,360 +3% |
| 2024 | $26,958 -0.7% | $1,749,490 -1.2% |
| 2023 | $27,141 | $1,770,360 -2.5% |
| 2022 | -- | $1,816,430 +110% |
| 2021 | -- | $864,910 +1.9% |
| 2020 | -- | $848,540 +10% |
| 2019 | -- | $771,400 +5.9% |
| 2017 | -- | $728,500 +4.1% |
| 2016 | -- | $699,890 +1.7% |
| 2015 | -- | $688,160 -10.9% |
| 2014 | -- | $772,570 +41.7% |
| 2013 | -- | $545,400 |
| 2012 | -- | $545,400 -14.6% |
| 2011 | -- | $639,010 +0% |
| 2010 | -- | $638,990 +53.8% |
| 2009 | -- | $415,350 |
Find assessor info on the county website
Monthly payment
Est. payment
Payment breakdown
Explore the cost of this home by adjusting the details. Changes won't be saved.Climate risks
Neighborhood: 75109
Nearby schools
GreatSchools rating
- 6/10Mildred Elementary SchoolGrades: PK-5Distance: 7.6 mi
- 6/10Mildred High SchoolGrades: 6-12Distance: 7.6 mi
Schools provided by the listing agent
- Elementary: Mildred
- Middle: Mildred
- High: Mildred
- District: Mildred ISD
Source: NTREIS. This data may not be complete. We recommend contacting the local school district to confirm school assignments for this home.
- $--3 bd2 ba1.6k sqft124 SE County Road 3147, Corsicana, TX 75109Sold

- $486,900-- bd-- ba1.8k sqft111 SE County Road 3147, Corsicana, TX 75109Off Market
- $--0.96 acresLOT-16C SE County Road 3147, Corsicana, TX 75109Sold
- $936,500-- bd2 ba2k sqft104 SE County Road 3148, Corsicana, TX 75109Off Market
- $863,7003 bd4 ba3.4k sqft109 SE County Road 3147, Corsicana, TX 75109Off Market
- $697,500-- bd-- ba2.2k sqft107 SE County Road 3147, Corsicana, TX 75109Off Market
- $532,200-- bd-- ba1.7k sqft105 SE County Road 3147, Corsicana, TX 75109Off Market
- $--4 bd4 ba3.2k sqft104 Crepe Myrtle, Corsicana, TX 75109Sold
A local agent can set up tours, give advice and negotiate with sellers.
Similar homes
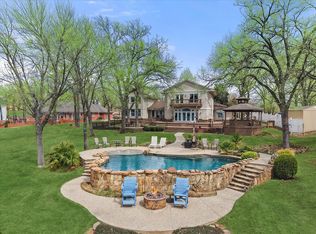
- $1,595,9004 bd5 ba4k sqft515 El Barco, Corsicana, TX 75109For Sale
 MLS ID #20822263, Ellen Lewis. NTREIS
 - $1,750,0004 bd3 ba3.7k sqft1140 The Shores Dr, Corsicana, TX 75109For Sale
 MLS ID #20924251, Libby Hamer. NTREIS
 - $1,850,0005 bd6 ba5.7k sqft114 Hulan Dr, Kerens, TX 75144For Sale
 MLS ID #21208421, Lori Day. NTREIS
 - $1,600,0007 bd6 ba5.9k sqft733 El Barco, Corsicana, TX 75109For Sale
 MLS ID #21282583, Rudy Martinez. NTREIS
 - $2,200,0005 bd6 ba4k sqft146 SE County Road 2230k, Corsicana, TX 75109For SaleMLS ID #21302064, Julie Teel. NTREIS
- $1,000,0005 bd5 ba4.2k sqft321 El Barco, Corsicana, TX 75109For SaleMLS ID #21282506, Rudy Martinez. NTREIS
- $1,795,0004 bd4 ba3.7k sqft11077 S Us Highway 287, Kerens, TX 75144For SaleMLS ID #20638562, Sheryl McMinn. NTREIS
- $1,675,0004 bd5 ba3.8k sqft3244 Francisco Bay Dr, Kerens, TX 75144For SaleMLS ID #21126667, Mariah Lacey. NTREIS
- $950,0005 bd5 ba3.9k sqft101 Crepe Myrtle, Corsicana, TX 75109For SaleMLS ID #21265080, Rudy Martinez. NTREIS
- $1,570,0004 bd4 ba3.7k sqft11077 S Us Highway 287 #1, Kerens, TX 75144For SaleMLS ID #21130046, Sheryl McMinn. NTREIS
- $1,495,0004 bd3 ba3.8k sqft10193 County Road 4240, Kerens, TX 75144For SaleMLS ID #85817864, Janice Carrabba, Tammy Bateman Properties. HAR
- $1,900,0005 bd5 ba4.4k sqft103 Glenn Rd, Mabank, TX 75156For SaleMLS ID #21271343, Stacia Marlow. NTREIS
- $1,350,0006 bd7 ba4k sqft1144 Paradise Cv, Streetman, TX 75859For SaleMLS ID #21271785, Julie Teel. NTREIS
- $1,800,0005 bd4 ba4.2k sqft308 Saint Andrews Dr, Mabank, TX 75156For SaleMLS ID #21335229, Tammy Hosch. NTREIS
- $1,599,0005 bd4 ba4.4k sqft11 Westview Cir, Malakoff, TX 75148For SaleMLS ID #21167653, Scott Sargent. NTREIS
- $1,395,0004 bd6 ba5.9k sqft299 Saint Andrews Dr, Mabank, TX 75156For SaleMLS ID #21311722, Cassie Woods. NTREIS
- $2,000,0009 bd8 ba7.4k sqft6471 NE County Road 1040, Rice, TX 75155For SaleMLS ID #21324410, Jackie Aguilar. NTREIS
- $949,0007 bd4 ba4.3k sqft102 Foster Ranch Rd, Trinidad, TX 75163For SaleMLS ID #21319233, Debbie French. NTREIS
- $950,0005 bd3 ba4.4k sqft1917 Elmwood Ave, Corsicana, TX 75110For SaleMLS ID #21329248, Michelle Smith. NTREIS
- $2,390,0004 bd4 ba4.3k sqft1617 Maple Dr, Kemp, TX 75143For SaleMLS ID #21201795, Todd Russell. NTREIS
