Luxury, privacy, and unforgettable views come together in this stunning golf course estate overlooking the 15th hole of The Pinnacle Golf Club and Cedar Creek Lake. Located within one of the area's premier gated communities, residents enjoy access to championship golf, a clubhouse, restaurant, swimming pool, fitness center, tennis courts, marina access, and more. Offering 4 bedrooms, 4 full baths, and 2 half baths, this custom home was designed for both comfort and entertaining. The spacious floor plan features multiple living areas, including a formal living room, sitting area, formal dining room, dedicated office, and an eat-in kitchen with a large gas cooktop, oversized vent hood, abundant cabinetry, and quality finishes throughout. The downstairs primary suite offers direct access to the backyard oasis and features double vanities, a jetted tub, walk-through shower, and large walk-in closet. A secondary downstairs bedroom with a sitting area and private ensuite bath provides an ideal guest suite or second primary bedroom. Entertainment is at the forefront with a private movie theater featuring eight reclining chairs and a convenient kitchenette. Upstairs offers a game room or additional living area with a kitchenette, walkout balcony overlooking the golf course, plus two bedrooms and two full baths. Outside, enjoy a heated inground pool with waterfall, hot tub, and covered outdoor kitchen with a built-in grill, sink, and mini refrigerator. Additional features include an attached 3-car garage plus a detached single-car garage with gated access, ideal for boat storage, golf carts, or recreational vehicles. This exceptional property combines luxury living, recreation, and breathtaking views in one of Cedar Creek Lake's most desirable communities.
For sale
$1,395,000
299 Saint Andrews Dr, Mabank, TX 75156
4beds
5,991sqft
:
Get pre-qualified$9,569/mo
Single Family Residence
Built in 2007
0.53 Acres Lot
$-- Zestimate®
$233/sqft
$350/mo HOA
What's special
Swimming poolHot tubDedicated officeFormal dining roomQuality finishes throughoutLarge walk-in closetJetted tub
- 42 days |
- 156 |
- 4 |
Zillow last checked:
Listing updated:
Listed by:
Cassie Woods 0747202 903-675-5207,
Stewart & McGee Real Estate 903-675-5207
Source: NTREIS,MLS#: 21311722
Facts & features
Interior
Bedrooms & bathrooms
- Bedrooms: 4
- Bathrooms: 6
- Full bathrooms: 4
- 1/2 bathrooms: 2
Primary bedroom
- Features: Closet Cabinetry, Ceiling Fan(s), Dual Sinks, Double Vanity, En Suite Bathroom, Jetted Tub, Linen Closet, Separate Shower, Walk-In Closet(s)
- Level: First
- Dimensions: 0 x 0
Living room
- Features: Ceiling Fan(s), Fireplace
- Level: First
- Dimensions: 0 x 0
Heating
- Central, Electric
Cooling
- Central Air, Ceiling Fan(s), Electric
Appliances
- Included: Built-In Gas Range, Double Oven, Dishwasher, Electric Oven, Electric Water Heater, Gas Cooktop, Disposal, Ice Maker, Some Commercial Grade, Vented Exhaust Fan, Wine Cooler
- Laundry: Washer Hookup, Electric Dryer Hookup, Laundry in Utility Room
Features
- Wet Bar, Built-in Features, Chandelier, Decorative/Designer Lighting Fixtures, Double Vanity, Eat-in Kitchen, Granite Counters, High Speed Internet, Kitchen Island, Multiple Master Suites, Pantry, Cable TV, Walk-In Closet(s), Wired for Sound
- Flooring: Carpet, Ceramic Tile, Wood
- Windows: Window Coverings
- Has basement: No
- Number of fireplaces: 2
- Fireplace features: Electric, Living Room, Propane
Interior area
- Total interior livable area: 5,991 sqft
Video & virtual tour
Property
Parking
- Total spaces: 4
- Parking features: Additional Parking, Driveway, Electric Gate, Garage, Golf Cart Garage, Garage Door Opener, Gated, Oversized, Garage Faces Side, Boat, RV Access/Parking
- Attached garage spaces: 4
Features
- Levels: Two
- Stories: 2
- Patio & porch: Balcony, Covered
- Exterior features: Built-in Barbecue, Balcony, Barbecue, Outdoor Grill, Outdoor Kitchen, Rain Gutters
- Pool features: Fenced, Gunite, Heated, Outdoor Pool, Pool, Pool/Spa Combo, Water Feature, Community
- Fencing: Wrought Iron
- Has view: Yes
- View description: Water
- Has water view: Yes
Lot
- Size: 0.53 Acres
- Features: Landscaped, On Golf Course, Sprinkler System
Details
- Parcel number: 276377
Construction
Type & style
- Home type: SingleFamily
- Architectural style: Detached
- Property subtype: Single Family Residence
Materials
- Stucco
- Foundation: Slab
- Roof: Shingle
Condition
- Year built: 2007
Utilities & green energy
- Sewer: Private Sewer
- Water: Private
- Utilities for property: Electricity Connected, Propane, Sewer Available, Water Available, Cable Available
Community & HOA
Community
- Features: Clubhouse, Fitness Center, Golf, Marina, Pool, Restaurant, Tennis Court(s), Gated
- Security: Gated Community
- Subdivision: Pinnacle Club Phase Ii
HOA
- Has HOA: Yes
- Services included: All Facilities, Association Management
- HOA fee: $350 monthly
- HOA name: Proper Hoa
- HOA phone: 903-451-4653
Location
- Region: Mabank
Financial & listing details
- Price per square foot: $233/sqft
- Tax assessed value: $2,020,128
- Annual tax amount: $27,515
- Date on market: 6/24/2026
- Cumulative days on market: 43 days
- Listing terms: Cash,Conventional
Estimated market value
Not available
Estimated sales range
Not available
Not available
Price history
| Date | Event | Price |
|---|---|---|
| 6/24/2026 | Listed for sale | $1,395,000-12.5%$233/sqft |
Source: NTREIS #21311722 Report a problem | ||
| 8/2/2025 | Listing removed | $1,595,000$266/sqft |
Source: NTREIS #20882477 Report a problem | ||
| 3/27/2025 | Listed for sale | $1,595,000+14.3%$266/sqft |
Source: NTREIS #20882477 Report a problem | ||
| 10/24/2024 | Listing removed | $1,395,000$233/sqft |
Source:  Ebby Halliday Realtors #20595943 Report a problem Ebby Halliday Realtors #20595943 Report a problem | ||
| 8/17/2024 | Price change | $1,395,000-6.1%$233/sqft |
Source: NTREIS #20595943 Report a problem | ||
| 8/8/2024 | Price change | $1,485,000-12.4%$248/sqft |
Source: NTREIS #20595943 Report a problem | ||
| 6/6/2024 | Price change | $1,695,000-10.3%$283/sqft |
Source: NTREIS #20595943 Report a problem | ||
| 4/25/2024 | Listed for sale | $1,890,000+11.5%$315/sqft |
Source: NTREIS #20595943 Report a problem | ||
| 10/12/2023 | Listing removed | -- |
Source: NTREIS #20377759 Report a problem | ||
| 7/5/2023 | Price change | $1,695,000+54.1%$283/sqft |
Source:  GTARMLS #23008740 Report a problem GTARMLS #23008740 Report a problem | ||
| 4/30/2021 | Pending sale | $1,100,000$184/sqft |
Source: NTREIS #14541878 Report a problem | ||
| 3/27/2021 | Listed for sale | $1,100,000+32.5%$184/sqft |
Source: NTREIS #14541878 Report a problem | ||
| 9/1/2014 | Listing removed | $829,900$139/sqft |
Source: Ebby Halliday Realtors #12019461 Report a problem | ||
| 4/30/2014 | Price change | $829,900-6.6%$139/sqft |
Source: Ebby Halliday Realtors #12019461 Report a problem | ||
| 9/5/2013 | Price change | $889,000-1.1%$148/sqft |
Source: Ebby Halliday Realtors #12019461 Report a problem | ||
| 9/4/2013 | Price change | $899,000+1.1%$150/sqft |
Source: Ebby Halliday Realtors #12019461 Report a problem | ||
| 5/24/2013 | Price change | $889,000-10.7%$148/sqft |
Source: Echols Real Estate Assoc. LLC #11830854 Report a problem | ||
| 9/2/2012 | Listed for sale | $995,000$166/sqft |
Source: Echols Real Estate Assoc. LLC #11830854 Report a problem | ||
Public tax history
| Year | Property taxes | Tax assessment |
|---|---|---|
| 2025 | $27,515 +5.3% | $2,020,128 +4.7% |
| 2024 | $26,140 +4.2% | $1,929,577 +6.7% |
| 2023 | $25,086 -1.8% | $1,808,811 +11.1% |
| 2022 | $25,548 +114.5% | $1,627,990 |
| 2021 | $11,913 | -- |
| 2020 | $11,913 +5.4% | -- |
| 2019 | $11,305 +0.1% | $719,780 +0.9% |
| 2018 | $11,290 -0.3% | $713,520 +1.8% |
| 2017 | $11,329 -0.6% | $701,000 |
| 2016 | $11,397 +0.8% | $701,000 |
| 2015 | $11,312 -1.8% | $701,000 |
| 2014 | $11,518 | $701,000 |
| 2013 | -- | $701,000 |
| 2012 | -- | $701,000 |
| 2011 | -- | $701,000 |
| 2010 | -- | $701,000 -1.2% |
| 2009 | -- | $709,350 +3.7% |
| 2008 | -- | $684,310 +2583.6% |
| 2007 | -- | $25,500 |
| 2006 | -- | $25,500 |
| 2005 | -- | $25,500 |
| 2004 | -- | $25,500 +126.7% |
| 2003 | -- | $11,250 |
| 2002 | -- | $11,250 -11.8% |
| 2001 | -- | $12,750 |
| 2000 | -- | -- |
| 1999 | -- | -- |
Find assessor info on the county website
Monthly payment
Est. payment
Payment breakdown
Explore the cost of this home by adjusting the details. Changes won't be saved.Climate risks
Neighborhood: 75156
Nearby schools
GreatSchools rating
- 8/10Malakoff Elementary SchoolGrades: PK-4Distance: 4.4 mi
- 5/10Malakoff Middle SchoolGrades: 7-8Distance: 3.4 mi
- 6/10Malakoff High SchoolGrades: 9-12Distance: 3.6 mi
Schools provided by the listing agent
- Elementary: Malakoff
- Middle: Malakoff
- High: Malakoff
- District: Malakoff ISD
Source: NTREIS. This data may not be complete. We recommend contacting the local school district to confirm school assignments for this home.
- $3,750-- bd-- ba-- sqft301 Saint Andrews Dr, Mabank, TX 75156Off Market
- $--3 bd4 ba2.6k sqft219 Saint Andrews Dr, Mabank, TX 75156Sold
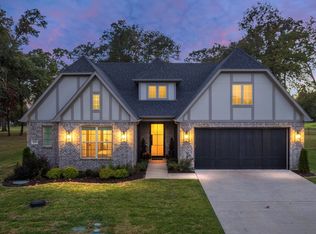
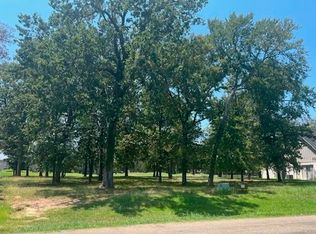
- $--0.46 acres213 Saint Andrews Dr E, Mabank, TX 75156Sold
- $835,0004 bd4 ba3.1k sqft301 Saint Andrews Dr, Mabank, TX 75156For Sale

- $618,800-- bd-- ba2.9k sqft261 Saint Andrews Dr E, Mabank, TX 75156Off Market
- $758,059-- bd-- ba2.9k sqft261 Saint Andrews Dr E, Mabank, TX 75156Off Market
- $1,396,500-- bd2 ba3k sqft288 Saint Andrews Dr, Mabank, TX 75156Off Market
- $--0.26 acres201 Saint Andrews Dr E, Mabank, TX 75156Sold
A local agent can set up tours, give advice and negotiate with sellers.
Similar homes
- $1,800,0005 bd4 ba4.2k sqft308 Saint Andrews Dr, Mabank, TX 75156For Sale
 MLS ID #21335229, Tammy Hosch. NTREIS
 - $835,0004 bd4 ba3.1k sqft301 Saint Andrews Dr, Mabank, TX 75156For SaleMLS ID #21299217, Debbie French. NTREIS
- $1,800,0004 bd3 ba3.4k sqft111 Saint Annes Dr, Mabank, TX 75156For Sale
 MLS ID #21226748, Debbie French. NTREIS
 - $1,690,0004 bd4 ba3.5k sqft214 Hide A Way Dr, Mabank, TX 75156For Sale
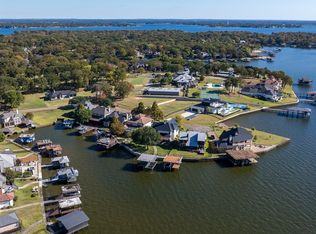 MLS ID #21283969, Courtney Dickens Johnson. NTREIS
 - $834,9984 bd3 ba3.9k sqft118 Carmel Pl, Mabank, TX 75156For SaleMLS ID #21188264, Lisa Williams. NTREIS
- $899,5004 bd3 ba3.1k sqft148 Hilton Head Island Dr, Mabank, TX 75156For SaleMLS ID #21207064, Debbie French. NTREIS
- $1,795,0005 bd6 ba5.8k sqft106 Lynne Cir, Mabank, TX 75156For SaleMLS ID #20989816, Frank Roberts. NTREIS
- $1,140,0004 bd4 ba3k sqft211 N Beverly Dr, Malakoff, TX 75148For SaleMLS ID #21291530, Valerie Bahm. NTREIS
- $929,0004 bd2 ba3.1k sqft103 Deer Island Rd, Mabank, TX 75156For SaleMLS ID #21318792, Kate Greer. NTREIS
- $1,900,0005 bd5 ba4.4k sqft103 Glenn Rd, Mabank, TX 75156For SaleMLS ID #21271343, Stacia Marlow. NTREIS
- $949,0003 bd4 ba3k sqft120 Turners Cir, Mabank, TX 75156For SaleMLS ID #21306804, Debbie Schwanbeck. NTREIS
- $719,9004 bd4 ba3.6k sqft203 Colonial Dr, Gun Barrel City, TX 75156For SaleMLS ID #26006129, Sarah Williams, Weatheread Johnson Realty LLC. GTARMLS
- $1,599,0005 bd4 ba4.4k sqft11 Westview Cir, Malakoff, TX 75148For SaleMLS ID #21167653, Scott Sargent. NTREIS
- $1,300,0004 bd4 ba3.2k sqft560 Clubhouse Dr, Corsicana, TX 75109For SaleMLS ID #21349561, Anita Murphy. NTREIS
- $995,0007 bd4 ba4.3k sqft102 Foster Ranch Rd, Trinidad, TX 75163For SaleMLS ID #21319233, Debbie French. NTREIS
- $1,299,0003 bd4 ba3.6k sqft144 Redondo Dr, Gun Barrel City, TX 75156For SaleMLS ID #21287921, Marsha Bourne. NTREIS
- $1,750,0005 bd4 ba3.3k sqft229 N Beverly Dr, Malakoff, TX 75148For SaleMLS ID #21299542, Debbie French. NTREIS
- $1,295,0004 bd5 ba4.7k sqft906 Valle Vista Dr, Athens, TX 75751For SaleMLS ID #21296747, Benjamin Clark. NTREIS
- $1,339,0004 bd4 ba3.2k sqft105 Donna Dr, Mabank, TX 75156For SaleMLS ID #21264613, Melissa Minyard. NTREIS
- $1,700,0005 bd4 ba3.1k sqft143 Shoreline Dr, Malakoff, TX 75148For SaleMLS ID #21270230, Holly Davis. NTREIS
