Skip main navigation
For sale
  • $834,998

    118 Carmel Pl, Mabank, TX 75156

    4beds
    3,912sqft
    : 
    Loading
    Get pre-qualified
    Single Family Residence
    Built in 2008
    0.28 Acres Lot
    $807,900 Zestimate®
    $213/sqft
    $233/mo HOA

    What's special

    Movie theaterDedicated office spaceFormal dining roomVaulted ceilingsOrnate chandelierStriking wood ceiling beamsBeautiful stone detailing
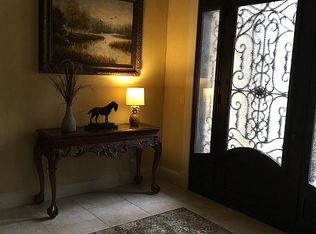
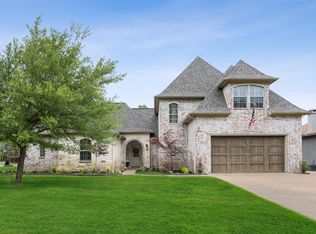
    An absolutely stunning Tuscan inspired corner lot home located in the coveted Pinnacle Club golf course community on Cedar Creek Lake in Mabank. Pinnacle Club is a wonderful community that has a guarded & gate entrance, clubhouse with restaurant & bar, golf course, pool, fitness center, party pavilion, tennis & pickleball courts. This gorgeous custom home features a 3 car side Garage and additional space for a golf cart, 4 Bedrooms, 3 Baths, 2 Living spaces, formal Dining Room, Breakfast Nook, dedicated Office space & Movie Theater. From the gorgeous ornate crown molding, beautiful stone detailing, decorative cabinetry & built ins, this property offers luxury at a great location. The living room features a stone fireplace & striking wood ceiling beams. Follow the beautiful, unique real wood flooring through the Living Room and take advantage of the prestigious Kitchen equipped with both a breakfast bar & island. Enjoy hosting meals in either the formal Dining Room or Breakfast Nook that has a beautiful bay window overlooking the backyard. The Primary Suite is located on the ground floor & has an ornate chandelier, vaulted ceilings and large windows offering natural light & views of the outdoors. The stunning en suite Bathroom features a soaking tub underneath an ornate chandelier & the built in cabinetry offers plenty of additional storage options. A second Bedroom is on the ground floor & the upstairs features two additional Guest Bedrooms, one full Bath, an Office & bright & airy Flex Space. It is also home to your own personal Movie Theater complete with a Bar area. The Utility Room downstairs has its own sink, upper and lower cabinets & another built in Office area. This home has a state of the art surround system. Enjoy quiet evenings underneath the covered patio complete with an outdoor living center & gas fireplace. If you’re looking for gorgeous features, beautiful woodwork & a wonderful community that offers plenty of activities, this home is a must see!
    134 days
    |
    95
    |
    7
    |

    Zillow last checked:

    Listing updated:

    Listed by:

    Lisa Williams 0772388 903-630-3148,

    Realty One Group Rose 903-630-3148

    Source: NTREIS,MLS#: 21188264

    Loading...

      Facts & features

      Interior

      Bedrooms & bathrooms
      • Bedrooms: 4
      • Bathrooms: 3
      • Full bathrooms: 3
      Primary bedroom
      • Features: Ceiling Fan(s), En Suite Bathroom
      • Level: First
      • Dimensions: 19 x 14
      Bedroom
      • Features: En Suite Bathroom
      • Level: First
      • Dimensions: 0 x 0
      Bedroom
      • Features: Ceiling Fan(s)
      • Level: Second
      • Dimensions: 0 x 0
      Bedroom
      • Level: Second
      • Dimensions: 0 x 0
      Primary bathroom
      • Features: Built-in Features, Double Vanity, Garden Tub/Roman Tub, Sink
      • Level: First
      • Dimensions: 0 x 0
      Other
      • Level: Second
      • Dimensions: 0 x 0
      Kitchen
      • Features: Built-in Features, Eat-in Kitchen, Kitchen Island, Pot Filler
      • Level: First
      • Dimensions: 0 x 0
      Living room
      • Features: Fireplace
      • Level: First
      • Dimensions: 19 x 22
      Media room
      • Level: Second
      • Dimensions: 0 x 0
      Office
      • Level: Second
      • Dimensions: 0 x 0
      Utility room
      • Features: Built-in Features, Utility Sink
      • Level: First
      • Dimensions: 0 x 0
      Heating
      • Central, Electric, Natural Gas
      Cooling
      • Central Air, Ceiling Fan(s), Electric, Gas
      Appliances
      • Included: Some Gas Appliances, Double Oven, Dishwasher, Gas Cooktop, Disposal, Gas Oven, Microwave, Plumbed For Gas, Tankless Water Heater, Wine Cooler
      • Laundry: Laundry in Utility Room, Other
      Features
      • Wet Bar, Chandelier, Decorative/Designer Lighting Fixtures, Eat-in Kitchen, High Speed Internet, Kitchen Island, Open Floorplan, Vaulted Ceiling(s), Natural Woodwork, Walk-In Closet(s), Wired for Sound
      • Flooring: Ceramic Tile, See Remarks, Wood
      • Windows: Window Coverings
      • Has basement: No
      • Number of fireplaces: 2
      • Fireplace features: Gas Starter, Living Room, Outside, Stone
      Interior area
      • Total interior livable area: 3,912 sqft
      Video & virtual tour

      Property

      Parking
      • Total spaces: 3
      • Parking features: Driveway, Garage, Golf Cart Garage, Oversized, Garage Faces Side
      • Attached garage spaces: 3
      • Has uncovered spaces: Yes
      Features
      • Levels: Two
      • Stories: 2
      • Patio & porch: Patio, Covered
      • Exterior features: Fire Pit, Lighting, Outdoor Grill, Outdoor Living Area, Rain Gutters
      • Pool features: None, Community
      • Fencing: None
      • Has view: Yes
      • View description: Water
      • Has water view: Yes
      • Water view: Water
      Lot
      • Size: 0.28 Acres
      • Dimensions: 89 x 140 x 85 x 142
      • Features: Back Yard, Cleared, Corner Lot, Cul-De-Sac, Interior Lot, Lawn, Landscaped, Subdivision, Sprinkler System, Few Trees
      • Residential vegetation: Cleared, Grassed, Partially Wooded
      Details
      • Additional structures: None
      • Parcel number: 38470005349060
      • Other equipment: Other

      Construction

      Type & style
      • Home type: SingleFamily
      • Architectural style: Traditional,Detached
      • Property subtype: Single Family Residence
      Materials
      • Brick
      • Foundation: Slab
      • Roof: Composition
      Condition
      • Year built: 2008

      Utilities & green energy

      • Sewer: Public Sewer
      • Water: Public
      • Utilities for property: Sewer Available, Separate Meters, Water Available
      Green energy
      • Energy efficient items: Doors, Thermostat, Water Heater, Windows

      Community & HOA

      Community
      • Features: Boat Facilities, Clubhouse, Fitness Center, Golf, Lake, Marina, Playground, Pickleball, Pool, Restaurant, Tennis Court(s), Gated
      • Security: Security System, Gated Community, Gated with Guard
      • Subdivision: Pinnacle Club Ph 02 Sec E
      HOA
      • Has HOA: Yes
      • Services included: All Facilities, Association Management, Maintenance Structure
      • HOA fee: $2,800 annually
      • HOA name: Pinnacle Club
      • HOA phone: 855-289-6007
      Location
      • Region: Mabank

      Financial & listing details

      • Price per square foot: $213/sqft
      • Tax assessed value: $898,000
      • Annual tax amount: $12,231
      • Date on market: 3/5/2026
      • Cumulative days on market: 118 days
      • Listing terms: Cash,Conventional,FHA,USDA Loan

        Estimated market value

        $807,900

        $768,000 - $848,000

        $3,188/mo

        Price history

        DateEventPrice
        4/14/2026Price change$834,998-6%$213/sqft
        Source: NTREIS #21188264 Report a problem
        3/5/2026Listed for sale$888,000-1.1%$227/sqft
        Source: NTREIS #21188264 Report a problem
        8/26/2025Listing removed$898,000$230/sqft
        Source: NTREIS #20854974 Report a problem
        2/26/2025Listed for sale$898,000-5.5%$230/sqft
        Source: Henderson County BOR #108452 Report a problem
        2/14/2025Listing removed$949,999$243/sqft
        Source: Henderson County BOR #105665 Report a problem
        8/15/2024Price change$949,999-5%$243/sqft
        Source: Henderson County BOR #105665 Report a problem
        5/21/2024Price change$999,999-4.8%$256/sqft
        Source: Henderson County BOR #105665 Report a problem
        4/26/2024Price change$1,049,999-8.7%$268/sqft
        Source: Henderson County BOR #105665 Report a problem
        4/18/2024Listed for sale$1,149,999+3493.7%$294/sqft
        Source: Henderson County BOR #105665 Report a problem
        12/19/2018Listing removed$32,000+60%$8/sqft
        Source: Rogers Healy and Associates #13897550 Report a problem
        9/18/2018Price change$20,000-37.5%$5/sqft
        Source: Rogers Healy and Associates #85762 Report a problem
        9/17/2018Price change$32,000+28%$8/sqft
        Source: Rogers Healy and Associates #85762 Report a problem
        7/16/2018Listed for sale$25,000$6/sqft
        Source: Rogers Healy and Associates #85762 Report a problem

        Public tax history

        YearProperty taxesTax assessment
        2025$12,231 -19.8%$898,000 -20.2%
        2024$15,243 +39.8%$1,125,143 +31.7%
        2023$10,900 -10.5%$854,145 +10%
        2022$12,186 -2%$776,500
        2021$12,439 +38.8%--
        2020$8,960 +1.9%--
        2019$8,791 +8.3%$483,940 +8.3%
        2018$8,117 +1.8%$446,850 +1.8%
        2017$7,974 +0.2%$438,970
        2016$7,961 +2.6%$438,970 -0.4%
        2015$7,761 $440,560
        2014$7,761 $440,560
        2013-- $440,560
        2012-- $440,560
        2011-- $440,560
        2010-- $440,560 -21.7%
        2009-- $562,420
        1999-- --
        Find assessor info on the county website

        Monthly payment

        Est. payment

        Payment breakdown

        Explore the cost of this home by adjusting the details. Changes won't be saved.
        All calculations are estimates and provided by Zillow, Inc. for informational purposes only. Actual amounts may vary.
        HOA fees may include property taxes on listings classified as Co-Ops. Contact the listing agent and/or owner for fee details.
        Mortgage interest rates are dependent on a number of factors, including credit score, down payment, and repayment length. Interest rate data provided by Zillow Group Marketplace, Inc. as of 1/1/1970 from various mortgage lenders with which we have lead or other similar arrangements; the Estimated Payment is an average of those rates.
        See how much you could borrow to make a competitive offer.

        Climate risks

        Neighborhood: 75156

        Getting around

        1 / 100
        Car-Dependent
        25 / 100
        Somewhat Bikeable

        Nearby schools

        GreatSchools rating
        Schools provided by the listing agent
        • Elementary: Malakoff
        • Middle: Malakoff
        • High: Malakoff
        • District: Malakoff ISD

        Source: NTREIS. This data may not be complete. We recommend contacting the local school district to confirm school assignments for this home.

        A local agent can set up tours, give advice and negotiate with sellers.

        Browse local experts

        Similar homes