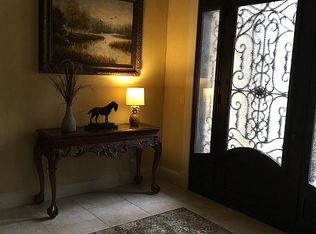
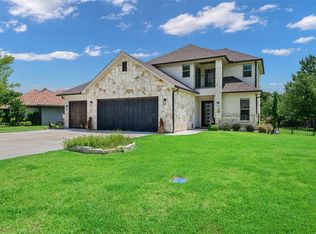
LOOKING TO ADD LAKE LIVING TO YOUR LIFESTYLE !!!. . If so, explore this waterfront property nestled in The Pinnacle Golf Club at Cedar Creek Lake, a gated resort community. Home offers (4BR - 3.5BA - 3,414 sqft - 2 car & golf cart garage). 3BRs on 1st (including primary) & large BR on 2nd (possible bunk room) with full bath & murphy bed. Enjoy an open floorplan connecting the island kitchen, dining and living areas . . all with stunning waterfront views through a wall of windows. The large primary suite has views of the lake, back deck, and offers a generous bath with separate vanities, tub & shower & oversized W-I closet. Additional features include lake access, back patio, boat dock with upper party deck, boat and jet ski lifts, and a fenced backyard. The Pinnacle Club extends an array of amenities, including an 18-hole golf course, golf cart rentals, pro-shop, clubhouse, restaurant, fitness center, swimming pool, tennis & pickleball courts, playground, and various social events.
Sold
Price Unknown
204 Saint Andrews Dr E, Mabank, TX 75156
4beds
3,414sqft
Single Family Residence
Built in 2007
0.36 Acres Lot
$1,533,900 Zestimate®
$--/sqft
$4,409 Estimated rent
Home value
$1,533,900
$1.21M - $1.99M
$4,409/mo
Zestimate® history
Owner options
List your home for rent
$4,409/mo
Rent Zestimate®
Find your next renter with Zillow Rental Manager. Plus, with online applications, you can quickly screen prospective tenants – for free.
$4,409/mo
Rent Zestimate®
Refinance and save
$2,800/mo
Est. payment
Refinancing to a lower rate could help reduce your monthly payments and save thousands over the life of the loan.
$2,800/mo
Est. payment
Explore your selling options
Work with a Zillow partner agent
Leverage their expertise and Zillow's premium Showcase listings to get your home seen by more buyers.
Get startedList with your own agent
Get your home in front of millions of buyers by listing it on Zillow.
Learn how to do itSell it yourself
Take full control of how buyers see your home on Zillow by listing For Sale by Owner (FSBO).
List your homeWhat's special
Zillow last checked:
Listing updated:
Listed by:
Philip Hobson 0513111 214-659-3624,
Berkshire HathawayHS PenFed TX 214-257-1111,
Shelby Guild 0661233 214-557-8065,
Berkshire HathawayHS PenFed TX
Bought with:
Mariah Lacey
Lake Homes Realty, LLC
Source: NTREIS,MLS#: 20615833
Facts & features
Interior
Bedrooms & bathrooms
- Bedrooms: 4
- Bathrooms: 4
- Full bathrooms: 3
- 1/2 bathrooms: 1
Primary bedroom
- Features: Dual Sinks, Double Vanity, Separate Shower, Walk-In Closet(s)
- Level: First
- Dimensions: 18 x 14
Bedroom
- Level: First
- Dimensions: 13 x 11
Bedroom
- Level: First
- Dimensions: 13 x 11
Bedroom
- Features: En Suite Bathroom
- Level: Second
- Dimensions: 23 x 16
Dining room
- Level: First
- Dimensions: 10 x 9
Kitchen
- Features: Breakfast Bar, Granite Counters, Kitchen Island, Pantry, Walk-In Pantry
- Level: First
- Dimensions: 18 x 13
Living room
- Features: Built-in Features, Fireplace
- Level: First
- Dimensions: 18 x 16
Heating
- Central, Electric, Fireplace(s), Zoned
Cooling
- Central Air, Ceiling Fan(s), Electric, Zoned
Appliances
- Included: Dryer, Dishwasher, Electric Cooktop, Electric Oven, Electric Water Heater, Disposal, Microwave, Refrigerator, Washer
Features
- Chandelier, Decorative/Designer Lighting Fixtures, Granite Counters, Kitchen Island, Open Floorplan, Cable TV, Vaulted Ceiling(s), Walk-In Closet(s), Wired for Sound
- Flooring: Carpet, Tile
- Has basement: No
- Number of fireplaces: 1
- Fireplace features: Great Room, Stone, Wood Burning
Interior area
- Total interior livable area: 3,414 sqft
Property
Parking
- Total spaces: 2
- Parking features: Covered, Door-Single, Garage Faces Front, Garage, Golf Cart Garage, Garage Door Opener, Inside Entrance, Kitchen Level, Oversized, Side By Side
- Attached garage spaces: 2
Features
- Levels: Two
- Stories: 2
- Patio & porch: Covered
- Exterior features: Private Yard, Rain Gutters
- Pool features: None
- Fencing: Back Yard,Fenced,Gate,Metal
- On waterfront: Yes
- Waterfront features: Boat Dock/Slip, Boat Ramp/Lift Access, Canal Access, Lake Front, Waterfront
Lot
- Size: 0.36 Acres
- Dimensions: 106 x 88 x 38 x 134 x 37
- Features: Back Yard, Corner Lot, Lawn, Landscaped, Many Trees, Subdivision, Sprinkler System, Waterfront, Retaining Wall
Details
- Parcel number: 38470005340060
Construction
Type & style
- Home type: SingleFamily
- Architectural style: Traditional,Detached
- Property subtype: Single Family Residence
Materials
- Brick, Rock, Stone
- Foundation: Slab
- Roof: Composition
Condition
- Year built: 2007
Utilities & green energy
- Sewer: Public Sewer
- Water: Public
- Utilities for property: Sewer Available, Underground Utilities, Water Available, Cable Available
Community & HOA
Community
- Security: Prewired, Security System, Smoke Detector(s)
- Subdivision: Pinnacle Club Ph 02 Sec E
HOA
- Has HOA: Yes
- Services included: Association Management
- HOA fee: $2,800 annually
- HOA name: Proper HOA Management
- HOA phone: 214-378-1112
Location
- Region: Mabank
Financial & listing details
- Annual tax amount: $9,808
- Date on market: 5/24/2024
- Cumulative days on market: 46 days
- Listing terms: Cash,Conventional
- Exclusions: Interior & exterior home furnishings can be purchased separately.
Price history
| Date | Event | Price |
|---|---|---|
| 7/26/2024 | Sold | -- |
Source: NTREIS #20615833 Report a problem | ||
| 7/15/2024 | Pending sale | $1,145,000$335/sqft |
Source: NTREIS #20615833 Report a problem | ||
| 7/11/2024 | Contingent | $1,145,000$335/sqft |
Source: NTREIS #20615833 Report a problem | ||
| 7/1/2024 | Price change | $1,145,000-4.2%$335/sqft |
Source: NTREIS #20615833 Report a problem | ||
| 6/4/2024 | Price change | $1,195,000-7.7%$350/sqft |
Source: NTREIS #20615833 Report a problem | ||
| 5/24/2024 | Listed for sale | $1,295,000$379/sqft |
Source: NTREIS #20615833 Report a problem | ||
Public tax history
Tax history is unavailable.
Neighborhood: 75156
Nearby homes
- $1,107,6004 bd4 ba3.4k sqft204 Saint Andrews Dr, Mabank, TX 75156Off Market

- $1,215,7004 bd3 ba3.3k sqft112 Carmel Pl, Mabank, TX 75156Off Market
- $--3 bd2 ba1.9k sqft102 Carmel Pl, Mabank, TX 75156Sold

- $894,0003 bd2 ba2.6k sqft208 Saint Andrews Dr, Mabank, TX 75156Off Market
- $828,4004 bd3 ba2.5k sqft206 Saint Andrews Dr E, Mabank, TX 75156Off Market
- $499,9004 bd3 ba2.5k sqft203 Saint Andrews Dr, Mabank, TX 75156For Sale
- $1,275,3004 bd4 ba3.8k sqft104 Carmel Pl, Mabank, TX 75156Off Market
- $834,9984 bd3 ba3.9k sqft118 Carmel Pl, Mabank, TX 75156For Sale
Nearby schools
GreatSchools rating
- 8/10Malakoff Elementary SchoolGrades: PK-4Distance: 4.3 mi
- 5/10Malakoff Middle SchoolGrades: 7-8Distance: 3.3 mi
- 6/10Malakoff High SchoolGrades: 9-12Distance: 3.5 mi
Schools provided by the listing agent
- Elementary: Malakoff
- Middle: Malakoff
- High: Malakoff
- District: Malakoff ISD
Source: NTREIS. This data may not be complete. We recommend contacting the local school district to confirm school assignments for this home.
Get a cash offer in 3 minutes
Find out how much your home could sell for in as little as 3 minutes with a no-obligation cash offer.
Estimated market value
$1,533,900
Get a cash offer in 3 minutes
Find out how much your home could sell for in as little as 3 minutes with a no-obligation cash offer.
Estimated market value
$1,533,900
- Texas
- Henderson County
- Mabank
- 75156
- 204 Saint Andrews Dr E
Nearby cities
Nearby zip codes
Other Mabank Topics
