LISTED UNDER ASSESSED VALUE!!Luxurious & stunning 2023 construction home with incredible upgrades! Located within the exclusive gated community Pinnacle Golf on Cedar Creek Lake, you'll be captivated by views of golf course #13 & serene creek, all visible from your own private covered patio, dining area, or game room.Modern ranch design showcases elegant custom cabinetry, a wine rack&cooler, open concept, 11ft ceilings, large walk-in pantry, oversized island&exquisite quartz countertops throughout.With a tastefully designed living accent wall and a porcelain tile chimney with a matching kitchen backsplash, every detail exudes sophistication. New fence. Indulge in the incredible amenities, including an 18-hole golf course, 24hr fitness center, community boat ramp, clubhouse & restaurant, junior Olympic pool&tennis courts.Take leisurely walks along the lake, enjoying summers, peaceful ambiance&occasional visits from friendly deers. Perfect place to call home or summer home. Schedule your private showing today before it’s gone. OPPORTUNITIES LIKE THIS DON’T LAST-ACT FAST!
For sale
$499,900
203 Saint Andrews Dr, Mabank, TX 75156
4beds
2,515sqft
:
Get pre-qualified$3,655/mo
Single Family Residence
Built in 2023
0.28 Acres Lot
$484,700 Zestimate®
$199/sqft
$257/mo HOA
What's special
- 88 days |
- 564 |
- 48 |
Zillow last checked:
Listing updated:
Listed by:
Julissa Guerrero Bojorquez 0809624 julissag@lugary.com,
Lugary, LLC 214-501-6138,
Julissa Guerrero Bojorquez 0809624 972-837-0023,
Lugary, LLC
Source: NTREIS,MLS#: 21253759
Facts & features
Interior
Bedrooms & bathrooms
- Bedrooms: 4
- Bathrooms: 3
- Full bathrooms: 2
- 1/2 bathrooms: 1
Primary bedroom
- Features: Closet Cabinetry, Dual Sinks, En Suite Bathroom, Garden Tub/Roman Tub, Walk-In Closet(s)
- Level: First
- Dimensions: 15 x 14
Bedroom
- Features: Ceiling Fan(s), Walk-In Closet(s)
- Level: First
- Dimensions: 12 x 12
Bedroom
- Features: Ceiling Fan(s), Walk-In Closet(s)
- Level: First
- Dimensions: 12 x 12
Kitchen
- Features: Breakfast Bar, Built-in Features, Eat-in Kitchen, Kitchen Island, Pantry, Pot Filler, Walk-In Pantry
- Level: First
- Dimensions: 16 x 14
Living room
- Features: Fireplace
- Level: First
- Dimensions: 21 x 10
Office
- Features: Ceiling Fan(s)
- Level: First
- Dimensions: 12 x 10
Appliances
- Included: Dishwasher, Electric Cooktop, Electric Range, Electric Water Heater, Disposal, Microwave
Features
- Built-in Features, Decorative/Designer Lighting Fixtures, Double Vanity, Eat-in Kitchen, High Speed Internet, Kitchen Island, Open Floorplan, Pantry, Cable TV, Walk-In Closet(s)
- Flooring: Tile
- Has basement: No
- Number of fireplaces: 1
- Fireplace features: Decorative, Electric, Living Room, Other
Interior area
- Total interior livable area: 2,515 sqft
Video & virtual tour
Property
Parking
- Total spaces: 4
- Parking features: Door-Single
- Attached garage spaces: 2
- Carport spaces: 2
Features
- Levels: One
- Stories: 1
- Pool features: None
- On waterfront: Yes
- Waterfront features: Creek
- Body of water: Cedar Creek
Lot
- Size: 0.28 Acres
- Features: On Golf Course
Details
- Parcel number: 276439
Construction
Type & style
- Home type: SingleFamily
- Architectural style: Craftsman,Farmhouse,Modern,Traditional,Detached
- Property subtype: Single Family Residence
- Attached to another structure: Yes
Materials
- Fiber Cement, Rock, Stone
- Foundation: Slab
- Roof: Composition
Condition
- Year built: 2023
Utilities & green energy
- Sewer: Aerobic Septic
- Water: Well
- Utilities for property: Electricity Available, Septic Available, Water Available, Cable Available
Community & HOA
Community
- Subdivision: Pinnacle Club Phase 2 Sec E
HOA
- Has HOA: Yes
- Services included: All Facilities, Association Management, Maintenance Grounds, Security
- HOA fee: $3,080 annually
- HOA name: Proper Management
- HOA phone: 214-888-8888
Location
- Region: Mabank
Financial & listing details
- Price per square foot: $199/sqft
- Date on market: 5/2/2026
- Cumulative days on market: 89 days
- Listing terms: Cash,Conventional,FHA,VA Loan
- Exclusions: Minerals Right and decorative furniture.
Estimated market value
$484,700
$460,000 - $509,000
$3,339/mo
Price history
| Date | Event | Price |
|---|---|---|
| 5/2/2026 | Listed for sale | $499,900-3.9%$199/sqft |
Source: NTREIS #21253759 Report a problem | ||
| 11/3/2024 | Listing removed | $519,999$207/sqft |
Source: NTREIS #20543461 Report a problem | ||
| 7/11/2024 | Listed for sale | $519,999-3.7%$207/sqft |
Source: NTREIS #20543461 Report a problem | ||
| 6/14/2024 | Contingent | $539,999$215/sqft |
Source: NTREIS #20543461 Report a problem | ||
| 5/24/2024 | Price change | $539,999-1.8%$215/sqft |
Source: NTREIS #20543461 Report a problem | ||
| 4/3/2024 | Price change | $549,999-5.2%$219/sqft |
Source: NTREIS #20543461 Report a problem | ||
| 2/23/2024 | Listed for sale | $579,900+5.4%$231/sqft |
Source: NTREIS #20543461 Report a problem | ||
| 1/24/2024 | Listing removed | -- |
Source: NTREIS #20425507 Report a problem | ||
| 11/28/2023 | Price change | $549,999-3.5%$219/sqft |
Source: NTREIS #20425507 Report a problem | ||
| 9/7/2023 | Listed for sale | $569,900-5%$227/sqft |
Source: NTREIS #20425507 Report a problem | ||
| 9/6/2023 | Listing removed | -- |
Source: NTREIS #20251193 Report a problem | ||
| 8/18/2023 | Price change | $599,900-2.4%$239/sqft |
Source: NTREIS #20251193 Report a problem | ||
| 5/17/2023 | Price change | $614,900-0.8%$244/sqft |
Source: NTREIS #20251193 Report a problem | ||
| 2/24/2023 | Listed for sale | $619,900$246/sqft |
Source: NTREIS #20251193 Report a problem | ||
| 2/14/2022 | Sold | -- |
Source: NTREIS #14750542 Report a problem | ||
Public tax history
Tax history is unavailable.
Monthly payment
Est. payment
Payment breakdown
Explore the cost of this home by adjusting the details. Changes won't be saved.Climate risks
Neighborhood: 75156
Nearby schools
GreatSchools rating
- 8/10Malakoff Elementary SchoolGrades: PK-4Distance: 4.3 mi
- 5/10Malakoff Middle SchoolGrades: 7-8Distance: 3.4 mi
- 6/10Malakoff High SchoolGrades: 9-12Distance: 3.6 mi
Schools provided by the listing agent
- Elementary: Malakoff
- Middle: Malakoff
- High: Malakoff
- District: Malakoff ISD
Source: NTREIS. This data may not be complete. We recommend contacting the local school district to confirm school assignments for this home.
- $54,75010,454.4 Square Feet205 Saint Andrews Dr E, Mabank, TX 75156Lot/Land

- $894,0003 bd2 ba2.6k sqft208 Saint Andrews Dr, Mabank, TX 75156Off Market
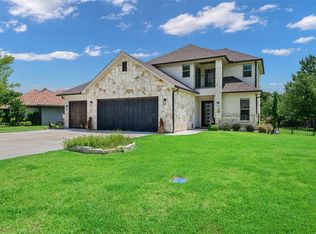
- $1,107,6004 bd4 ba3.4k sqft204 Saint Andrews Dr, Mabank, TX 75156Off Market

- $--4 bd4 ba3.4k sqft204 Saint Andrews Dr E, Mabank, TX 75156Sold
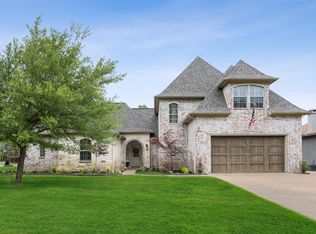
- $828,4004 bd3 ba2.5k sqft206 Saint Andrews Dr E, Mabank, TX 75156Off Market
- $474,3000.27 Acres207 Saint Andrews Dr E, Mabank, TX 75156Off Market
- $1,215,7004 bd3 ba3.3k sqft112 Carmel Pl, Mabank, TX 75156Off Market
- $--3 bd2 ba1.9k sqft102 Carmel Pl, Mabank, TX 75156Sold
A local agent can set up tours, give advice and negotiate with sellers.
Similar homes
- $499,9994 bd3 ba2.2k sqft359 Saint Andrews Dr, Mabank, TX 75156For Sale
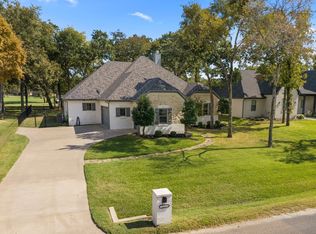 MLS ID #21191745, Courtney Dickens Johnson. NTREIS
 - $515,0003 bd3 ba2k sqft233 Saint Andrews Dr E, Mabank, TX 75156For Sale
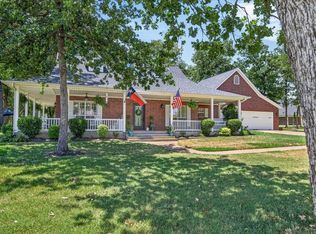 MLS ID #21328370, Courtney Dickens Johnson. NTREIS
 - $460,0003 bd3 ba2k sqft127 Pinnacle Club Dr, Mabank, TX 75156For Sale
 MLS ID #21335584, Courtney Dickens Johnson. NTREIS
 - $599,9004 bd4 ba2.9k sqft375 Saint Andrews Dr, Mabank, TX 75156For Sale
 MLS ID #20890349, Donna Smith. NTREIS
 - $499,9903 bd4 ba2.8k sqft2150 Lakeview Dr, Mabank, TX 75156For SaleMLS ID #21313452, Rudy De Anda. NTREIS
- $625,5003 bd3 ba2.3k sqft207 Colonial Dr, Mabank, TX 75156For SaleMLS ID #21209985, Lee Lamont. NTREIS
- $649,0003 bd3 ba2.4k sqft233 Hide A Way Dr, Mabank, TX 75156For SaleMLS ID #21237091, Courtney Dickens Johnson. NTREIS
- $479,0004 bd2 ba2k sqft141 Little River Bnd, Mabank, TX 75156For SaleMLS ID #21293663, ERICA COLAROSSI. NTREIS
- $719,9004 bd4 ba3.6k sqft203 Colonial Dr, Gun Barrel City, TX 75156For SaleMLS ID #26006129, Sarah Williams, Weatheread Johnson Realty LLC. GTARMLS
- $440,0004 bd3 ba2.6k sqft109 Arrow Way, Gun Barrel City, TX 75156For SaleMLS ID #21226495, Debbie French. NTREIS
- $475,0004 bd2 ba1.5k sqft108 Camino Robles St, Gun Barrel City, TX 75156For SaleMLS ID #21315748, Terri Gregory. NTREIS
- $555,0004 bd4 ba2.9k sqft114 Castlewood Rd, Enchanted Oaks, TX 75156For SaleMLS ID #21192010, Geneva Morales. NTREIS
- $488,0003 bd3 ba1.7k sqft6881 Scenic Dr, Eustace, TX 75124For SaleMLS ID #21261623, Juli Black. NTREIS
- $475,0004 bd2 ba2k sqft4737 Pine Ridge Ct, Athens, TX 75752For SaleMLS ID #113232, Carrie Bennett. Henderson County BOR
- $574,9993 bd4 ba2.8k sqft113 Cinch Buckle Ranch Rd, Trinidad, TX 75163For SaleMLS ID #21207998, John Trubia. NTREIS
- $539,0003 bd2 ba2.1k sqft120 Saint Francis Ln, Mabank, TX 75156For SaleMLS ID #21211615, Dale Iley Iley. NTREIS
- $395,0005 bd3 ba2.5k sqft639 Legendary Ln, Mabank, TX 75156For SaleMLS ID #21227717, Ivis Andrade. NTREIS
- $528,0004 bd3 ba2.8k sqft656 Calmwater Ct, Kemp, TX 75143For SaleMLS ID #21246924, Nickole Traughber. NTREIS
- $465,0003 bd3 ba2.1k sqft103 Latimer Dr, Tool, TX 75143For SaleMLS ID #21310240, Taffie Phelps. NTREIS
- $375,0003 bd2 ba1.8k sqft101 Idlewood Rd, Enchanted Oaks, TX 75156For SaleMLS ID #21171486, Todd Russell. NTREIS
