Welcome to your lakefront escape on the beautiful Richland Chambers Lake—where peaceful mornings, stunning sunsets, and laid-back living await. This inviting 3-bed, 2-bath cottage-style home is currently being re-surveyed and re-platted so the new survey will be uploaded ASAP(see documents for proposed re-plat.). The home sits on 1.6 acres in a quiet, non-HOA subdivision and offers 102 ft of private shoreline. Thoughtfully designed and full of charm, this home was proudly featured in *Fine Homebuilding Magazine* for its one-of-a-kind cottage architecture and design. Inside, you'll find a open concept layout with a fun split loft, perfect for a reading nook, home office, or a fun hideaway for the kids. The main living spaces are filled with natural light and flow seamlessly onto a large screened-in porch—recently updated with all-new screening—where you can relax and enjoy panoramic lake views without worrying about the bugs. Step outside to a private boathouse complete with a lift, so you're always just minutes away from launching your boat or jet ski and enjoying everything the lake has to offer. A detached 2-car garage gives you plenty of space for vehicles, lake toys, or a workshop setup. The roof is brand new, adding even more value and peace of mind to this already impressive property. The adjacent lot, which is being re-platted, includes another boathouse—is also available for purchase with the home for $195,000. This gives you the rare opportunity to own a total of just over 3 acres with multiple water access points, added privacy, and the potential make this property your own. Whether you’re searching for a peaceful weekend getaway or a full-time residence on the water, this property offers the perfect blend of comfort, charm, and versatility—all on one of Texas’ most sought-after lakes. Come experience the magic of Richland Chambers and make this one-of-a-kind lakeside gem your own.
Sold
Price Unknown
124 SE County Road 3147, Corsicana, TX 75109
3beds
1,690sqft
Single Family Residence
Built in 1995
1.6 Acres Lot
$566,400 Zestimate®
$--/sqft
$2,007 Estimated rent
Home value
$566,400
Estimated sales range
Not available
$2,007/mo
Zestimate® history
Owner options
List your home for rent
$2,007/mo
Rent Zestimate®
Find your next renter with Zillow Rental Manager. Plus, with online applications, you can quickly screen prospective tenants – for free.
$2,007/mo
Rent Zestimate®
Refinance and save
Refinancing to a lower rate could help reduce your monthly payments and save thousands over the life of the loan.
Explore your selling options
Work with a Zillow partner agent
Leverage their expertise and Zillow's premium Showcase listings to get your home seen by more buyers.
Get startedList with your own agent
Get your home in front of millions of buyers by listing it on Zillow.
Learn how to do itSell it yourself
Take full control of how buyers see your home on Zillow by listing For Sale by Owner (FSBO).
List your homeWhat's special
Cottage-style homeLakefront escapePrivate boathouseSplit loftPrivate shorelinePanoramic lake viewsMultiple water access points
Zillow last checked:
Listing updated:
Listed by:
Julie Teel 0380798 903-874-0003,
RE/MAX Lakeside Dreams 903-874-0003
Bought with:
Parker Teel
RE/MAX Lakeside Dreams
Source: NTREIS,MLS#: 20895886
Facts & features
Interior
Bedrooms & bathrooms
- Bedrooms: 3
- Bathrooms: 2
- Full bathrooms: 2
Primary bedroom
- Features: Ceiling Fan(s), En Suite Bathroom, Sitting Area in Primary, Walk-In Closet(s)
- Level: First
- Dimensions: 19 x 17
Bedroom
- Features: Ceiling Fan(s), Split Bedrooms, Walk-In Closet(s)
- Level: First
- Dimensions: 13 x 12
Bedroom
- Features: Ceiling Fan(s), Split Bedrooms, Walk-In Closet(s)
- Level: First
- Dimensions: 13 x 12
Primary bathroom
- Features: Built-in Features, Dual Sinks, En Suite Bathroom, Linen Closet, Solid Surface Counters
- Level: First
- Dimensions: 19 x 6
Dining room
- Level: First
- Dimensions: 19 x 7
Other
- Features: Built-in Features, Linen Closet, Solid Surface Counters
- Level: First
- Dimensions: 12 x 6
Kitchen
- Features: Breakfast Bar, Built-in Features, Ceiling Fan(s), Galley Kitchen, Granite Counters, Stone Counters, Walk-In Pantry
- Level: First
- Dimensions: 14 x 9
Laundry
- Features: Built-in Features, Closet
- Level: First
- Dimensions: 6 x 7
Living room
- Features: Ceiling Fan(s), Fireplace
- Level: First
- Dimensions: 23 x 17
Loft
- Level: Second
- Dimensions: 16 x 6
Loft
- Level: Second
- Dimensions: 16 x 6
Utility room
- Features: Built-in Features
- Level: First
- Dimensions: 6 x 7
Heating
- Central, Electric, Fireplace(s)
Cooling
- Central Air, Ceiling Fan(s), Electric
Appliances
- Included: Convection Oven, Dryer, Dishwasher, Electric Cooktop, Electric Oven, Electric Range, Electric Water Heater, Disposal, Microwave, Refrigerator, Washer
- Laundry: Washer Hookup, Electric Dryer Hookup, Laundry in Utility Room
Features
- Built-in Features, Cathedral Ceiling(s), Double Vanity, Granite Counters, High Speed Internet, Loft, Open Floorplan, Pantry, Vaulted Ceiling(s)
- Flooring: Concrete
- Windows: Window Coverings
- Has basement: No
- Number of fireplaces: 1
- Fireplace features: Great Room, Masonry, Wood Burning
Interior area
- Total interior livable area: 1,690 sqft
Property
Parking
- Total spaces: 2
- Parking features: Additional Parking, Asphalt, Door-Multi, Driveway, Garage Faces Front, Garage, Garage Door Opener, Parking Lot
- Garage spaces: 2
- Has uncovered spaces: Yes
Features
- Levels: Two
- Stories: 2
- Patio & porch: Rear Porch, Covered, Enclosed, Front Porch, Patio, Screened
- Exterior features: Boat Slip, Dock, Fire Pit, Garden, Outdoor Grill, Private Yard, Rain Gutters
- Pool features: None
- Fencing: None
- Has view: Yes
- View description: Water
- Has water view: Yes
- Water view: Water
- Waterfront features: Boat Ramp/Lift Access, Lake Front, Waterfront
- Body of water: Richland-Chambers
Lot
- Size: 1.6 Acres
- Features: Acreage, Back Yard, Cleared, Hardwood Trees, Lawn, Landscaped, Level, Many Trees, Subdivision, Sloped, Few Trees, Waterfront, Retaining Wall
- Residential vegetation: Grassed
Details
- Additional structures: Boat House, Garage(s)
- Parcel number: 51004
- Other equipment: Irrigation Equipment
Construction
Type & style
- Home type: SingleFamily
- Architectural style: Traditional
- Property subtype: Single Family Residence
Materials
- Brick
Condition
- Year built: 1995
Utilities & green energy
- Sewer: Septic Tank
- Water: Community/Coop
- Utilities for property: Electricity Available, Electricity Connected, None, Phone Available, Septic Available, Separate Meters, Sewer Not Available, Water Available
Green energy
- Energy efficient items: Doors, Thermostat, Water Heater, Windows
- Water conservation: Low Volume/Drip Irrigation
Community & HOA
Community
- Features: Boat Facilities, Community Mailbox
- Subdivision: Gibson Lakeview Estate
HOA
- Has HOA: No
Location
- Region: Corsicana
Financial & listing details
- Tax assessed value: $447,320
- Annual tax amount: $6,492
- Date on market: 4/24/2025
- Cumulative days on market: 8 days
- Listing terms: Cash,Conventional,FHA,VA Loan
- Electric utility on property: Yes
Price history
| Date | Event | Price |
|---|---|---|
| 6/11/2025 | Sold | -- |
Source: NTREIS #20895886 Report a problem | ||
| 5/17/2025 | Pending sale | $575,000$340/sqft |
Source: NTREIS #20895886 Report a problem | ||
| 5/3/2025 | Contingent | $575,000$340/sqft |
Source: NTREIS #20895886 Report a problem | ||
| 4/25/2025 | Listed for sale | $575,000$340/sqft |
Source: NTREIS #20895886 Report a problem | ||
Public tax history
| Year | Property taxes | Tax assessment |
|---|---|---|
| 2025 | $6,817 +5% | $447,320 +6.2% |
| 2024 | $6,492 | $421,332 +20% |
| 2023 | -- | $351,110 +0.2% |
| 2022 | -- | $350,580 +58.6% |
| 2021 | -- | $221,060 -14.1% |
| 2020 | -- | $257,290 +22.5% |
| 2019 | -- | $210,100 +5.7% |
| 2017 | -- | $198,730 +0.4% |
| 2016 | -- | $197,970 +4.8% |
| 2015 | -- | $188,980 |
| 2014 | -- | $188,980 -15% |
| 2013 | -- | $222,270 |
| 2012 | -- | $222,270 |
| 2011 | -- | $222,270 |
Find assessor info on the county website
Neighborhood: 75109
Nearby homes
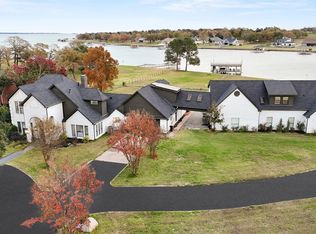
- $1,785,0006 bd9 ba7.3k sqft123 SE County Road 3147, Corsicana, TX 75109For Sale
- $--0.96 AcresLOT-16C SE County Road 3147, Corsicana, TX 75109Sold
- $936,500-- bd2 ba2k sqft104 SE County Road 3148, Corsicana, TX 75109Off Market
- $490,300-- bd-- ba1.8k sqft111 SE County Road 3147, Corsicana, TX 75109Off Market
- $863,7003 bd4 ba3.4k sqft109 SE County Road 3147, Corsicana, TX 75109Off Market
- $697,500-- bd-- ba2.2k sqft107 SE County Road 3147, Corsicana, TX 75109Off Market
- $797,9003 bd4 ba2.5k sqft107 SE County Road 3148, Corsicana, TX 75109Off Market
- $1,124,0004 bd5 ba4.2k sqft108 SE County Road 3148, Corsicana, TX 75109Off Market
Nearby schools
GreatSchools rating
- 6/10Mildred Elementary SchoolGrades: PK-5Distance: 7.6 mi
- 6/10Mildred High SchoolGrades: 6-12Distance: 7.6 mi
Schools provided by the listing agent
- Elementary: Mildred
- Middle: Mildred
- High: Mildred
- District: Mildred ISD
Source: NTREIS. This data may not be complete. We recommend contacting the local school district to confirm school assignments for this home.
Get a cash offer in 3 minutes
Find out how much your home could sell for in as little as 3 minutes with a no-obligation cash offer.
Estimated market value
$566,400
Get a cash offer in 3 minutes
Find out how much your home could sell for in as little as 3 minutes with a no-obligation cash offer.
Estimated market value
$566,400
- Texas
- Navarro County
- Corsicana
- 75109
- 124 SE County Road 3147
Nearby cities
Nearby zip codes
Other Corsicana Topics
