Welcome to your dream lakehouse on Cedar Creek Lake! This stunning new construction offers the perfect blend of modern luxury and lakeside living. The moment you walk in, you’re welcomed by soaring 16-foot ceilings in the living room, dining room, and kitchen, creating an open and inviting space ideal for relaxing or entertaining. Massive accordion glass doors open up to breathtaking lake views, blending indoor comfort with outdoor serenity. Whether you’re sipping your morning coffee or hosting a sunset gathering, the view never gets old. This home features 5 spacious bedrooms, each with its own private en-suite bathroom, ensuring comfort and privacy for every guest or family member. A 4-car garage provides ample space for vehicles, golf carts, and lake toys. Whether you're looking for a full-time residence or the perfect weekend escape, this Cedar Creek Lake beauty has everything you need for upscale waterfront living.
For sale
Price cut: $10K (8/20)
$1,870,000
8743 Southern Shore Ct, Kemp, TX 75143
5beds
4,700sqft
Single Family Residence
Built in 2024
1.2 Acres Lot
$1,811,100 Zestimate®
$398/sqft
$63/mo HOA
What's special
Massive accordion glass doorsBreathtaking lake views
- 90 days
- 172
- 8
Zillow last checked:
Listing updated:
Listed by:
Perla Vazquez 0704649 469-465-3961,
OnDemand Realty 214-766-5833
Source: NTREIS,MLS#: 21169028
Facts & features
Interior
Bedrooms & bathrooms
- Bedrooms: 5
- Bathrooms: 6
- Full bathrooms: 5
- 1/2 bathrooms: 1
Primary bedroom
- Features: Garden Tub/Roman Tub, Walk-In Closet(s)
- Level: First
- Dimensions: 30 x 16
Bedroom
- Features: En Suite Bathroom
- Level: First
- Dimensions: 14 x 12
Bedroom
- Features: En Suite Bathroom
- Level: First
- Dimensions: 14 x 13
Bedroom
- Features: En Suite Bathroom
- Level: First
- Dimensions: 14 x 13
Bedroom
- Features: En Suite Bathroom
- Level: Second
- Dimensions: 24 x 22
Dining room
- Level: First
- Dimensions: 12 x 13
Kitchen
- Features: Built-in Features, Granite Counters, Kitchen Island
- Level: First
- Dimensions: 16 x 17
Living room
- Features: Ceiling Fan(s), Fireplace
- Level: First
- Dimensions: 22 x 37
Heating
- Central
Cooling
- Central Air
Appliances
- Included: Microwave, Range, Refrigerator, Some Commercial Grade
Features
- Chandelier, Decorative/Designer Lighting Fixtures, Granite Counters, Kitchen Island, Open Floorplan
- Flooring: Carpet, Ceramic Tile
- Has basement: No
- Number of fireplaces: 1
- Fireplace features: Electric, Living Room
Interior area
- Total interior livable area: 4,700 sqft
Video & virtual tour
Property
Parking
- Total spaces: 4
- Parking features: Door-Multi, Driveway, Garage, Garage Faces Side
- Attached garage spaces: 4
Features
- Levels: Two
- Stories: 2
- Exterior features: Outdoor Kitchen
- Pool features: None
- Has view: Yes
- View description: Water
- Has water view: Yes
- Waterfront features: Lake Front, Waterfront
Lot
- Size: 1.2 Acres
- Features: Back Yard, Lawn, Waterfront
Details
- Parcel number: 197583
Construction
Type & style
- Home type: SingleFamily
- Architectural style: Traditional,Detached
- Property subtype: Single Family Residence
Materials
- Brick, Rock, Stone
- Foundation: Slab
- Roof: Shingle
Condition
- New Construction
- Year built: 2024
Utilities & green energy
- Sewer: Aerobic Septic
- Water: Public
- Utilities for property: Electricity Connected, Septic Available, Water Available
Community & HOA
Community
- Features: Gated
- Security: Gated Community
- Subdivision: Edgewater Add Ph 2
HOA
- Has HOA: Yes
- Services included: All Facilities
- HOA fee: $750 annually
- HOA name: Na
- HOA phone: 800-434-2343
Location
- Region: Kemp
Financial & listing details
- Price per square foot: $398/sqft
- Tax assessed value: $1,423,532
- Annual tax amount: $20,706
- Date on market: 6/12/2026
- Cumulative days on market: 208 days
- Listing terms: Cash,Conventional,1031 Exchange,Other
Estimated market value
$1,811,100
$1.72M - $1.90M
Not available
Price history
| Date | Event | Price |
|---|---|---|
| 8/20/2026 | Price change | $1,870,000-0.5%$398/sqft |
Source: NTREIS #21169028 Report a problem | ||
| 6/12/2026 | Listed for sale | $1,880,000-0.5%$400/sqft |
Source: NTREIS #21169028 Report a problem | ||
| 6/1/2026 | Listing removed | $1,890,000$402/sqft |
Source: NTREIS #21169028 Report a problem | ||
| 5/4/2026 | Price change | $1,890,000-0.5%$402/sqft |
Source: NTREIS #21169028 Report a problem | ||
| 3/28/2026 | Price change | $1,900,000-2.1%$404/sqft |
Source: NTREIS #21169028 Report a problem | ||
| 2/24/2026 | Price change | $1,940,000-0.5%$413/sqft |
Source: NTREIS #21169028 Report a problem | ||
| 2/3/2026 | Listed for sale | $1,950,000+1.6%$415/sqft |
Source: NTREIS #21169028 Report a problem | ||
| 12/9/2025 | Listing removed | $1,920,000$409/sqft |
Source: NTREIS #20980706 Report a problem | ||
| 10/15/2025 | Price change | $1,920,000-0.5%$409/sqft |
Source: NTREIS #20980706 Report a problem | ||
| 9/23/2025 | Price change | $1,930,000-0.5%$411/sqft |
Source: NTREIS #20980706 Report a problem | ||
| 8/29/2025 | Price change | $1,940,000-0.5%$413/sqft |
Source: NTREIS #20980706 Report a problem | ||
| 8/4/2025 | Price change | $1,950,000-2.5%$415/sqft |
Source: NTREIS #20980706 Report a problem | ||
| 6/25/2025 | Listed for sale | $1,999,000-4.8%$425/sqft |
Source: NTREIS #20980706 Report a problem | ||
| 1/1/2024 | Listing removed | -- |
Source: NTREIS #20357787 Report a problem | ||
| 12/7/2023 | Price change | $2,100,000-4.5%$447/sqft |
Source: NTREIS #20357787 Report a problem | ||
| 6/16/2023 | Listed for sale | $2,200,000$468/sqft |
Source: NTREIS #20357787 Report a problem | ||
| 6/16/2023 | Listing removed | -- |
Source: NTREIS #20087396 Report a problem | ||
| 6/15/2022 | Listed for sale | $2,200,000+528.6%$468/sqft |
Source: NTREIS #20087396 Report a problem | ||
| 10/13/2021 | Listing removed | -- |
Source: Owner Report a problem | ||
| 7/13/2021 | Price change | $350,000-2.8%$74/sqft |
Source: Owner Report a problem | ||
| 6/28/2021 | Listed for sale | $360,000+9.8%$77/sqft |
Source: Owner Report a problem | ||
| 3/24/2021 | Listing removed | -- |
Source: Owner Report a problem | ||
| 3/29/2020 | Listing removed | $328,000$70/sqft |
Source: Owner Report a problem | ||
| 12/30/2019 | Price change | $328,000+14.5%$70/sqft |
Source: Owner Report a problem | ||
| 6/11/2019 | Listed for sale | $286,500$61/sqft |
Source: Owner Report a problem | ||
Public tax history
| Year | Property taxes | Tax assessment |
|---|---|---|
| 2025 | $25,656 +23.9% | $1,423,532 +10.2% |
| 2024 | $20,706 +106.1% | $1,291,555 +105.6% |
| 2023 | $10,045 +120.2% | $628,126 +151.3% |
| 2022 | $4,561 | $250,000 +11.1% |
| 2021 | -- | $225,000 |
| 2020 | -- | $225,000 |
| 2019 | -- | $225,000 -10% |
| 2018 | -- | $250,000 |
Find assessor info on the county website
Monthly payment
Est. payment
Payment breakdown
Explore the cost of this home by adjusting the details. Changes won't be saved.Climate risks
Neighborhood: 75143
Nearby schools
Schools provided by the listing agent
- Elementary: Kemp
- Middle: Kemp
- High: Kemp
- District: Kemp ISD
Source: NTREIS. This data may not be complete. We recommend contacting the local school district to confirm school assignments for this home.

Similar homes
- $1,875,0004 bd5 ba3.9k sqft8839 Southern Shore Ct, Kemp, TX 75143For Sale
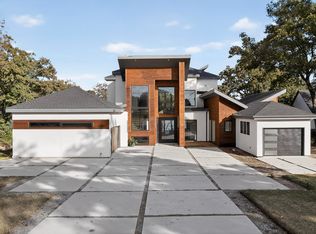 MLS ID #21005468, Homero Duarte. NTREIS
 - $1,800,0005 bd6 ba5k sqft8983 Southern Shore Ct, Kemp, TX 75143For Sale
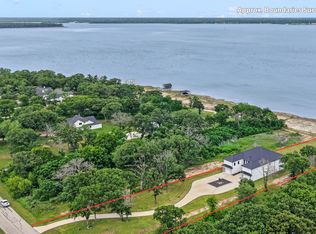 MLS ID #21249792, Debbie French. NTREIS
 - $1,990,0006 bd4 ba4.4k sqft1301 Oak Hill Dr, Kemp, TX 75143For Sale
 MLS ID #21259490, Debbie French. NTREIS
 - $1,765,0005 bd6 ba4.4k sqft205 Oak Creek Dr, Tool, TX 75143For Sale
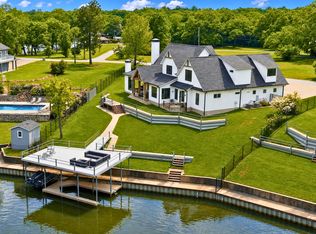 MLS ID #21195224, Rustin Smith. NTREIS
