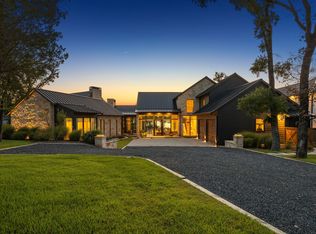
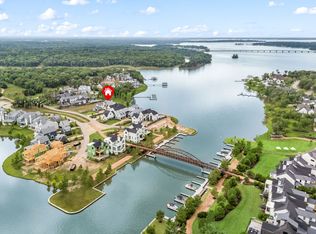
Experience the ultimate in lakeside living in this stunning retreat in Long Cove at Cedar Creek Lake. Designed with both comfort and entertaining in mind, this spacious six-bedroom home offers room for family and friends to gather while creating unforgettable memories at the lake.
Inside, wide plank hardwood floors, designer finishes, and thoughtfully curated details create a warm yet sophisticated atmosphere. The living spaces seamlessly connect to the outdoors with floor to ceiling windows allowing natural light and lake views to take center stage. Step onto the private upper level patio and enjoy breathtaking sunset views, cool lake breezes, and peaceful evenings under the stars. Outside, the lifestyle truly comes to life. The turfed backyard and wrought iron fencing create a beautiful, low maintenance setting, while the hot tub and fire pit invite year round enjoyment. Imagine beginning your mornings with coffee overlooking the lake, spending afternoons boating and ending the day gathered around the fire pit. Located within Long Cove, one of Texas' premier lakefront communities, owners enjoy access to resort style amenities, including pools, pickleball and tennis courts, hiking and biking trails, a marina, playgrounds and countless opportunities for recreation. Adding to the excitement, Long Cove's newest amenity, The Old Mine Club, is currently underway. Designed by renowned golf course architect Beau Welling, this exceptional addition will feature an 18-hole championship golf course and an exclusive clubhouse, creating a year round destination for recreation, relaxation, and connection. This home comes furnished with a golf cart.
For sale
$4,590,000
13610 Blue Sky Dr, Malakoff, TX 75148
6beds
5,323sqft
Single Family Residence
Built in 2022
0.52 Acres Lot
$4,249,900 Zestimate®
$862/sqft
$575/mo HOA
What's special
Private upper level patioDesigner finishesHot tubTurfed backyardWrought iron fencingFloor to ceiling windowsBeautiful low maintenance setting
- 63 days |
- 185 |
- 6 |
Zillow last checked:
Listing updated:
Listed by:
Holly Davis 0704209 214-697-4019,
Allie Beth Allman & Assoc. 214-521-7355,
Amy Farris 0681839 469-236-1533,
Allie Beth Allman & Assoc.
Source: NTREIS,MLS#: 21308981
Facts & features
Interior
Bedrooms & bathrooms
- Bedrooms: 6
- Bathrooms: 7
- Full bathrooms: 6
- 1/2 bathrooms: 1
Primary bedroom
- Features: Closet Cabinetry, Dual Sinks, En Suite Bathroom, Fireplace, Garden Tub/Roman Tub, Hollywood Bath, Linen Closet, Sitting Area in Primary, Separate Shower, Walk-In Closet(s)
- Level: First
- Dimensions: 32 x 15
Bedroom
- Features: Ceiling Fan(s), En Suite Bathroom, Walk-In Closet(s)
- Level: First
- Dimensions: 13 x 16
Bedroom
- Features: Ceiling Fan(s), En Suite Bathroom, Walk-In Closet(s)
- Level: Second
- Dimensions: 15 x 15
Bedroom
- Features: Ceiling Fan(s), En Suite Bathroom, Walk-In Closet(s)
- Level: Second
- Dimensions: 15 x 14
Bedroom
- Features: En Suite Bathroom
- Level: Second
- Dimensions: 20 x 14
Bedroom
- Features: En Suite Bathroom
- Level: Second
- Dimensions: 20 x 12
Bonus room
- Level: Second
- Dimensions: 19 x 18
Game room
- Features: Built-in Features, Other
- Level: Second
- Dimensions: 23 x 16
Living room
- Features: Built-in Features, Fireplace
- Level: First
- Dimensions: 34 x 23
Appliances
- Included: Built-In Gas Range, Built-In Refrigerator, Double Oven, Dishwasher, Gas Cooktop, Disposal, Ice Maker, Microwave, Refrigerator, Wine Cooler
Features
- Built-in Features, Chandelier, Decorative/Designer Lighting Fixtures, Granite Counters, High Speed Internet, In-Law Floorplan, Kitchen Island, Open Floorplan, Other, Pantry, Smart Home, Cable TV, Walk-In Closet(s), Wired for Sound
- Windows: Window Coverings
- Has basement: No
- Number of fireplaces: 2
- Fireplace features: Living Room, Outside, Wood Burning
Interior area
- Total interior livable area: 5,323 sqft
Video & virtual tour
Property
Parking
- Total spaces: 3
- Parking features: Additional Parking, Driveway, Epoxy Flooring, Garage, Golf Cart Garage, Garage Door Opener
- Attached garage spaces: 2
- Covered spaces: 3
Features
- Levels: Two
- Stories: 2
- Patio & porch: Balcony, Covered
- Exterior features: Balcony, Dog Run, Fire Pit, Gas Grill, Outdoor Grill, Outdoor Living Area, Outdoor Shower, Other, Private Yard, Rain Gutters
- Pool features: None, Community
- Fencing: Wrought Iron
- Has view: Yes
- View description: Water
- Has water view: Yes
- Waterfront features: Lake Front, Waterfront
- Body of water: Cedar Creek
Lot
- Size: 0.52 Acres
- Features: Back Yard, Cul-De-Sac, Backs to Greenbelt/Park, Lawn, Landscaped, Other, Many Trees, Sprinkler System, Waterfront
Details
- Parcel number: 33980000079068
Construction
Type & style
- Home type: SingleFamily
- Architectural style: Detached
- Property subtype: Single Family Residence
Materials
- Foundation: Pillar/Post/Pier
Condition
- Year built: 2022
Utilities & green energy
- Utilities for property: Electricity Connected, Propane, Municipal Utilities, Other, Sewer Available, Water Available, Cable Available
Community & HOA
Community
- Features: Clubhouse, Dock, Fitness Center, Fishing, Golf, Lake, Marina, Other, Playground, Park, Pickleball, Pool, Restaurant, Tennis Court(s), Trails/Paths, Gated
- Security: Security System, Security Gate, Gated Community, Other, Smoke Detector(s)
- Subdivision: Long Cove South Shore Add
HOA
- Has HOA: Yes
- Services included: All Facilities, Association Management, Maintenance Grounds
- HOA fee: $575 monthly
- HOA name: Long Cove Owners Assoc
- HOA phone: 214-220-4922
Location
- Region: Malakoff
Financial & listing details
- Price per square foot: $862/sqft
- Annual tax amount: $76,019
- Date on market: 6/24/2026
- Listing terms: Cash,Conventional,1031 Exchange
Estimated market value
$4,249,900
$4.04M - $4.46M
$6,753/mo
Price history
| Date | Event | Price |
|---|---|---|
| 6/24/2026 | Listed for sale | $4,590,000+19.2%$862/sqft |
Source: NTREIS #21308981 Report a problem | ||
| 9/1/2022 | Listing removed | -- |
Source:  Ebby Halliday Realtors Report a problem Ebby Halliday Realtors Report a problem | ||
| 8/31/2022 | Sold | -- |
Source: Ebby Halliday solds #14666590_75148 Report a problem | ||
| 12/13/2021 | Pending sale | $3,850,000$723/sqft |
Source: NTREIS #14666590 Report a problem | ||
| 9/9/2021 | Listed for sale | $3,850,000$723/sqft |
Source: NTREIS #14666590 Report a problem | ||
Public tax history
Tax history is unavailable.
Monthly payment
Est. payment
Payment breakdown
Explore the cost of this home by adjusting the details. Changes won't be saved.Climate risks
Neighborhood: 75148
Nearby schools
GreatSchools rating
- 8/10Malakoff Elementary SchoolGrades: PK-4Distance: 2 mi
- 5/10Malakoff Middle SchoolGrades: 7-8Distance: 2.4 mi
- 6/10Malakoff High SchoolGrades: 9-12Distance: 2.3 mi
Schools provided by the listing agent
- Elementary: Malakoff
- Middle: Malakoff
- High: Malakoff
- District: Malakoff ISD
Source: NTREIS. This data may not be complete. We recommend contacting the local school district to confirm school assignments for this home.
- $3,169,900-- bd-- ba5.9k sqft13650 Blue Sky Dr, Malakoff, TX 75148Off Market
- $5,195,0006 bd9 ba7k sqft13580 Blue Sky Dr, Malakoff, TX 75148For Sale
- $2,890,0005 bd7 ba4.8k sqft12121 Lighthouse Ln W, Malakoff, TX 75148Pending
- $4,458,700-- bd-- ba-- sqft12115 Lighthouse Ln, Malakoff, TX 75148Off Market
- $2,789,9005 bd7 ba4.8k sqft12121 Lighthouse Ln, Malakoff, TX 75148Off Market
- $--5 bd6 ba2.8k sqft12092 Lighthouse Ln E, Malakoff, TX 75148Sold
- $--5 bd9 ba6k sqft12107 Lighthouse Ln W, Malakoff, TX 75148Sold
- $2,595,0005 bd7 ba4k sqft12102 Lighthouse Ln, Malakoff, TX 75148For Sale
A local agent can set up tours, give advice and negotiate with sellers.
Similar homes
- $4,495,0006 bd7 ba5.5k sqft13420 Lanyard Ln, Malakoff, TX 75148For Sale
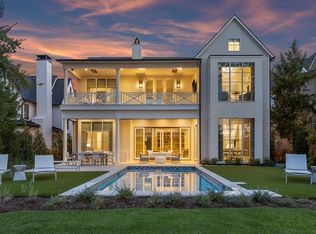 MLS ID #21341658, Thomas McNamara. NTREIS
 - $3,975,0006 bd7 ba5.9k sqft3810 Windward Way, Malakoff, TX 75148For Sale
 MLS ID #21320526, Dianna Coughlan. NTREIS
 - $5,195,0006 bd9 ba7k sqft13580 Blue Sky Dr, Malakoff, TX 75148For SaleMLS ID #21341548, Thomas McNamara. NTREIS
- $4,575,0005 bd7 ba5.8k sqft13220 Dodds Lndg, Malakoff, TX 75148For Sale
 MLS ID #26008913, Holly Davis, Allie Beth Allman & Assoc.. GTARMLS
 - $2,395,0005 bd5 ba3.1k sqft5217 Paseo Tortuga, Malakoff, TX 75148For SaleMLS ID #21366342, Robert Schrickel. NTREIS
- $3,125,0005 bd6 ba4.5k sqft12735 Sea Island Dr, Malakoff, TX 75148For SaleMLS ID #21335328, Thomas McNamara. NTREIS
- $2,529,9005 bd7 ba4.5k sqft4521 W Cove Ct, Malakoff, TX 75148For SaleMLS ID #21128764, Jill Browne. NTREIS
- $4,695,0005 bd6 ba5.5k sqft204 Pinnacle Club Pl, Mabank, TX 75156For SaleMLS ID #21234459, Debbie French. NTREIS
- $3,300,0007 bd11 ba4.8k sqft123 Shoreline Dr, Malakoff, TX 75148For SaleMLS ID #21310545, Genna Skolnik. NTREIS
- $3,750,0008 bd8 ba5.3k sqft4054 Smothers Rd, Malakoff, TX 75148For SaleMLS ID #21261944, Debbie French. NTREIS
- $3,750,0005 bd6 ba4.2k sqft201 Sandpiper Dr, Mabank, TX 75156For SaleMLS ID #21288518, Edward Slater. NTREIS
- $4,999,9997 bd9 ba6.9k sqft207 Sandpiper Dr, Mabank, TX 75156For SaleMLS ID #21210149, Courtney Dickens Johnson. NTREIS
- $4,249,0004 bd6 ba4.5k sqft211 Deer Valley Dr, Mabank, TX 75147For SaleMLS ID #21159546, Ryan Streiff. NTREIS
- $3,799,9994 bd4 ba2.9k sqft5000 Esquire Estates Rd, Mabank, TX 75156For SaleMLS ID #21266196, Spencer Hal. NTREIS
- $2,725,0005 bd5 ba3.8k sqft211 Sandpiper Dr, Mabank, TX 75156For SaleMLS ID #21213192, Donna Smith. NTREIS
- $4,975,0007 bd4 ba3.5k sqft5531 NE County Road 3130, Kerens, TX 75144For SaleMLS ID #21264765, Connor Hunt. NTREIS
- $3,200,0005 bd6 ba5k sqft119 Diamond Oaks Dr, Gun Barrel City, TX 75156For SaleMLS ID #21221118, Darla Ripley. NTREIS
- $3,495,0005 bd6 ba7.8k sqft3637 County Road 4804, Athens, TX 75752For SaleMLS ID #21340615, Kelsi Uechtritz. NTREIS
- $2,890,0006 bd8 ba4.2k sqft172 Enchanted Dr, Mabank, TX 75156For SaleMLS ID #21320365, Todd Russell. NTREIS
- $5,995,0007 bd9 ba6.9k sqft102 Augusta Dr, Mabank, TX 75156For SaleMLS ID #21060502, Jamie Kohlmann. NTREIS
