Luxurious new construction in the gated Pinnacle Golf Club on Cedar Creek Lake! This .83-acre property offers 6,998 sq. ft. of luxury living with unobstructed lake views and premium finishes throughout. A dramatic staircase, soaring ceilings, and walls of windows fill the home with natural light and showcase the water beyond. The floor plan includes 7 ensuite bedrooms—5 with lake views, and one of which serves as a private suite with its own staircase. The main-level primary suite features dual sinks, a spa bath with separate tub and shower, and a walk-in closet complete with a coffee bar, washer and dryer. The chef’s kitchen is equipped with Wolf and Sub-Zero appliances, double ovens, wine refrigerator, warming drawer, bar seating, and a full prep kitchen or butler's pantry - perfect for catering. Designed for entertaining, the home includes two spacious living areas with fireplaces, an upstairs wet bar with ice maker and microwave, and multiple outdoor spaces including a covered patio with fireplace and grill and an upstairs balcony for sunsets. The main utility room features a dog shower, tons of storage and room for an extra fridge. Highlights include five fireplaces, a second utility room, heated bathroom floors, smart lighting, whole-home sound wiring, security system with cameras, wired EV charging, backup generator, and four-car garage with golf cart parking. Community amenities include golf, pickleball, tennis, swimming, and a clubhouse with restaurant and bar. A rare opportunity to own new construction in one of Cedar Creek Lake’s most desirable neighborhoods.
For sale
$5,995,000
102 Augusta Dr, Mabank, TX 75156
7beds
6,998sqft
Single Family Residence
Built in 2024
0.83 Acres Lot
$5,190,500 Zestimate®
$857/sqft
$233/mo HOA
What's special
- 344 days
- 200
- 6
Zillow last checked:
Listing updated:
Listed by:
Jamie Kohlmann 0696360 214-369-6000,
Dave Perry Miller Real Estate 214-369-6000
Source: NTREIS,MLS#: 21060502
Facts & features
Interior
Bedrooms & bathrooms
- Bedrooms: 7
- Bathrooms: 9
- Full bathrooms: 7
- 1/2 bathrooms: 2
Primary bedroom
- Features: Double Vanity, En Suite Bathroom, Fireplace, Walk-In Closet(s)
- Level: First
- Dimensions: 18 x 20
Bedroom
- Features: Walk-In Closet(s)
- Level: First
- Dimensions: 15 x 17
Bedroom
- Features: En Suite Bathroom
- Level: Second
- Dimensions: 13 x 18
Bedroom
- Features: En Suite Bathroom
- Level: Second
- Dimensions: 23 x 26
Bedroom
- Features: En Suite Bathroom
- Level: Second
- Dimensions: 15 x 17
Bedroom
- Features: En Suite Bathroom
- Level: Second
- Dimensions: 14 x 18
Bedroom
- Features: En Suite Bathroom
- Level: Second
- Dimensions: 14 x 18
Primary bathroom
- Features: Built-in Features, Dual Sinks, En Suite Bathroom
- Level: First
- Dimensions: 18 x 14
Dining room
- Level: First
- Dimensions: 22 x 18
Kitchen
- Features: Built-in Features, Butler's Pantry, Walk-In Pantry
- Level: First
- Dimensions: 23 x 22
Laundry
- Level: First
- Dimensions: 14 x 13
Living room
- Features: Fireplace
- Level: First
- Dimensions: 22 x 28
Living room
- Level: Second
- Dimensions: 25 x 26
Office
- Level: First
- Dimensions: 16 x 17
Heating
- Electric
Cooling
- Central Air, Electric
Appliances
- Included: Some Gas Appliances, Built-In Gas Range, Built-In Refrigerator, Double Oven, Dishwasher, Electric Oven, Gas Cooktop, Disposal, Gas Water Heater, Ice Maker, Microwave, Plumbed For Gas, Refrigerator, Tankless Water Heater, Vented Exhaust Fan, Warming Drawer, Water Purifier, Wine Cooler
- Laundry: Washer Hookup, Electric Dryer Hookup, Laundry in Utility Room
Features
- Wet Bar, Chandelier, Cathedral Ceiling(s), Decorative/Designer Lighting Fixtures, Double Vanity, Eat-in Kitchen, Granite Counters, High Speed Internet, In-Law Floorplan, Kitchen Island, Multiple Master Suites, Multiple Staircases, Open Floorplan, Pantry, Paneling/Wainscoting, Smart Home, Cable TV, Vaulted Ceiling(s), Natural Woodwork, Walk-In Closet(s), Wired for Sound
- Flooring: Carpet, Hardwood, Marble, Tile
- Has basement: No
- Number of fireplaces: 5
- Fireplace features: Bedroom, Family Room, Gas, Glass Doors, Living Room, Masonry, Primary Bedroom
Interior area
- Total interior livable area: 6,998 sqft
Video & virtual tour
Property
Parking
- Total spaces: 4
- Parking features: Circular Driveway, Concrete, Covered, Door-Multi, Driveway, Garage, Garage Door Opener, Garage Faces Side
- Attached garage spaces: 4
Features
- Levels: Two
- Stories: 2
- Patio & porch: Rear Porch, Patio, Balcony, Covered
- Exterior features: Built-in Barbecue, Balcony, Barbecue, Lighting, Rain Gutters
- Pool features: None, Community
- Has view: Yes
- View description: Water
- Has water view: Yes
- Waterfront features: Canal Access, Waterfront
- Body of water: Cedar Creek
Lot
- Size: 0.83 Acres
- Features: Interior Lot, Landscaped, Many Trees, Sprinkler System, Waterfront
- Residential vegetation: Grassed
Details
- Parcel number: 307596
Construction
Type & style
- Home type: SingleFamily
- Architectural style: Detached
- Property subtype: Single Family Residence
Materials
- Brick
- Foundation: Pillar/Post/Pier, Slab
- Roof: Composition,Metal
Condition
- New Construction
- Year built: 2024
Utilities & green energy
- Sewer: Septic Tank
- Utilities for property: Electricity Available, Electricity Connected, Propane, Municipal Utilities, Sewer Available, Septic Available, Underground Utilities, Water Available, Cable Available
Community & HOA
Community
- Features: Clubhouse, Fitness Center, Fishing, Golf, Lake, Playground, Pickleball, Pool, Restaurant, Trails/Paths, Gated
- Security: Security System, Carbon Monoxide Detector(s), Fire Alarm, Security Gate, Gated Community, Key Card Entry, Smoke Detector(s), Security Guard, Gated with Guard
- Subdivision: Pinnacle Club
HOA
- Has HOA: Yes
- Services included: All Facilities, Association Management, Maintenance Grounds, Security, Trash
- HOA fee: $2,800 annually
- HOA name: Proper Hoa Management
- HOA phone: 214-378-1112
Location
- Region: Mabank
Financial & listing details
- Price per square foot: $857/sqft
- Date on market: 10/24/2025
- Cumulative days on market: 345 days
- Listing terms: Cash,Conventional,VA Loan
Estimated market value
$5,190,500
$4.15M - $6.59M
Not available
Price history
| Date | Event | Price |
|---|---|---|
| 4/11/2026 | Price change | $5,995,000-7.7%$857/sqft |
Source: NTREIS #21060502 Report a problem | ||
| 10/24/2025 | Listed for sale | $6,495,000$928/sqft |
Source: NTREIS #21060502 Report a problem | ||
Public tax history
Tax history is unavailable.
Monthly payment
Est. payment
Payment breakdown
Explore the cost of this home by adjusting the details. Changes won't be saved.Climate risks
Neighborhood: 75156
Nearby schools
Schools provided by the listing agent
- Elementary: Malakoff
- Middle: Malakoff
- High: Malakoff
- District: Malakoff ISD
Source: NTREIS. This data may not be complete. We recommend contacting the local school district to confirm school assignments for this home.


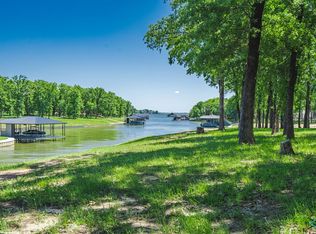

Similar homes
- $4,695,0005 bd6 ba5.5k sqft204 Pinnacle Club Pl, Mabank, TX 75156For Sale
 MLS ID #21234459, Debbie French. NTREIS
 - $2,999,0005 bd6 ba4.2k sqft201 Sandpiper Dr, Mabank, TX 75156For Sale
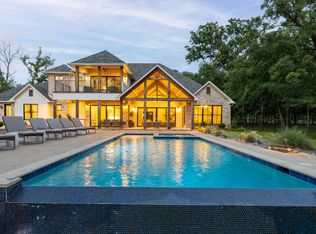 MLS ID #21288518, Edward Slater. NTREIS
 - $5,395,0006 bd9 ba6.4k sqft12133 Lighthouse Ln W, Malakoff, TX 75148For Sale
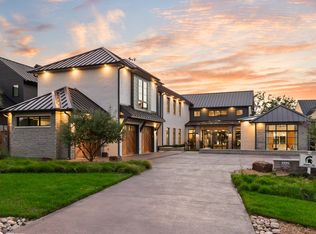 MLS ID #21389307, Lisbeth Arias. NTREIS
 - $3,200,0005 bd6 ba5k sqft119 Diamond Oaks Dr, Gun Barrel City, TX 75156For Sale
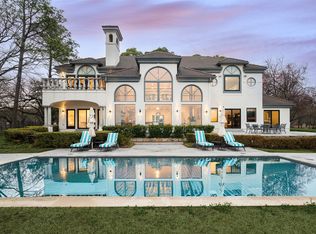 MLS ID #21221118, Darla Ripley. NTREIS
