Experience the ultimate lakefront lifestyle in this sprawling open-water estate on Cedar Creek Lake, perfectly positioned just 75 minutes from Downtown Dallas. Designed for effortless entertaining and multi-generational living, this rare 6-bedroom, 5-bathroom residence offers the space and luxury required for large-scale hosting or peaceful family retreats.
The expansive floor plan features three distinct living areas, two fully equipped kitchens, and a private elevator for easy accessibility. Whether you are hosting a summer soirée or a quiet weekend, the home provides dedicated spaces for everyone, including a professional media room, a large gameroom, and a private home office. The current owners have cherished the home’s ability to comfortably accommodate three full families simultaneously, making it a true legacy property for children and grandchildren alike.
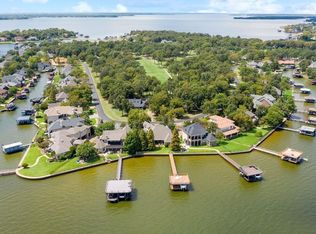
Outdoor living is the centerpiece of this estate. Enjoy spectacular views from the massive patio or head down to the premier boathouse, which is fully equipped to house two boats and two personal watercraft. Situated on a prime stretch of OPEN WATER, the property boasts a unique and picturesque vantage point directly across from the 15th tee of the prestigious Pinnacle Club Golf Course.
From high-energy water sports to serene sunsets over the greens, this home offers an unparalleled lake experience. Don’t miss the opportunity to own a premier piece of Cedar Creek Lake real estate.
The owners are also INCLUDING all furnishings, boats, and watercraft, making this an instantly useable lake house for your family with all the amenities ready to go!
Boat house is 30'X30', patio is 20'X44'. Property has approximately 166' of lakefront, which is rare.
PRICE INCLUDES ALL WATERCRAFT, BOATS, FURNISHINGS - EVERYTHING - DOWN TO THE LAST FORK AND SPOON.
For sale
$2,500,000
238 Saint Andrews Dr E, Mabank, TX 75156
6beds
4,300sqft
:
Get pre-qualified$16,578/mo
Single Family Residence
Built in 2000
0.38 Acres Lot
$2,299,000 Zestimate®
$581/sqft
$225/mo HOA
What's special
Private home officeSprawling open-water estateExpansive floor planLarge gameroomProfessional media roomTwo fully equipped kitchens
- 94 days |
- 350 |
- 9 |
Zillow last checked:
Listing updated:
Listed by:
Christopher Cooper 0699502,
Post Oak Realty, LLC 940-384-7355
Source: NTREIS,MLS#: 21247558
Facts & features
Interior
Bedrooms & bathrooms
- Bedrooms: 6
- Bathrooms: 5
- Full bathrooms: 5
Primary bedroom
- Features: Built-in Features, Ceiling Fan(s), En Suite Bathroom
- Level: First
- Dimensions: 17 x 16
Primary bedroom
- Features: En Suite Bathroom, Walk-In Closet(s)
- Level: Second
- Dimensions: 16 x 11
Bedroom
- Features: Ceiling Fan(s), Walk-In Closet(s)
- Level: First
- Dimensions: 13 x 11
Bedroom
- Features: Ceiling Fan(s)
- Level: Second
- Dimensions: 12 x 12
Bedroom
- Features: Built-in Features, Ceiling Fan(s)
- Level: Second
- Dimensions: 8 x 10
Bedroom
- Features: Built-in Features, Ceiling Fan(s)
- Level: Second
- Dimensions: 14 x 8
Primary bathroom
- Features: Bidet, Built-in Features, Dual Sinks, En Suite Bathroom, Jetted Tub, Sitting Area in Primary, Separate Shower
- Level: First
- Dimensions: 16 x 12
Bonus room
- Level: First
- Dimensions: 22 x 16
Breakfast room nook
- Features: Ceiling Fan(s)
- Level: First
- Dimensions: 12 x 10
Breakfast room nook
- Level: Second
- Dimensions: 9 x 11
Den
- Features: Ceiling Fan(s), Fireplace
- Level: First
- Dimensions: 17 x 14
Dining room
- Level: First
- Dimensions: 19 x 12
Other
- Features: Built-in Features
- Level: First
- Dimensions: 5 x 8
Other
- Level: Second
- Dimensions: 8 x 5
Other
- Level: Second
- Dimensions: 8 x 5
Other
- Features: Built-in Features
- Level: Second
- Dimensions: 7 x 11
Kitchen
- Features: Built-in Features, Granite Counters, Kitchen Island
- Level: First
- Dimensions: 15 x 15
Kitchen
- Features: Built-in Features
- Level: Second
- Dimensions: 11 x 10
Laundry
- Features: Built-in Features, Granite Counters, Utility Sink
- Level: First
- Dimensions: 9 x 9
Living room
- Features: Ceiling Fan(s)
- Level: First
- Dimensions: 19 x 25
Media room
- Features: Built-in Features, Ceiling Fan(s)
- Level: Second
- Dimensions: 17 x 21
Office
- Features: Built-in Features, Ceiling Fan(s)
- Level: Second
- Dimensions: 12 x 8
Heating
- Central, Electric, Fireplace(s), Heat Pump
Cooling
- Central Air, Ceiling Fan(s), Electric, Heat Pump, Multi Units
Appliances
- Included: Convection Oven, Double Oven, Dishwasher, Electric Cooktop, Electric Oven, Electric Water Heater, Disposal, Ice Maker, Microwave, Vented Exhaust Fan
- Laundry: Washer Hookup, Dryer Hookup, ElectricDryer Hookup, Laundry in Utility Room
Features
- Built-in Features, Dry Bar, Eat-in Kitchen, Elevator, Granite Counters, High Speed Internet, In-Law Floorplan, Kitchen Island, Multiple Master Suites, Open Floorplan, Walk-In Closet(s), Wired for Sound
- Flooring: Hardwood, Luxury Vinyl Plank
- Windows: Window Coverings
- Has basement: No
- Number of fireplaces: 1
- Fireplace features: Electric, Family Room
Interior area
- Total interior livable area: 4,300 sqft
Video & virtual tour
Property
Parking
- Total spaces: 3
- Parking features: Additional Parking, Concrete, Door-Multi, Driveway, Garage, Golf Cart Garage, Garage Door Opener, Inside Entrance, Kitchen Level, Lighted, Porte-Cochere, Garage Faces Side
- Attached garage spaces: 3
Accessibility
- Accessibility features: Accessible Elevator Installed
Features
- Levels: Two
- Stories: 2
- Patio & porch: Rear Porch, Deck, Front Porch, Other, Patio, See Remarks, Balcony, Covered
- Exterior features: Balcony, Boat Slip, Dock, Fire Pit, Private Yard
- Pool features: None, Community
- Fencing: Wrought Iron
- On waterfront: Yes
- Waterfront features: Boat Dock/Slip, Boat Ramp/Lift Access, Lake Front, Waterfront
- Body of water: Cedar Creek
Lot
- Size: 0.38 Acres
- Features: Back Yard, Cul-De-Sac, Lawn, Level, Subdivision, Sprinkler System, Waterfront, Retaining Wall
- Residential vegetation: Grassed
Details
- Additional structures: Boat House
- Parcel number: 38470005323060
- Other equipment: Irrigation Equipment, Negotiable, Other, Satellite Dish
Construction
Type & style
- Home type: SingleFamily
- Architectural style: Traditional,Detached
- Property subtype: Single Family Residence
Materials
- Brick
- Foundation: Slab
- Roof: Composition
Condition
- Year built: 2000
Utilities & green energy
- Utilities for property: Electricity Connected, Phone Available, Separate Meters, Water Available
Community & HOA
Community
- Features: Clubhouse, Fishing, Fenced Yard, Golf, Lake, Playground, Park, Pickleball, Pool, Restaurant, Gated
- Security: Security System Owned, Security System, Carbon Monoxide Detector(s), Fire Alarm, Security Gate, Gated Community, Smoke Detector(s), Security Guard, Gated with Guard
- Subdivision: Pinnacle Club
HOA
- Has HOA: Yes
- Services included: Security
- HOA fee: $225 monthly
- HOA name: Goodwin & Company
- HOA phone: 855-289-6007
Location
- Region: Mabank
Financial & listing details
- Price per square foot: $581/sqft
- Tax assessed value: $1,455,181
- Annual tax amount: $19,820
- Date on market: 4/29/2026
- Cumulative days on market: 95 days
- Listing terms: Cash,Conventional,Other
- Road surface type: Asphalt
Estimated market value
$2,299,000
$2.18M - $2.41M
$4,610/mo
Price history
| Date | Event | Price |
|---|---|---|
| 4/29/2026 | Listed for sale | $2,500,000+138.1%$581/sqft |
Source: NTREIS #21247558 Report a problem | ||
| 1/11/2012 | Sold | -- |
Source: Agent Provided Report a problem | ||
| 4/22/2011 | Price change | $1,050,000-7.8%$244/sqft |
Source: Loncar Group Real Estate Svcs. #11517235 Report a problem | ||
| 3/16/2011 | Listed for sale | $1,139,000$265/sqft |
Source: Loncar Group Real Estate Svcs. #11517235 Report a problem | ||
Public tax history
| Year | Property taxes | Tax assessment |
|---|---|---|
| 2025 | $19,820 +0.7% | $1,455,181 +0.1% |
| 2024 | $19,692 +2.2% | $1,453,551 +4.6% |
| 2023 | $19,275 -5.1% | $1,389,781 +7.4% |
| 2022 | $20,309 +20.4% | $1,294,140 |
| 2021 | $16,874 +22.7% | -- |
| 2020 | $13,758 -1.6% | -- |
| 2019 | $13,976 +4% | $769,360 +4% |
| 2018 | $13,435 +0.9% | $739,600 +0.9% |
| 2017 | $13,310 +0.2% | $732,700 |
| 2016 | $13,289 +3% | $732,700 |
| 2015 | $12,907 | $732,700 |
| 2014 | $12,907 | $732,700 |
| 2013 | -- | $732,700 |
| 2012 | -- | $732,700 |
| 2011 | -- | $732,700 |
| 2010 | -- | $732,700 +13.8% |
| 2009 | -- | $643,570 -16.3% |
| 2008 | -- | $768,860 +7.5% |
| 2007 | -- | $714,970 +49.1% |
| 2006 | -- | $479,420 |
| 2005 | -- | $479,420 |
| 2004 | -- | $479,420 0% |
| 2003 | -- | $479,430 |
| 2002 | -- | $479,430 +6% |
| 2001 | -- | $452,120 |
| 2000 | -- | -- |
| 1999 | -- | -- |
Find assessor info on the county website
Monthly payment
Est. payment
Payment breakdown
Explore the cost of this home by adjusting the details. Changes won't be saved.Climate risks
Neighborhood: 75156
Nearby schools
GreatSchools rating
- 8/10Malakoff Elementary SchoolGrades: PK-4Distance: 4.1 mi
- 5/10Malakoff Middle SchoolGrades: 7-8Distance: 3.1 mi
- 6/10Malakoff High SchoolGrades: 9-12Distance: 3.3 mi
Schools provided by the listing agent
- Elementary: Malakoff
- Middle: Malakoff
- High: Malakoff
- District: Malakoff ISD
Source: NTREIS. This data may not be complete. We recommend contacting the local school district to confirm school assignments for this home.
- $1,510,9004 bd4 ba3.3k sqft234 Saint Andrews Dr E, Mabank, TX 75156Off Market
- $1,381,4004 bd4 ba3.3k sqft244 Saint Andrews Dr E, Mabank, TX 75156Off Market

- $1,498,6004 bd5 ba3.9k sqft232 Saint Andrews Dr E, Mabank, TX 75156Off Market

- $37,500-- bd-- ba-- sqft233 Saint Andrews Dr E, Mabank, TX 75156Off Market
- $515,0003 bd3 ba2k sqft233 Saint Andrews Dr E, Mabank, TX 75156For Sale
- $1,356,9005 bd4 ba3.2k sqft119 Saint Annes Dr, Mabank, TX 75156Off Market
- $903,800-- bd-- ba3k sqft246 Saint Andrews Dr E, Mabank, TX 75156Off Market
- $1,505,3004 bd3 ba3.8k sqft230 Saint Andrews Dr E, Mabank, TX 75156Off Market
A local agent can set up tours, give advice and negotiate with sellers.
Similar homes
- $2,725,0005 bd5 ba3.8k sqft211 Sandpiper Dr, Mabank, TX 75156For Sale
 MLS ID #21213192, Donna Smith. NTREIS
 - $1,800,0004 bd3 ba3.4k sqft111 Saint Annes Dr, Mabank, TX 75156For Sale
 MLS ID #21226748, Debbie French. NTREIS
 - $1,900,0005 bd5 ba4.4k sqft103 Glenn Rd, Mabank, TX 75156For Sale
 MLS ID #21271343, Stacia Marlow. NTREIS
 - $3,750,0005 bd6 ba4.2k sqft201 Sandpiper Dr, Mabank, TX 75156For Sale
 MLS ID #21288518, Edward Slater. NTREIS
 - $3,200,0005 bd6 ba5k sqft119 Diamond Oaks Dr, Gun Barrel City, TX 75156For SaleMLS ID #21221118, Darla Ripley. NTREIS
- $1,395,0004 bd6 ba5.9k sqft299 Saint Andrews Dr, Mabank, TX 75156For SaleMLS ID #21311722, Cassie Woods. NTREIS
- $1,299,0004 bd3 ba2.7k sqft305 Rock And Roll Ln, Mabank, TX 75156For SaleMLS ID #21322443, Cindy O'Gorman. NTREIS
- $1,690,0004 bd4 ba3.5k sqft214 Hide A Way Dr, Mabank, TX 75156For SaleMLS ID #21283969, Courtney Dickens Johnson. NTREIS
- $2,890,0006 bd8 ba4.2k sqft172 Enchanted Dr, Mabank, TX 75156For SaleMLS ID #21320365, Todd Russell. NTREIS
- $3,600,0004 bd5 ba3.7k sqft160 Surls Dr, Mabank, TX 75156For SaleMLS ID #21263783, Micah Young. NTREIS
- $2,529,9005 bd7 ba4.5k sqft4521 W Cove Ct, Malakoff, TX 75148For SaleMLS ID #21128764, Jill Browne. NTREIS
- $1,795,0005 bd6 ba5.8k sqft106 Lynne Cir, Mabank, TX 75156For SaleMLS ID #20989816, Frank Roberts. NTREIS
- $2,349,0005 bd6 ba5.1k sqft241 Loon Bay Dr, Gun Barrel City, TX 75156For SaleMLS ID #21212999, Debbie French. NTREIS
- $1,499,9994 bd4 ba2.7k sqft210 Hide A Way Dr, Mabank, TX 75156For SaleMLS ID #21199405, Courtney Dickens Johnson. NTREIS
- $1,990,0003 bd3 ba2.6k sqft158 Surls Dr, Mabank, TX 75156For SaleMLS ID #21267775, Micah Young. NTREIS
- $1,750,0005 bd4 ba3.3k sqft229 N Beverly Dr, Malakoff, TX 75148For SaleMLS ID #21299542, Debbie French. NTREIS
- $2,995,0006 bd7 ba4.2k sqft14800 Kiawah Way, Malakoff, TX 75148For SaleMLS ID #21167158, Amy Farris. NTREIS
- $3,300,0007 bd11 ba4.8k sqft123 Shoreline Dr, Malakoff, TX 75148For SaleMLS ID #21310545, Genna Skolnik. NTREIS
- $2,175,0005 bd6 ba3k sqft4522 E Cove Ct, Malakoff, TX 75148For SaleMLS ID #21249456, Thomas McNamara. NTREIS
- $2,390,0004 bd4 ba4.3k sqft1617 Maple Dr, Kemp, TX 75143For SaleMLS ID #21201795, Todd Russell. NTREIS
