Luxury waterfront living in the coveted Impala South community on Lake Athens, with expansive open-water views and a home designed for effortless entertaining. Built by Danny Tidmore, the light-filled floor plan features large windows that capture the lake throughout. The spacious kitchen offers abundant cabinetry and counter space, dual sinks, a built-in induction cooktop, and two islands. A separate catering kitchen includes double ovens, refrigerator, built-in cabinetry, generous prep space, and built-in ice maker. The open living area is anchored by a stone fireplace and wet bar, with large windows overlooking the deck, backyard, and open water. Just off the kitchen, a flexible office with private bath opens through French doors to the lakeside deck. The downstairs primary suite enjoys open-water views and private deck access, with separate vanities, garden tub, separate shower, and an oversized walk-in closet with center island. A secluded flex or workout room located off the primary suite provides additional private space and French-door access toward the driveway. Upstairs, a game room with built-in cabinetry is joined by a second primary suite overlooking the lake. Five additional generously sized bedrooms provide plenty of room for family and guests—two sharing a Jack-and-Jill bath, with the others offering private baths. Most enjoy lake views. An oversized covered deck with automated screens extends the living space outdoors and takes full advantage of the open-water setting. A covered boat dock with slip and lifts completes the property. Just five miles east of Athens, the home combines the relaxed Lake Athens lifestyle with convenient access to dining, shopping, and the Texas Freshwater Fisheries Center.
For sale
$3,250,000
5701 Impala South Rd, Athens, TX 75752
7beds
6,123sqft
Single Family Residence
Built in 2023
1.05 Acres Lot
$3,084,300 Zestimate®
$531/sqft
$-- HOA
What's special
Stone fireplaceOthers offering private bathsLight-filled floor planBuilt-in ice makerExpansive open-water viewsWet barTwo islands
- 5 days
- 210
- 24
Zillow last checked:
Listing updated:
Listed by:
Wendy Harkness 0650420 214-369-6000,
Dave Perry Miller Real Estate 214-369-6000
Source: NTREIS,MLS#: 21388112
Facts & features
Interior
Bedrooms & bathrooms
- Bedrooms: 7
- Bathrooms: 9
- Full bathrooms: 7
- 1/2 bathrooms: 2
Primary bedroom
- Features: Built-in Features, Ceiling Fan(s), Dual Sinks, En Suite Bathroom, Garden Tub/Roman Tub, Sitting Area in Primary, Separate Shower, Walk-In Closet(s)
- Level: First
- Dimensions: 16 x 22
Primary bedroom
- Features: Ceiling Fan(s), En Suite Bathroom, Walk-In Closet(s)
- Level: Second
- Dimensions: 15 x 19
Bedroom
- Features: Ceiling Fan(s), Walk-In Closet(s)
- Level: Second
- Dimensions: 14 x 13
Bedroom
- Features: Ceiling Fan(s), En Suite Bathroom, Walk-In Closet(s)
- Level: Second
- Dimensions: 15 x 31
Bedroom
- Features: Ceiling Fan(s), En Suite Bathroom, Walk-In Closet(s)
- Level: Second
- Dimensions: 18 x 19
Bedroom
- Features: Ceiling Fan(s), En Suite Bathroom, Walk-In Closet(s)
- Level: Second
- Dimensions: 15 x 13
Bedroom
- Features: Ceiling Fan(s), En Suite Bathroom, Walk-In Closet(s)
- Level: Second
- Dimensions: 15 x 16
Dining room
- Level: First
- Dimensions: 12 x 20
Game room
- Features: Built-in Features
- Level: Second
- Dimensions: 18 x 20
Kitchen
- Features: Breakfast Bar, Butler's Pantry, Dual Sinks, Kitchen Island, Walk-In Pantry
- Level: First
- Dimensions: 18 x 26
Living room
- Features: Built-in Features, Fireplace
- Level: First
- Dimensions: 19 x 20
Office
- Level: First
- Dimensions: 15 x 13
Office
- Level: First
- Dimensions: 11 x 14
Utility room
- Features: Built-in Features, Utility Room
- Level: First
- Dimensions: 11 x 8
Heating
- Central, Electric
Cooling
- Central Air, Ceiling Fan(s), Electric
Appliances
- Included: Double Oven, Dishwasher, Electric Cooktop, Disposal, Refrigerator
- Laundry: Laundry in Utility Room, Other
Features
- Wet Bar, Built-in Features, Decorative/Designer Lighting Fixtures, Eat-in Kitchen, High Speed Internet, Kitchen Island, Open Floorplan, Pantry, Cable TV, Vaulted Ceiling(s), Walk-In Closet(s), Wired for Sound
- Flooring: Tile, Wood
- Windows: Window Coverings
- Has basement: No
- Number of fireplaces: 1
- Fireplace features: Living Room, Stone
Interior area
- Total interior livable area: 6,123 sqft
Video & virtual tour
Property
Parking
- Total spaces: 23
- Parking features: Garage, Garage Door Opener
- Attached garage spaces: 3
- Covered spaces: 23
Accessibility
- Accessibility features: Accessible Full Bath
Features
- Levels: Two
- Stories: 2
- Patio & porch: Covered, Deck, Screened
- Pool features: None
- Has view: Yes
- View description: Water
- Has water view: Yes
- Waterfront features: Boat Dock/Slip, Boat Ramp/Lift Access, Lake Front
Lot
- Size: 1.05 Acres
- Dimensions: 150 x 314 x 127 x 322
- Features: Back Yard, Interior Lot, Lawn, Landscaped, Many Trees
- Residential vegetation: Grassed
Details
- Additional structures: Boat House
- Parcel number: 31420000020000
Construction
Type & style
- Home type: SingleFamily
- Architectural style: Traditional,Detached
- Property subtype: Single Family Residence
Materials
- Board & Batten Siding
- Foundation: Slab
- Roof: Composition,Metal
Condition
- Resale
- Year built: 2023
Utilities & green energy
- Sewer: Septic Tank
- Water: Private
- Utilities for property: Septic Available, Water Available, Cable Available
Community & HOA
Community
- Features: Fishing, Lake
- Security: Security System Leased, Smoke Detector(s)
- Subdivision: Impala South Sub
HOA
- Has HOA: No
Location
- Region: Athens
Financial & listing details
- Price per square foot: $531/sqft
- Tax assessed value: $1,312,500
- Annual tax amount: $20,961
- Date on market: 9/17/2026
- Cumulative days on market: 5 days
- Listing terms: Cash,Conventional
Estimated market value
$3,084,300
$2.93M - $3.24M
$2,583/mo
Price history
| Date | Event | Price |
|---|---|---|
| 9/17/2026 | Listed for sale | $3,250,000$531/sqft |
Source: NTREIS #21388112 Report a problem | ||
Public tax history
| Year | Property taxes | Tax assessment |
|---|---|---|
| 2025 | $20,961 +29.8% | $1,312,500 +29.6% |
| 2024 | $16,147 +236.8% | $1,012,500 +224% |
| 2023 | $4,794 +11.6% | $312,500 +25% |
| 2022 | $4,296 -49.8% | $250,000 |
| 2021 | $8,559 +0% | -- |
| 2020 | $8,558 -0.7% | -- |
| 2019 | $8,618 +0.1% | $594,200 +11.7% |
| 2018 | $8,605 -0.1% | $531,980 +1.2% |
| 2017 | $8,616 +0% | $525,470 |
| 2016 | $8,615 +1.7% | $525,470 |
| 2015 | $8,473 -1.5% | $525,470 |
| 2014 | $8,598 | $525,470 +2.4% |
| 2013 | -- | $513,100 |
| 2012 | -- | $513,100 |
| 2011 | -- | $513,100 |
| 2010 | -- | $513,100 +17.9% |
| 2009 | -- | $435,050 +7.8% |
| 2008 | -- | $403,620 |
| 2007 | -- | $403,620 |
| 2006 | -- | $403,620 -13% |
| 2005 | -- | $464,000 +7.1% |
| 2004 | -- | $433,330 +5% |
| 2003 | -- | $412,860 +22% |
| 2002 | -- | $338,340 +3.6% |
| 2001 | -- | $326,700 |
| 2000 | -- | -- |
| 1999 | -- | -- |
Find assessor info on the county website
Monthly payment
Est. payment
Payment breakdown
Explore the cost of this home by adjusting the details. Changes won't be saved.Climate risks
Neighborhood: 75752
Nearby schools
Schools provided by the listing agent
- Elementary: Central Athens
- Middle: Athens
- High: Athens
- District: Athens ISD
Source: NTREIS. This data may not be complete. We recommend contacting the local school district to confirm school assignments for this home.

Similar homes
- $3,495,0005 bd6 ba7.8k sqft3637 County Road 4804, Athens, TX 75752For Sale
 MLS ID #21340615, Kelsi Uechtritz. NTREIS
 - $1,700,0004 bd4 ba4.2k sqft2001 Rose Point, Athens, TX 75752For Sale
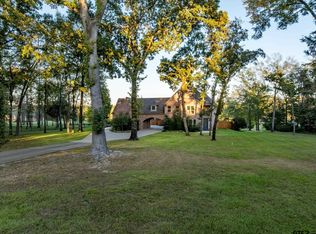 MLS ID #26007230, Steve Grant, Steve Grant Realty, LLC. GTARMLS
 - $3,300,0007 bd11 ba4.8k sqft123 Shoreline Dr, Malakoff, TX 75148For Sale
 MLS ID #21310545, Genna Skolnik. NTREIS
 - $3,975,0006 bd7 ba5.9k sqft3810 Windward Way, Malakoff, TX 75148For Sale
 MLS ID #21320526, Dianna Coughlan. NTREIS
