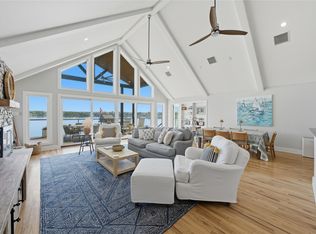
219 Autumn Wood Trail, a refined waterfront residence on Cedar Creek Lake that blends modern architecture with relaxed lakeside living. Positioned directly on the water, this two-story home is designed to maximize views, natural light, and seamless indoor-outdoor connection. A soaring living space anchors the main level, framed by expansive windows that capture the lake from every angle and sliding glass doors that open to the shoreline, dissolving the boundary between home and nature. Clean lines, thoughtful craftsmanship, and a calm, modern palette create an inviting atmosphere throughout.The kitchen serves as both a functional workspace and a gathering hub, featuring stainless appliances, crisp cabinetry, and a layout that supports cooking, hosting, and everyday living with ease. The main-level primary suite offers a peaceful retreat with tranquil water views and a spa-inspired bath, while additional bedrooms provide comfort for guests, family, or weekend visitors.Outdoors, the property flows naturally to the water’s edge, offering a private setting for fishing, kayaking, or quiet mornings overlooking the lake. The generous yard provides space for future enhancements, outdoor dining, or simply enjoying the serenity of waterfront living. Whether used as a full-time residence or a weekend escape, this home delivers the beauty of Cedar Creek Lake with the ease of modern design.Experience lake life at its best — sunsets over the water, boating just steps from your door, and a home designed to frame every moment with comfort and style.
For sale
$1,589,000
219 Autumn Wood Trl, Mabank, TX 75156
5beds
3,467sqft
Single Family Residence
Built in 2025
0 Square Feet Lot
$-- Zestimate®
$458/sqft
$10/mo HOA
What's special
Calm modern paletteClean linesTwo-story homeSeamless indoor-outdoor connectionThoughtful craftsmanshipSoaring living spaceGenerous yard
- 25 days
- 255
- 9
Likely to sell faster than
Zillow last checked:
Listing updated:
Listed by:
Jill White 0654729 469-999-6133,
Berkshire HathawayHS PenFed TX 214-257-1111,
Jill White 0654729 469-999-6133,
Berkshire HathawayHS PenFed TX
Source: NTREIS,MLS#: 21351872
Facts & features
Interior
Bedrooms & bathrooms
- Bedrooms: 5
- Bathrooms: 5
- Full bathrooms: 4
- 1/2 bathrooms: 1
Primary bedroom
- Features: Dual Sinks, En Suite Bathroom, Linen Closet
- Level: First
- Dimensions: 13 x 17
Bedroom
- Features: En Suite Bathroom, Walk-In Closet(s)
- Level: Second
- Dimensions: 13 x 12
Bedroom
- Features: Walk-In Closet(s)
- Level: Second
- Dimensions: 17 x 22
Bedroom
- Features: Walk-In Closet(s)
- Level: Second
- Dimensions: 16 x 15
Bedroom
- Features: Walk-In Closet(s)
- Level: Second
- Dimensions: 12 x 13
Kitchen
- Features: Built-in Features, Butler's Pantry, Eat-in Kitchen, Kitchen Island, Pantry, Pot Filler, Stone Counters, Walk-In Pantry
- Level: First
- Dimensions: 16 x 13
Living room
- Features: Fireplace
- Level: First
- Dimensions: 12 x 19
Mud room
- Features: Built-in Features
- Level: First
- Dimensions: 10 x 8
Heating
- Central
Cooling
- Central Air, Ceiling Fan(s)
Appliances
- Included: Some Gas Appliances, Built-In Gas Range, Built-In Refrigerator, Convection Oven, Double Oven, Dryer, Dishwasher, Gas Cooktop, Disposal, Microwave, Plumbed For Gas, Range, Refrigerator, Some Commercial Grade, Vented Exhaust Fan, Washer
Features
- Chandelier, Decorative/Designer Lighting Fixtures, Eat-in Kitchen, High Speed Internet, Kitchen Island, Open Floorplan, Pantry, Smart Home, Cable TV, Wired for Data, Walk-In Closet(s), Wired for Sound
- Has basement: No
- Number of fireplaces: 1
- Fireplace features: Electric
Interior area
- Total interior livable area: 3,467 sqft
Video & virtual tour
Property
Parking
- Total spaces: 4
- Parking features: Door-Multi, Garage Faces Front, Garage, Garage Door Opener
- Attached garage spaces: 2
- Carport spaces: 2
Features
- Levels: Two,Multi/Split
- Stories: 2
- Patio & porch: Covered
- Exterior features: Boat Slip, Dock, Lighting, Rain Gutters
- Pool features: None
- Fencing: Metal
- On waterfront: Yes
- Waterfront features: Boat Dock/Slip, Boat Ramp/Lift Access, Canal Access, Lake Front, Waterfront
- Body of water: Cedar Creek
Lot
- Size: 0 Square Feet
- Features: Interior Lot, Landscaped, Subdivision, Sloped, Waterfront, Retaining Wall
Details
- Parcel number: 269505
Construction
Type & style
- Home type: SingleFamily
- Architectural style: Contemporary/Modern,Split Level,Detached
- Property subtype: Single Family Residence
- Attached to another structure: Yes
Materials
- Rock, Stone
- Foundation: Slab
Condition
- Year built: 2025
Utilities & green energy
- Sewer: Public Sewer
- Water: Public
- Utilities for property: Electricity Available, Sewer Available, Separate Meters, Water Available, Cable Available
Green energy
- Energy efficient items: Appliances, Thermostat, Water Heater
Community & HOA
Community
- Subdivision: Mantle Manors
HOA
- Has HOA: Yes
- Services included: Association Management, Maintenance Grounds
- HOA fee: $125 annually
- HOA name: Mantle Manors Poa
- HOA phone: 469-223-5506
Location
- Region: Mabank
Financial & listing details
- Price per square foot: $458/sqft
- Date on market: 8/8/2026
- Cumulative days on market: 349 days
- Road surface type: Asphalt
Estimated market value
Not available
Estimated sales range
Not available
Not available
Price history
| Date | Event | Price |
|---|---|---|
| 8/8/2026 | Listed for sale | $1,589,000+189.4%$458/sqft |
Source: NTREIS #21351872 Report a problem | ||
| 8/6/2026 | Listing removed | $549,000$158/sqft |
Source: NTREIS #21182248 Report a problem | ||
| 2/18/2026 | Listed for sale | $549,000$158/sqft |
Source: NTREIS #21182248 Report a problem | ||
Public tax history
Tax history is unavailable.
Monthly payment
Est. payment
Payment breakdown
Explore the cost of this home by adjusting the details. Changes won't be saved.Climate risks
Neighborhood: 75156
Nearby schools
Schools provided by the listing agent
- Elementary: Mabank
- Middle: Mabank
- High: Mabank
- District: Mabank ISD
Source: NTREIS. This data may not be complete. We recommend contacting the local school district to confirm school assignments for this home.
- $345,900-- bd7 ba1.3k sqft223 Autumn Wood Trl, Gun Barrel City, TX 75156Off Market
- $362,7003 bd2 ba1.7k sqft224 Autumn Wood Trl, Gun Barrel City, TX 75156Off Market

- $218,400-- bd-- ba1.2k sqft202 Autumn Wood Trl, Gun Barrel City, TX 75156Off Market
- $266,100-- bd1 ba1.6k sqft229 Autumn Wood Trl, Mabank, TX 75156Off Market
Similar homes
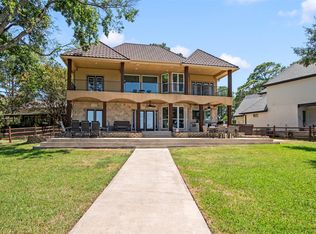
- $1,675,0004 bd3 ba3k sqft648 Enchanted Isles Dr, Mabank, TX 75156For Sale
 MLS ID #21375570, Todd Russell. NTREIS
 - $1,150,0004 bd3 ba2.9k sqft339 Autumn Wood Trl, Gun Barrel City, TX 75156For Sale
 MLS ID #21319793, Debbie French. NTREIS
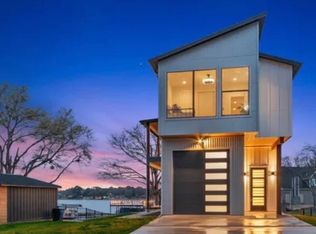
 - $1,199,0005 bd4 ba2.9k sqft152 Sunset Dr, Gun Barrel City, TX 75156For Sale
 MLS ID #21358711, Debbie French. NTREIS
 - $975,0003 bd3 ba2.9k sqft255 Autumn Wood Trl, Mabank, TX 75156For Sale
 MLS ID #21311947, Jill White. NTREIS
