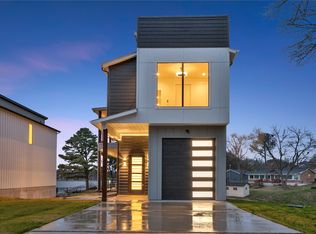
Stunning custom-built modern lakefront home offering open-water views, exceptional design, and direct access to Cedar Creek Lake. This thoughtfully crafted property features an open floor plan with floor-to-ceiling windows that frame the water and fill the home with natural light. The main level includes stained concrete floors, a built-in wine bar, premium appliances, and custom cabinetry with walnut accents.
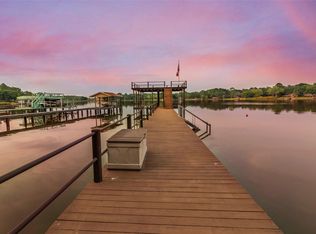
Upstairs, enjoy light engineered hardwood floors, a convenient kitchenette, laundry area, and bedrooms with expansive lake views. Designer tile selections and high-end finishes are showcased throughout the home.Located just off the main water, the property includes a new retaining wall and a dredged 8’ channel for easy lake access. The brand-new boathouse with party deck is perfect for entertaining and enjoying the lake lifestyle.
This home combines modern architecture, thoughtful functionality, and exceptional waterfront living. A rare opportunity to own a true custom lakefront retreat.
For sale
$975,000
255 Autumn Wood Trl, Mabank, TX 75156
3beds
2,962sqft
:
Get pre-qualified$6,636/mo
Duplex, Single Family Residence
Built in 2022
5,837 Square Feet Lot
$935,300 Zestimate®
$329/sqft
$10/mo HOA
What's special
Open floor planLaundry areaHigh-end finishesLight engineered hardwood floorsNew retaining wallPremium appliancesBuilt-in wine bar
- 29 days |
- 287 |
- 23 |
Likely to sell faster than
Zillow last checked:
Listing updated:
Listed by:
Jill White 0654729,
Berkshire HathawayHS PenFed TX 214-257-1111
Source: NTREIS,MLS#: 21311947
Facts & features
Interior
Bedrooms & bathrooms
- Bedrooms: 3
- Bathrooms: 3
- Full bathrooms: 2
- 1/2 bathrooms: 1
Primary bedroom
- Features: Ceiling Fan(s), Dual Sinks, En Suite Bathroom
- Level: Second
- Dimensions: 19 x 19
Bedroom
- Features: Ceiling Fan(s)
- Level: Second
- Dimensions: 10 x 13
Bedroom
- Features: Ceiling Fan(s)
- Level: Second
- Dimensions: 11 x 13
Bonus room
- Level: Second
- Dimensions: 5 x 10
Kitchen
- Features: Built-in Features, Eat-in Kitchen, Granite Counters, Pantry, Stone Counters, Walk-In Pantry
- Level: First
- Dimensions: 16 x 15
Living room
- Features: Ceiling Fan(s)
- Level: First
- Dimensions: 19 x 17
Loft
- Features: Ceiling Fan(s)
- Level: Second
- Dimensions: 10 x 13
Appliances
- Included: Some Gas Appliances, Built-In Gas Range, Built-In Refrigerator, Convection Oven, Dishwasher, Gas Cooktop, Disposal, Microwave, Plumbed For Gas, Refrigerator, Tankless Water Heater, Wine Cooler
- Laundry: Laundry in Utility Room, In Hall
Features
- Decorative/Designer Lighting Fixtures, Eat-in Kitchen, Granite Counters, High Speed Internet, Loft, Open Floorplan, Smart Home, Wired for Sound
- Has basement: No
- Number of fireplaces: 1
- Fireplace features: Decorative, Gas, Living Room
Interior area
- Total interior livable area: 2,962 sqft
Video & virtual tour
Property
Parking
- Total spaces: 2
- Parking features: Concrete, Covered, Driveway, Epoxy Flooring, Garage Faces Front, Garage, Golf Cart Garage, Garage Door Opener
- Attached garage spaces: 1
- Carport spaces: 1
Features
- Levels: Two
- Stories: 2
- Patio & porch: Covered, Deck
- Exterior features: Deck, Dock, Lighting, Rain Gutters, Storage
- Pool features: None
- On waterfront: Yes
- Waterfront features: Lake Front
Lot
- Size: 5,837 Square Feet
- Features: Interior Lot
Details
- Parcel number: 35000000472053
Construction
Type & style
- Home type: SingleFamily
- Architectural style: Contemporary/Modern
- Property subtype: Duplex, Single Family Residence
- Attached to another structure: Yes
Condition
- Year built: 2022
Utilities & green energy
- Sewer: Private Sewer
- Water: Private
- Utilities for property: Sewer Available, Water Available
Community & HOA
Community
- Security: Security System
- Subdivision: Mantle Manors Sec 02
HOA
- Has HOA: Yes
- Services included: All Facilities
- HOA fee: $125 annually
- HOA name: Mantle Manors
- HOA phone: 999-999-9999
Location
- Region: Mabank
Financial & listing details
- Price per square foot: $329/sqft
- Annual tax amount: $11,427
- Date on market: 6/27/2026
- Cumulative days on market: 30 days
Estimated market value
$935,300
$889,000 - $982,000
$2,811/mo
Price history
| Date | Event | Price |
|---|---|---|
| 6/27/2026 | Listed for sale | $975,000-27.2%$329/sqft |
Source: NTREIS #21311947 Report a problem | ||
| 4/12/2024 | Sold | -- |
Source: BHHS PenFed solds #119904bdfc0a0f9eb8780ff2a4c30a9b Report a problem | ||
| 4/25/2023 | Listing removed | -- |
Source: Henderson County BOR Report a problem | ||
| 4/5/2023 | Listed for sale | $1,338,899$452/sqft |
Source: Henderson County BOR #100221 Report a problem | ||
Public tax history
Tax history is unavailable.
Monthly payment
Est. payment
Payment breakdown
Explore the cost of this home by adjusting the details. Changes won't be saved.Climate risks
Neighborhood: 75156
Nearby schools
GreatSchools rating
- 7/10Lakeview Elementary SchoolGrades: PK-4Distance: 1.6 mi
- 6/10Mabank Junior High SchoolGrades: 7-8Distance: 4.5 mi
- 6/10Mabank High SchoolGrades: 9-12Distance: 4.8 mi
Schools provided by the listing agent
- Elementary: Lakeview
- Middle: Mabank
- High: Mabank
- District: Mabank ISD
Source: NTREIS. This data may not be complete. We recommend contacting the local school district to confirm school assignments for this home.
- $--3 bd3 ba2.5k sqft253 Autumnwood Trl, Mabank, TX 75156Sold
- $--3 bd3 ba2.5k sqft255 Autumnwood Trl, Mabank, TX 75156Sold

- $146,600-- bd-- ba960 sqft248 Autumn Wood Trl, Mabank, TX 75156Off Market
- $316,400-- bd5 ba864 sqft247 Autumn Wood Trl, Gun Barrel City, TX 75156Off Market
- $105,000-- bd-- ba-- sqftAutumn Wood Trl, Mabank, TX 75156Off Market
- $78,750-- bd-- ba-- sqftAutumn Wood Trl, Mabank, TX 75156Off Market
- $322,500-- bd2 ba2.9k sqft252 Autumn Wood Trl, Mabank, TX 75156Off Market
- $358,6004 bd3 ba1.9k sqft213 Autumn Wood Trl, Gun Barrel City, TX 75156Off Market
A local agent can set up tours, give advice and negotiate with sellers.
Similar homes
- $975,0004 bd3 ba2.5k sqft416 Forest Ln, Gun Barrel City, TX 75156For Sale
 MLS ID #21328780, Jamye Montgomery. NTREIS
 - $949,9003 bd4 ba2.9k sqft130 Harbor Dr, Gun Barrel City, TX 75156For Sale
 MLS ID #21332713, Kevin Cooper. NTREIS
 - $1,150,0004 bd3 ba2.9k sqft339 Autumn Wood Trl, Gun Barrel City, TX 75156For Sale
 MLS ID #21319793, Debbie French. NTREIS
 - $915,0004 bd4 ba2.6k sqft118 Marina Dr, Mabank, TX 75156For Sale
 MLS ID #21305905, Debbie French. NTREIS
 - $895,0003 bd4 ba2.3k sqft134 Marina Dr, Gun Barrel City, TX 75156For SaleMLS ID #21231399, Kye Fadeley. NTREIS
- $925,0004 bd5 ba2.6k sqft164 Marina Dr, Gun Barrel City, TX 75156For SaleMLS ID #21238018, Debbie French. NTREIS
- $1,100,0004 bd4 ba2.4k sqft103 Island Beach Rd, Gun Barrel City, TX 75156For SaleMLS ID #21304372, Patricia Paull. NTREIS
- $1,150,0003 bd3 ba1.9k sqft199 Seaside Dr, Gun Barrel City, TX 75156For SaleMLS ID #21156031, Todd Russell. NTREIS
- $700,0003 bd2 ba2.2k sqft245 Autumn Wood Trl, Mabank, TX 75156For SaleMLS ID #21235909, Janna Pearman. NTREIS
- $735,0004 bd2 ba1.9k sqft109 Autumn Wood Trl, Gun Barrel City, TX 75156For SaleMLS ID #21275972, Kristi Edwards. NTREIS
- $674,5004 bd4 ba2k sqft172 Marina Dr, Mabank, TX 75156For SaleMLS ID #21317237, Debbie French. NTREIS
- $779,9005 bd4 ba2.6k sqft156 Ocean Dr, Gun Barrel City, TX 75156For SaleMLS ID #21286963, Kevin Sawatsky. NTREIS
- $699,0003 bd2 ba2k sqft111 Hickory Creek Cir, Mabank, TX 75156For SaleMLS ID #21322345, Donna Smith. NTREIS
- $669,9003 bd2 ba1.5k sqft225 Ben Lacy Dr, Gun Barrel City, TX 75156For SaleMLS ID #21318557, Kate Greer. NTREIS
- $1,199,0003 bd4 ba3.4k sqft106 Jim St, Gun Barrel City, TX 75156For SaleMLS ID #21287224, Tony Fortner. NTREIS
- $899,5004 bd4 ba2.8k sqft653 Enchanted Isles Dr, Mabank, TX 75156For SaleMLS ID #21197137, Christine Hogan. NTREIS
- $575,0003 bd2 ba1.5k sqft124 Robin Hood Way, Gun Barrel City, TX 75156For SaleMLS ID #21271463, Debbie French. NTREIS
- $669,0003 bd3 ba2.4k sqft156 Palisade Dr, Mabank, TX 75156For SaleMLS ID #21318561, Kate Greer. NTREIS
- $995,0004 bd3 ba2.5k sqft142 Deer Island Rd, Mabank, TX 75156For SaleMLS ID #21266328, Lisa Rhodes. NTREIS
- $1,139,0004 bd3 ba3k sqft221 Edythe Dee Ln, Mabank, TX 75156For SaleMLS ID #21203108, Steve Mcatee. NTREIS
