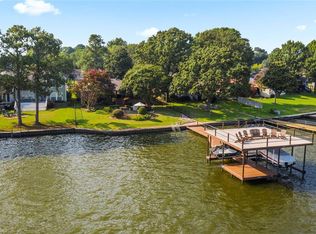
Stunning architectural curb appeal welcomes you to this beautifully sited home on a wooded lot framed by towering pine trees and dramatic landscape lighting. The fenced yard opens to expansive open-water views, with a covet southeast orientation offering breathtaking sunrises and refreshing lake breezes. The recently updated interior is equally impressive, featuring soaring ceilings with exposed beams, a wall of windows, a cozy fireplace, and multiple gathering spaces ideal for entertaining and relaxing. The chef's kitchen is thoughtfully designed with gas cooking, abundant cabinetry, quartz island bar, and a generous serving and gathering area. The primary suite is a true retreat, showcasing open-water views and a luxurious bath. Two additional guest bedrooms, a full bath, and a convenient half bath, provide comfortable accommodations for family and guests. Outdoor living is exceptional, with a spacious covered porch, additional decking , and a side deck surrounded by illuminated landscaped trees- creating a magical setting for dining, entertaining, and evening gatherings. Offered fully furnished, all furniture and furnishings convey with the sale- allowing for an effortless, turnkey lakefront lifestyle from day one.
For sale
$1,150,000
199 Seaside Dr, Gun Barrel City, TX 75156
3beds
1,980sqft
:
Get pre-qualified$7,609/mo
Single Family Residence
Built in 2013
8,886 Square Feet Lot
$-- Zestimate®
$581/sqft
$10/mo HOA
What's special
Cozy fireplaceRecently updated interiorFenced yardWall of windowsOutdoor living is exceptionalExpansive open-water viewsDramatic landscape lighting
- 209 days |
- 272 |
- 17 |
Zillow last checked:
Listing updated:
Listed by:
Todd Russell 0356583 903-910-3400,
KW-Cedar Creek Lake Properties 903-910-3400
Source: NTREIS,MLS#: 21156031
Facts & features
Interior
Bedrooms & bathrooms
- Bedrooms: 3
- Bathrooms: 3
- Full bathrooms: 2
- 1/2 bathrooms: 1
Primary bedroom
- Features: Ceiling Fan(s)
- Level: First
- Dimensions: 0 x 0
Living room
- Features: Ceiling Fan(s), Fireplace
- Level: First
- Dimensions: 0 x 0
Heating
- Central, Electric
Cooling
- Central Air, Ceiling Fan(s), Electric
Appliances
- Included: Dishwasher, Electric Oven, Disposal, Gas Range, Microwave
- Laundry: Dryer Hookup, ElectricDryer Hookup, Laundry in Utility Room
Features
- Decorative/Designer Lighting Fixtures, Granite Counters, High Speed Internet, Kitchen Island, Open Floorplan, Walk-In Closet(s), Wired for Sound
- Flooring: Concrete
- Has basement: No
- Number of fireplaces: 1
- Fireplace features: Gas Log, Living Room
Interior area
- Total interior livable area: 1,980 sqft
Video & virtual tour
Property
Parking
- Total spaces: 2
- Parking features: Driveway, Garage Faces Front, Garage, Garage Door Opener
- Attached garage spaces: 2
Features
- Levels: One
- Stories: 1
- Patio & porch: Covered, Deck
- Exterior features: Boat Slip, Deck, Rain Gutters
- Pool features: None
- On waterfront: Yes
- Waterfront features: Lake Front, Waterfront
- Body of water: Cedar Creek
Lot
- Size: 8,886 Square Feet
- Features: Landscaped, Sprinkler System, Few Trees, Waterfront, Retaining Wall
Details
- Parcel number: 26750000147053
Construction
Type & style
- Home type: SingleFamily
- Architectural style: Traditional,Detached
- Property subtype: Single Family Residence
- Attached to another structure: Yes
Materials
- Frame, Rock, Stone
- Foundation: Slab
- Roof: Composition
Condition
- Year built: 2013
Utilities & green energy
- Utilities for property: Electricity Connected, Municipal Utilities, Sewer Available, Separate Meters, Water Available
Community & HOA
Community
- Features: Boat Facilities, Dock, Fishing, Lake
- Subdivision: Eastwood Islands
HOA
- Has HOA: Yes
- Services included: All Facilities, Maintenance Grounds
- HOA fee: $125 annually
- HOA name: Eastwood Island Poa
- HOA phone: 817-825-7717
Location
- Region: Gun Barrel City
Financial & listing details
- Price per square foot: $581/sqft
- Tax assessed value: $829,365
- Annual tax amount: $3,200
- Date on market: 1/16/2026
- Cumulative days on market: 210 days
- Listing terms: Cash,Conventional
Estimated market value
Not available
Estimated sales range
Not available
Not available
Price history
| Date | Event | Price |
|---|---|---|
| 1/16/2026 | Listed for sale | $1,150,000+29.4%$581/sqft |
Source: Henderson County BOR #110181 Report a problem | ||
| 8/19/2022 | Sold | -- |
Source: NTREIS #20117039 Report a problem | ||
| 8/16/2022 | Pending sale | $889,000$449/sqft |
Source: NTREIS #20117039 Report a problem | ||
| 7/18/2022 | Contingent | $889,000$449/sqft |
Source: NTREIS #20117039 Report a problem | ||
| 7/18/2022 | Listed for sale | $889,000$449/sqft |
Source: NTREIS #20117039 Report a problem | ||
Public tax history
| Year | Property taxes | Tax assessment |
|---|---|---|
| 2025 | $3,200 | $829,365 |
| 2024 | $3,200 -2.9% | $829,365 +6.3% |
| 2023 | $3,295 | $779,991 +10% |
| 2022 | $3,295 -72.7% | $709,080 |
| 2021 | $12,086 +220.4% | -- |
| 2020 | $3,773 -66.3% | -- |
| 2019 | $11,197 +25.7% | $565,050 +25.7% |
| 2018 | $8,904 +1% | $449,370 +1% |
| 2017 | $8,817 +0.1% | $444,970 |
| 2016 | $8,804 +0.9% | $444,970 |
| 2015 | $8,728 +20.3% | $444,970 +20.3% |
| 2014 | $7,257 | $369,970 |
| 2013 | -- | $369,970 +585.1% |
| 2012 | -- | $54,000 |
| 2011 | -- | $54,000 |
| 2010 | -- | $54,000 -16.7% |
| 2009 | -- | $64,800 |
| 2008 | -- | $64,800 +50% |
| 2007 | -- | $43,200 +11.1% |
| 2006 | -- | $38,880 +28.6% |
| 2005 | -- | $30,240 |
| 2004 | -- | $30,240 +100% |
| 2003 | -- | $15,120 |
| 2002 | -- | $15,120 -13.6% |
| 2001 | -- | $17,500 |
| 2000 | -- | -- |
| 1999 | -- | -- |
Find assessor info on the county website
Monthly payment
Est. payment
Payment breakdown
Explore the cost of this home by adjusting the details. Changes won't be saved.Climate risks
Neighborhood: 75156
Nearby schools
GreatSchools rating
- 7/10Lakeview Elementary SchoolGrades: PK-4Distance: 1.8 mi
- 6/10Mabank Junior High SchoolGrades: 7-8Distance: 4.7 mi
- 6/10Mabank High SchoolGrades: 9-12Distance: 5 mi
Schools provided by the listing agent
- Elementary: Lakeview
- Middle: Mabank
- High: Mabank
- District: Mabank ISD
Source: NTREIS. This data may not be complete. We recommend contacting the local school district to confirm school assignments for this home.
- $656,000-- bd-- ba1.8k sqft197 Seaside Dr, Gun Barrel City, TX 75156Off Market
- $--5 bd6 ba3.5k sqft201 Seaside Dr, Gun Barrel City, TX 75156Sold

- $--0.25 acres201 Seaside, Mabank, TX 75156Off Market
- $785,5003 bd2 ba1.8k sqft195 Seaside Dr, Gun Barrel City, TX 75156Off Market
- $475,0000.44 acres202 & 203 Seaside Dr, Mabank, TX 75156Lot/Land
- $250,0009,583 sqft202 Seaside Dr, Mabank, TX 75156Lot/Land
- $426,300-- bd-- ba2.1k sqft198 Seaside Dr, Mabank, TX 75156Off Market
- $266,300-- bd-- ba-- sqft198 Seaside Dr, Mabank, TX 75156Off Market
A local agent can set up tours, give advice and negotiate with sellers.
Similar homes
- $1,100,0004 bd4 ba2.4k sqft103 Island Beach Rd, Gun Barrel City, TX 75156For Sale
 MLS ID #21304372, Patricia Paull. NTREIS
 - $1,150,0004 bd3 ba2.9k sqft339 Autumn Wood Trl, Gun Barrel City, TX 75156For Sale
 MLS ID #21319793, Debbie French. NTREIS
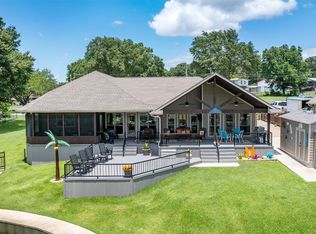
 - $929,9004 bd2 ba2.1k sqft159 Seaside Dr, Gun Barrel City, TX 75156For Sale
 MLS ID #21300057, Laura Mcfaul. NTREIS
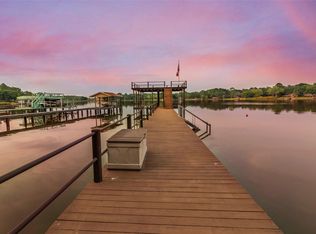
 - $975,0004 bd3 ba2.5k sqft416 Forest Ln, Gun Barrel City, TX 75156For Sale
 MLS ID #21328780, Jamye Montgomery. NTREIS
 - $975,0003 bd3 ba2.9k sqft255 Autumn Wood Trl, Mabank, TX 75156For SaleMLS ID #21311947, Jill White. NTREIS
- $799,0003 bd2 ba1.9k sqft154 Ocean Dr, Gun Barrel City, TX 75156For SaleMLS ID #20863111, Todd Russell. NTREIS
- $849,0003 bd4 ba2.3k sqft134 Marina Dr, Gun Barrel City, TX 75156For SaleMLS ID #21231399, Kye Fadeley. NTREIS
- $924,9003 bd4 ba2.9k sqft130 Harbor Dr, Gun Barrel City, TX 75156For SaleMLS ID #21332713, Kevin Cooper. NTREIS
- $1,150,0004 bd3 ba2.9k sqft106 Lynne St, Mabank, TX 75156For SaleMLS ID #21244774, Yooni Chung. NTREIS
- $735,0004 bd2 ba1.9k sqft109 Autumn Wood Trl, Gun Barrel City, TX 75156For SaleMLS ID #21275972, Kristi Edwards. NTREIS
- $759,0003 bd3 ba1.8k sqft116 Camino Robles St, Gun Barrel City, TX 75156For SaleMLS ID #21237880, Todd Russell. NTREIS
- $779,9005 bd4 ba2.6k sqft156 Ocean Dr, Gun Barrel City, TX 75156For SaleMLS ID #21286963, Kevin Sawatsky. NTREIS
- $578,0002 bd2 ba1.2k sqft179 Autumn Wood Trl, Gun Barrel City, TX 75156For SaleMLS ID #21346675, Debbie French. NTREIS
- $735,0004 bd3 ba2.2k sqft122 Redondo Dr, Gun Barrel City, TX 75156For SaleMLS ID #21184705, Todd Russell. NTREIS
- $699,0003 bd2 ba2k sqft111 Hickory Creek Cir, Mabank, TX 75156For SaleMLS ID #21322345, Donna Smith. NTREIS
- $575,0003 bd2 ba1.5k sqft124 Robin Hood Way, Gun Barrel City, TX 75156For SaleMLS ID #21271463, Debbie French. NTREIS
- $825,0003 bd4 ba2.6k sqft160 Santa Monica Dr, Mabank, TX 75156For SaleMLS ID #21317799, B.G. Pierce. NTREIS
- $915,0004 bd4 ba2.6k sqft118 Marina Dr, Mabank, TX 75156For SaleMLS ID #21305905, Debbie French. NTREIS
- $674,5004 bd4 ba2k sqft172 Marina Dr, Mabank, TX 75156For SaleMLS ID #21317237, Debbie French. NTREIS
- $899,0004 bd5 ba2.6k sqft164 Marina Dr, Gun Barrel City, TX 75156For SaleMLS ID #21238018, Debbie French. NTREIS
