Experience the perfect blend of modern elegance and lakeside living in this 2019-built modern farmhouse. Thoughtfully designed with tasteful finishes throughout, this home offers spacious open-concept living with breathtaking open water views. The light and airy chef's kitchen has a stunning 10 ft island serving bar , high end appliance package and gas cooking to elevate every culinary experience. The incredible butlers pantry boasts a beverage fridge and a separate wine fridge . Expansive folding glass doors seamlessly connect the indoors to the spectacular outdoor living area, featuring a fireplace, outdoor kitchen, built-in ceiling heaters , motorized patio screens and a TV - ideal for year round entertaining. The primary suite boasts a spa-inspired bath and opens to a private balcony overlooking the water. 4 guest en suites. The fully fenced yard provides space to enjoy the outdoors, while the boathouse and person water craft lifts complete this dream waterfront retreat.
Sold
Price Unknown
201 Seaside Dr, Gun Barrel City, TX 75156
5beds
3,519sqft
Single Family Residence
Built in 2019
10,846 Square Feet Lot
$1,768,200 Zestimate®
$--/sqft
$4,040 Estimated rent
Home value
$1,768,200
$1.49M - $2.10M
$4,040/mo
Zestimate® history
Owner options
List your home for rent
$4,040/mo
Rent Zestimate®
Find your next renter with Zillow Rental Manager. Plus, with online applications, you can quickly screen prospective tenants – for free.
$4,040/mo
Rent Zestimate®
Refinance and save
$75/mo
Est. payment
Refinancing to a lower rate could help reduce your monthly payments and save thousands over the life of the loan.
$75/mo
Est. payment
Explore your selling options
Work with a Zillow partner agent
Leverage their expertise and Zillow's premium Showcase listings to get your home seen by more buyers.
Get startedList with your own agent
Get your home in front of millions of buyers by listing it on Zillow.
Learn how to do itSell it yourself
Take full control of how buyers see your home on Zillow by listing For Sale by Owner (FSBO).
List your homeWhat's special
Private balconyOutdoor kitchenGas cookingFully fenced yardBuilt-in ceiling heatersBeverage fridgeMotorized patio screens
Zillow last checked:
Listing updated:
Listed by:
Todd Russell 0356583 903-910-3400,
KW-Cedar Creek Lake Properties 903-910-3400
Bought with:
Burl Pierce
KW-Cedar Creek Lake Properties
Source: NTREIS,MLS#: 20831886
Facts & features
Interior
Bedrooms & bathrooms
- Bedrooms: 5
- Bathrooms: 6
- Full bathrooms: 5
- 1/2 bathrooms: 1
Primary bedroom
- Features: Closet Cabinetry, Dual Sinks, En Suite Bathroom, Garden Tub/Roman Tub, Sitting Area in Primary, Separate Shower, Walk-In Closet(s)
- Level: Second
- Dimensions: 0 x 0
Kitchen
- Features: Breakfast Bar, Built-in Features, Butler's Pantry, Eat-in Kitchen, Kitchen Island, Pot Filler, Stone Counters, Walk-In Pantry
- Level: First
- Dimensions: 0 x 0
Living room
- Features: Ceiling Fan(s), Fireplace
- Level: First
Heating
- Central, Gas
Cooling
- Central Air, Ceiling Fan(s), Electric
Appliances
- Included: Built-In Refrigerator, Double Oven, Dishwasher, Electric Water Heater, Gas Cooktop, Disposal, Gas Oven, Gas Range, Ice Maker, Microwave, Range, Refrigerator, Some Commercial Grade, Vented Exhaust Fan
- Laundry: Washer Hookup, Electric Dryer Hookup, Laundry in Utility Room
Features
- Decorative/Designer Lighting Fixtures, High Speed Internet, Smart Home, Cable TV, Wired for Sound
- Flooring: Ceramic Tile, Marble, Other, Wood
- Windows: Window Coverings
- Has basement: No
- Number of fireplaces: 1
- Fireplace features: Decorative, Heatilator, Metal
Interior area
- Total interior livable area: 3,519 sqft
Property
Parking
- Total spaces: 2
- Parking features: Driveway, Garage, Garage Door Opener, Boat, RV Access/Parking
- Attached garage spaces: 2
- Has uncovered spaces: Yes
Features
- Levels: Two
- Stories: 2
- Patio & porch: Rear Porch, Front Porch, Patio, Balcony, Covered
- Exterior features: Balcony, Fire Pit, Lighting, Outdoor Grill, Outdoor Living Area, Private Yard, Rain Gutters
- Pool features: None
- Fencing: Metal,Partial
- On waterfront: Yes
- Waterfront features: Boat Dock/Slip, Lake Front, Waterfront
- Body of water: Cedar Creek
Lot
- Size: 10,846 Square Feet
- Features: Back Yard, Lawn, Landscaped, Subdivision, Sprinkler System, Few Trees, Waterfront, Retaining Wall
Details
- Parcel number: 26750000146053
Construction
Type & style
- Home type: SingleFamily
- Architectural style: Contemporary/Modern
- Property subtype: Single Family Residence
- Attached to another structure: Yes
Materials
- Fiber Cement, Metal Siding, Steel Siding
- Foundation: Slab
- Roof: Metal
Condition
- Year built: 2019
Utilities & green energy
- Utilities for property: Electricity Connected, Municipal Utilities, Sewer Available, Separate Meters, Water Available, Cable Available
Community & HOA
Community
- Security: Carbon Monoxide Detector(s), Fire Alarm, Smoke Detector(s)
- Subdivision: Eastwood Islands Add
HOA
- Has HOA: Yes
- Services included: All Facilities
- HOA fee: $75 annually
- HOA name: Eastwood Island POA
- HOA phone: 903-887-1289
Location
- Region: Gun Barrel City
Financial & listing details
- Tax assessed value: $1,190,901
- Annual tax amount: $16,491
- Date on market: 2/3/2025
- Cumulative days on market: 113 days
- Listing terms: Cash,Conventional
- Electric utility on property: Yes
Price history
| Date | Event | Price |
|---|---|---|
| 6/30/2025 | Sold | -- |
Source: NTREIS #20831886 Report a problem | ||
| 6/11/2025 | Pending sale | $1,895,000$539/sqft |
Source: Henderson County BOR #108275 Report a problem | ||
| 6/3/2025 | Contingent | $1,895,000$539/sqft |
Source: NTREIS #20831886 Report a problem | ||
| 2/19/2025 | Listed for sale | $1,895,000$539/sqft |
Source: NTREIS #20831886 Report a problem | ||
| 2/19/2025 | Pending sale | $1,895,000$539/sqft |
Source: NTREIS #20831886 Report a problem | ||
| 2/3/2025 | Listed for sale | $1,895,000-13.7%$539/sqft |
Source: NTREIS #20831886 Report a problem | ||
| 4/6/2023 | Listing removed | -- |
Source: NTREIS #14653797 Report a problem | ||
| 10/4/2021 | Listing removed | $2,195,000$624/sqft |
Source: NTREIS #14653797 Report a problem | ||
| 8/24/2021 | Listed for sale | $2,195,000+1070.7%$624/sqft |
Source: NTREIS #14653797 Report a problem | ||
| 6/25/2018 | Listing removed | $187,500$53/sqft |
Source: Coldwell Banker American Dream Realty #E84006 Report a problem | ||
| 4/13/2018 | Pending sale | $187,500$53/sqft |
Source: Coldwell Banker American Dream Realty #E84006 Report a problem | ||
| 4/13/2018 | Listed for sale | $187,500$53/sqft |
Source: Coldwell Banker American Dream Realty #E84006 Report a problem | ||
| 9/7/2016 | Sold | -- |
Source: Agent Provided Report a problem | ||
Public tax history
| Year | Property taxes | Tax assessment |
|---|---|---|
| 2025 | $5,301 +10.5% | $1,190,901 |
| 2024 | $4,798 +32.3% | $1,190,901 +45.2% |
| 2023 | $3,628 +0.1% | $820,032 +5.1% |
| 2022 | $3,625 -74.5% | $780,000 |
| 2021 | $14,210 +196.4% | -- |
| 2020 | $4,794 +22.2% | -- |
| 2019 | $3,923 +32% | $198,000 +32% |
| 2018 | $2,972 +0% | $150,000 |
| 2017 | $2,972 +0.1% | $150,000 |
| 2016 | $2,968 +0.9% | $150,000 |
| 2015 | $2,942 | $150,000 |
| 2014 | $2,942 | $150,000 |
| 2013 | -- | $150,000 |
| 2012 | -- | $150,000 |
| 2011 | -- | $150,000 |
| 2010 | -- | $150,000 -16.7% |
| 2009 | -- | $180,000 |
| 2008 | -- | $180,000 +50% |
| 2007 | -- | $120,000 +11.1% |
| 2006 | -- | $108,000 -40.6% |
| 2005 | -- | $181,690 |
| 2004 | -- | $181,690 |
| 2003 | -- | $181,690 +4.4% |
| 2002 | -- | $174,110 +30.9% |
| 2001 | -- | $132,970 |
| 2000 | -- | -- |
| 1999 | -- | -- |
Find assessor info on the county website
Neighborhood: 75156
Nearby homes
- $--0.25 Acres201 Seaside, Mabank, TX 75156Off Market
- $1,150,0003 bd3 ba1.9k sqft199 Seaside Dr, Gun Barrel City, TX 75156For Sale

- $475,0000.438 Acres202 & 203 Seaside Dr, Mabank, TX 75156Lot/Land
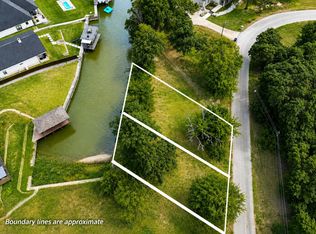
- $661,000-- bd-- ba1.8k sqft197 Seaside Dr, Gun Barrel City, TX 75156Off Market
- $1,399,9002 bd3 ba3k sqft205 Seaside Dr, Gun Barrel City, TX 75156Off Market
- $785,5003 bd2 ba1.8k sqft195 Seaside Dr, Gun Barrel City, TX 75156Off Market
- $426,300-- bd-- ba2.1k sqft198 Seaside Dr, Mabank, TX 75156Off Market
- $266,300-- bd-- ba-- sqft198 Seaside Dr, Mabank, TX 75156Off Market
Nearby schools
GreatSchools rating
- 7/10Lakeview Elementary SchoolGrades: PK-4Distance: 1.8 mi
- 6/10Mabank Junior High SchoolGrades: 7-8Distance: 4.7 mi
- 6/10Mabank High SchoolGrades: 9-12Distance: 5 mi
Schools provided by the listing agent
- Elementary: Lakeview
- High: Mabank
- District: Mabank ISD
Source: NTREIS. This data may not be complete. We recommend contacting the local school district to confirm school assignments for this home.
Get a cash offer in 3 minutes
Find out how much your home could sell for in as little as 3 minutes with a no-obligation cash offer.
Estimated market value
$1,768,200
Get a cash offer in 3 minutes
Find out how much your home could sell for in as little as 3 minutes with a no-obligation cash offer.
Estimated market value
$1,768,200
- Texas
- Henderson County
- Gun Barrel City
- 75156
- 201 Seaside Dr
Nearby cities
Nearby zip codes
Other Gun Barrel City Topics
