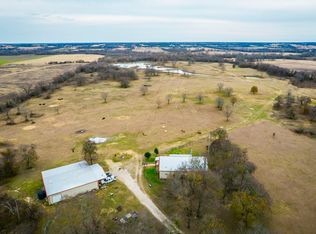
Spacious 7-bedroom Mediterranean-style estate situated on 24.05 ag-exempt acres in Ennis, TX, offering a rare combination of space, privacy, and functionality. Gated entrance leads to a wrap-around driveway with decorative fountain, creating an impressive approach to the home. The residence features stone construction, arched architectural details, and a large open layout with soaring ceilings and abundant natural light. Multiple living areas provide flexibility for large households, entertaining, or multi-generational living. Enjoy outdoor living with a large covered patio and an expansive balcony overlooking the pasture. The land is well-suited for agricultural or recreational use and includes: Two ponds, Mature trees throughout, Barn and additional structures, White pipe fencing along the front portion 8-vehicle covered carport. Conveniently located approximately 3.5 miles from I-45, offering easy access while maintaining a peaceful country setting. Ideal for buyers seeking acreage, livestock use, or a private estate with room to expand. BUYER AND BUYER AGENT TO VERIFY ALL INFORMATION AND MEASUREMENTS!
For sale
Price cut: $100K (9/22)
$1,750,000
241 Gentry Rd, Ennis, TX 75119
7beds
5,150sqft
Farm, Single Family Residence
Built in 2019
24.05 Acres Lot
$1,645,800 Zestimate®
$340/sqft
$-- HOA
What's special
Stone constructionLarge covered patioAbundant natural lightBarn and additional structuresTwo pondsGated entranceMature trees throughout
- 155 days
- 216
- 9
Zillow last checked:
Listing updated:
Listed by:
Benjamin Campos 0552590 512-788-9495,
Realty of America, LLC 512-788-9495
Source: NTREIS,MLS#: 21246256
Facts & features
Interior
Bedrooms & bathrooms
- Bedrooms: 7
- Bathrooms: 4
- Full bathrooms: 3
- 1/2 bathrooms: 1
Primary bedroom
- Features: Ceiling Fan(s), Walk-In Closet(s)
- Level: First
- Dimensions: 14 x 18
Bedroom
- Features: Ceiling Fan(s)
- Level: Second
- Dimensions: 19 x 15
Bedroom
- Features: Ceiling Fan(s)
- Level: Second
- Dimensions: 17 x 15
Bedroom
- Features: Ceiling Fan(s)
- Level: Second
- Dimensions: 19 x 15
Bedroom
- Level: Second
- Dimensions: 18 x 12
Bedroom
- Level: Second
- Dimensions: 14 x 15
Bedroom
- Level: Second
- Dimensions: 17 x 19
Bonus room
- Features: Ceiling Fan(s)
- Level: Second
- Dimensions: 18 x 22
Breakfast room nook
- Level: First
- Dimensions: 23 x 15
Dining room
- Level: First
- Dimensions: 19 x 15
Kitchen
- Features: Pantry, Stone Counters
- Level: First
- Dimensions: 12 x 15
Living room
- Level: First
- Dimensions: 22 x 26
Living room
- Level: First
- Dimensions: 17 x 26
Office
- Level: First
- Dimensions: 13 x 17
Heating
- Central, Electric, Fireplace(s), Other
Cooling
- Central Air, Ceiling Fan(s), Electric
Appliances
- Included: Electric Oven, Gas Cooktop, Disposal
- Laundry: Washer Hookup, Dryer Hookup, ElectricDryer Hookup, Laundry in Utility Room, Other
Features
- Chandelier, Open Floorplan, Other, Natural Woodwork
- Flooring: Luxury Vinyl Plank
- Has basement: No
- Number of fireplaces: 1
- Fireplace features: Living Room, None
Interior area
- Total interior livable area: 5,150 sqft
Video & virtual tour
Property
Parking
- Total spaces: 12
- Parking features: Additional Parking, Circular Driveway, Covered, Carport, Driveway, Garage Faces Front, Garage, Garage Door Opener, Lighted, Other, Oversized, Paved
- Attached garage spaces: 4
- Has carport: Yes
- Covered spaces: 12
Features
- Levels: Two
- Stories: 2
- Patio & porch: Balcony, Covered
- Exterior features: Balcony, Other
- Pool features: None
- Fencing: Barbed Wire,Fenced,Front Yard,Gate,Metal,Other,Partial,Pipe
Lot
- Size: 24.05 Acres
- Features: Acreage, Agricultural, Cleared, Greenbelt, Hardwood Trees, Interior Lot, Other, Pasture, Rolling Slope, Many Trees
- Topography: Hill
- Residential vegetation: Grassed
Details
- Additional structures: Barn(s), Guest House, Grain Storage, Outdoor Kitchen, Other, Workshop
- Parcel number: 222157
- Other equipment: Other
Construction
Type & style
- Home type: SingleFamily
- Architectural style: Other,Southwestern,Farmhouse
- Property subtype: Farm, Single Family Residence
- Attached to another structure: Yes
Materials
- Brick, Other
- Foundation: Slab
- Roof: Composition
Condition
- New Construction
- Year built: 2019
Utilities & green energy
- Sewer: Aerobic Septic, Septic Tank
- Water: Community/Coop, Rural
- Utilities for property: Electricity Available, Electricity Connected, Propane, Other, Septic Available, Water Available
Community & HOA
Community
- Features: Other
- Security: Other
- Subdivision: Dearen Estates Ph 3
HOA
- Has HOA: No
Location
- Region: Ennis
Financial & listing details
- Price per square foot: $340/sqft
- Tax assessed value: $1,148,298
- Annual tax amount: $10,893
- Date on market: 4/24/2026
- Cumulative days on market: 156 days
- Listing terms: Cash,Conventional,Other
- Road surface type: Dirt, Gravel
Estimated market value
$1,645,800
$1.56M - $1.73M
$4,027/mo
Price history
| Date | Event | Price |
|---|---|---|
| 9/22/2026 | Price change | $1,750,000-5.4%$340/sqft |
Source: NTREIS #21246256 Report a problem | ||
| 6/27/2026 | Price change | $1,850,000-7.5%$359/sqft |
Source: NTREIS #21246256 Report a problem | ||
| 4/24/2026 | Listed for sale | $1,999,995+900%$388/sqft |
Source: NTREIS #21246256 Report a problem | ||
| 5/28/2019 | Listing removed | $200,000$39/sqft |
Source: David Griffin & Company #14036510 Report a problem | ||
| 5/2/2019 | Pending sale | $200,000$39/sqft |
Source: David Griffin & Company #14036510 Report a problem | ||
| 3/6/2019 | Listed for sale | $200,000$39/sqft |
Source: Virginia Cook, REALTORS #14036510 Report a problem | ||
Public tax history
| Year | Property taxes | Tax assessment |
|---|---|---|
| 2025 | $11,259 -12.7% | $731,466 -15.5% |
| 2024 | $12,896 -6.3% | $865,994 -6.3% |
| 2023 | $13,767 +16.2% | $923,954 +32.5% |
| 2022 | $11,845 | $697,268 -28.1% |
| 2021 | -- | $970,340 +16.2% |
| 2020 | -- | $835,260 +333.5% |
| 2019 | $3,562 +30.2% | $192,670 +13.3% |
| 2018 | $2,735 | $170,060 +19.9% |
| 2017 | $2,735 +31.8% | $141,800 +33.5% |
| 2016 | $2,075 | $106,200 |
| 2015 | $2,075 | $106,200 |
| 2014 | $2,075 | $106,200 |
| 2013 | -- | $106,200 |
| 2012 | -- | $106,200 +0.4% |
| 2011 | -- | $105,820 -23.1% |
| 2010 | -- | $137,570 |
| 2009 | -- | $137,570 |
| 2008 | -- | $137,570 +175.1% |
| 2007 | -- | $50,000 +5% |
| 2005 | -- | $47,620 |
| 2004 | -- | $47,620 |
Find assessor info on the county website
Monthly payment
Est. payment
Payment breakdown
Explore the cost of this home by adjusting the details. Changes won't be saved.Climate risks
Neighborhood: 75119
Nearby schools
Schools provided by the listing agent
- Elementary: Bowie
- Middle: Ennis
- High: Ennis
- District: Ennis ISD
Source: NTREIS. This data may not be complete. We recommend contacting the local school district to confirm school assignments for this home.
Similar homes
- $1,060,0005 bd4 ba3.6k sqft1431 Fm 85, Ennis, TX 75119For Sale
 MLS ID #21217960, Elva Fonseca Torres-Fonseca. NTREIS
 - $1,690,0004 bd3 ba2.7k sqft751 Sullivan Rd, Ennis, TX 75119For Sale
 MLS ID #21135184, Janie Hendrix. NTREIS
 - $2,199,9905 bd5 ba4.3k sqft468 Andrews Rd, Ferris, TX 75119For Sale
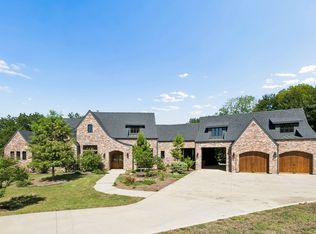 MLS ID #21328580, John Scoggins. NTREIS
 - $1,297,7474 bd3 ba2.7k sqft850 Cooke Rd, Ennis, TX 75119For Sale
 MLS ID #21316620, Kenneth Gross. NTREIS
