Peaceful and serene 4,000 Square Foot Home standing on almost 5 acres. This house fits virtually every want and need you could ask for. A beautiful pond ON the property? Check! Ample room to garden? Check! Away from the noise and the hustle & bustle of the city? check! Front row seats to nature? Check! Not to mention, it is roughly only 30 miles away from Dallas. In addition, Waxahachie has Plenty of restaurants, malls, and hot spots for the family to enjoy!
Aside from the House sitting on 5 acres, The property is also connected to 10 ADDITIONAL ACRES of vacant land. Perfect and kind of farm animals to trot in! Accumulating for a total of 15 ACRES all for you!!!
With an abundance of natural light coming in from the large windows, this home will stay bright and lit up throughout the day. This location has beautiful granite countertops, high ceilings, a large kitchen, 2 living quarters, 4 bedrooms and 4 bathrooms, plus plenty of space for family and friends to gather. It is THE PERFECT time to move in, with the blue bonnets grown, the birds singing, and the fruit from the trees are growing. Trust me, this is THE HOUSE you want to live in!!
For sale
$1,035,500
1294 Boyce Rd, Waxahachie, TX 75165
4beds
4,020sqft
Single Family Residence
Built in 2002
15 Acres Lot
$981,100 Zestimate®
$258/sqft
$-- HOA
What's special
High ceilingsAmple room to gardenBeautiful granite countertopsLarge kitchenBirds singingBlue bonnets grown
- 7 days
- 340
- 30
Likely to sell faster than
Zillow last checked:
Listing updated:
Listed by:
Paiam Mashayekhi 0799743 877-366-2213,
LPT Realty, LLC 877-366-2213
Source: NTREIS,MLS#: 21401278
Facts & features
Interior
Bedrooms & bathrooms
- Bedrooms: 4
- Bathrooms: 8
- Full bathrooms: 4
- 1/2 bathrooms: 4
Primary bedroom
- Features: Built-in Features, Jetted Tub, Walk-In Closet(s)
- Level: First
- Dimensions: 25 x 14
Bedroom
- Features: Walk-In Closet(s)
- Level: First
- Dimensions: 15 x 13
Bedroom
- Features: Built-in Features, Split Bedrooms, Walk-In Closet(s)
- Level: First
- Dimensions: 16 x 11
Bedroom
- Features: Split Bedrooms, Walk-In Closet(s)
- Level: First
- Dimensions: 12 x 12
Primary bathroom
- Features: Built-in Features, Dual Sinks, Double Vanity, Granite Counters, Garden Tub/Roman Tub, Stone Counters, Separate Shower
- Level: First
- Dimensions: 14 x 13
Family room
- Features: Built-in Features
- Level: First
- Dimensions: 14 x 12
Other
- Level: First
- Dimensions: 10 x 5
Other
- Level: First
- Dimensions: 10 x 11
Other
- Level: First
- Dimensions: 14 x 13
Kitchen
- Features: Breakfast Bar, Built-in Features, Dual Sinks, Granite Counters, Pantry, Stone Counters, Walk-In Pantry
- Level: First
- Dimensions: 27 x 19
Living room
- Features: Fireplace
- Level: First
- Dimensions: 19 x 16
Office
- Level: First
- Dimensions: 12 x 13
Utility room
- Features: Built-in Features, Other, Utility Sink
- Level: First
- Dimensions: 0 x 0
Heating
- Central, Propane, Zoned
Cooling
- Central Air, Ceiling Fan(s), Zoned
Appliances
- Included: Built-In Refrigerator, Dishwasher, Electric Cooktop, Electric Oven, Gas Cooktop, Disposal, Gas Water Heater, Microwave, Warming Drawer
Features
- Granite Counters, Open Floorplan, Vaulted Ceiling(s), Walk-In Closet(s)
- Flooring: Marble, Tile
- Has basement: No
- Number of fireplaces: 1
- Fireplace features: Gas Log, Propane
Interior area
- Total interior livable area: 4,020 sqft
Video & virtual tour
Property
Parking
- Total spaces: 3
- Parking features: Garage, Garage Door Opener, Gated, Garage Faces Side
- Attached garage spaces: 3
Features
- Levels: One
- Stories: 1
- Exterior features: Garden, Other
- Pool features: None
- Fencing: Wire
Lot
- Size: 15 Acres
- Features: Acreage, Pond on Lot, Sprinkler System
Details
- Parcel number: 290002
- Horses can be raised: Yes
Construction
Type & style
- Home type: SingleFamily
- Architectural style: Ranch,Detached
- Property subtype: Single Family Residence
- Attached to another structure: Yes
Materials
- Brick, Rock, Stone
- Foundation: Slab
- Roof: Composition
Condition
- Resale
- Year built: 2002
Utilities & green energy
- Sewer: Aerobic Septic
- Utilities for property: Septic Available, Underground Utilities
Community & HOA
Community
- Security: Security Gate
- Subdivision: F M Woodward
HOA
- Has HOA: No
Location
- Region: Waxahachie
Financial & listing details
- Price per square foot: $258/sqft
- Date on market: 10/29/2026
- Cumulative days on market: 34 days
- Listing terms: Cash,Conventional,FHA,VA Loan
Estimated market value
$981,100
$932,000 - $1.03M
$4,496/mo
Price history
| Date | Event | Price |
|---|---|---|
| 10/29/2026 | Listed for sale | $1,035,500+38.3%$258/sqft |
Source: NTREIS #21401278 Report a problem | ||
| 9/30/2025 | Listing removed | $4,000$1/sqft |
Source: Zillow Rentals Report a problem | ||
| 9/9/2025 | Listed for rent | $4,000$1/sqft |
Source: Zillow Rentals Report a problem | ||
| 8/27/2025 | Listing removed | $4,000$1/sqft |
Source: Zillow Rentals Report a problem | ||
| 4/11/2025 | Listed for rent | $4,000$1/sqft |
Source: Zillow Rentals Report a problem | ||
| 10/1/2024 | Listing removed | $4,000$1/sqft |
Source: Zillow Rentals Report a problem | ||
| 8/28/2024 | Listed for rent | $4,000$1/sqft |
Source: Zillow Rentals Report a problem | ||
| 8/19/2024 | Listing removed | -- |
Source: Zillow Rentals Report a problem | ||
| 6/18/2024 | Listed for rent | $4,000$1/sqft |
Source: Zillow Rentals Report a problem | ||
| 6/4/2024 | Listing removed | -- |
Source: Zillow Rentals Report a problem | ||
| 5/14/2024 | Listed for rent | $4,000$1/sqft |
Source: Zillow Rentals Report a problem | ||
| 11/1/2023 | Listing removed | -- |
Source: NTREIS #20305822 Report a problem | ||
| 7/3/2023 | Price change | $749,000-5.8%$186/sqft |
Source: NTREIS #20305822 Report a problem | ||
| 5/3/2023 | Listed for sale | $795,000-6.5%$198/sqft |
Source: NTREIS #20305822 Report a problem | ||
| 1/4/2023 | Listing removed | -- |
Source:  Ebby Halliday Realtors Report a problem | ||
| 11/12/2022 | Price change | $849,900-5.1%$211/sqft |
Source: NTREIS #20160331 Report a problem | ||
| 9/21/2022 | Listed for sale | $895,999$223/sqft |
Source: NTREIS #20160331 Report a problem | ||
Public tax history
Tax history is unavailable.
Monthly payment
Est. payment
Payment breakdown
Explore the cost of this home by adjusting the details. Changes won't be saved.Climate risks
Neighborhood: 75165
Nearby schools
Schools provided by the listing agent
- Elementary: Oliver Clift
- Middle: Howard
- High: Waxahachie
- District: Waxahachie ISD
Source: NTREIS. This data may not be complete. We recommend contacting the local school district to confirm school assignments for this home.


Similar homes
- $850,0005 bd4 ba4.4k sqft5079 April Ln, Waxahachie, TX 75165For Sale
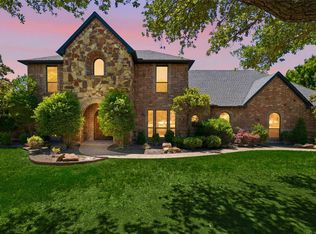 MLS ID #21270979, Leslie Majors. NTREIS
- $615,0004 bd4 ba3.1k sqft1340 N Creek Cir, Waxahachie, TX 75165For Sale
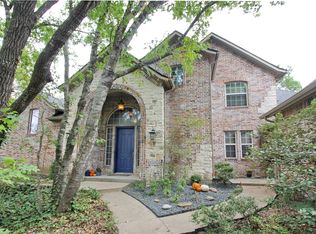 MLS ID #21424021, Jessica Clark. NTREIS
- $770,0003 bd2 ba2.5k sqft4125 Fm 813, Waxahachie, TX 75165For Sale
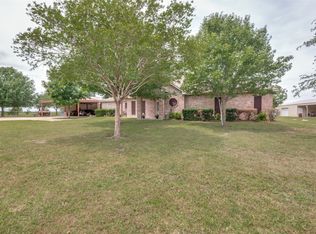 MLS ID #21262298, Rusty Pierce. NTREIS
- $1,059,9005 bd4 ba3.6k sqft1431 Fm 85, Ennis, TX 75119For Sale
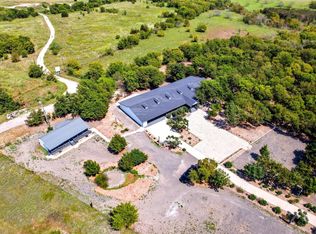 MLS ID #21400689, Elva Fonseca Torres-Fonseca. NTREIS
