Beautiful home in a great location in Chatfield Community TX, easy access to highway! This 4-bedroom, 3 bath and two car garage plus a Sunroom can be your new sweat home! it a 4 bedroom if needed! Home has been updated! brand new painting outside, beautiful open plan with fireplace makes this place so relaxing! Granite counter tops thru out the home, waterproof flooring and tile for easy cleaning! Seller is motivated and has priced this house to sell fast! Investors are welcome too as home see today!
For sale
$925,000
5671 Fm 1129, Chatfield, TX 75105
4beds
5,782sqft
Single Family Residence
Built in 2006
7.81 Acres Lot
$909,300 Zestimate®
$160/sqft
$-- HOA
What's special
Waterproof flooringBrand new painting outsideTile for easy cleaningTwo car garageBeautiful open plan
- 6 days
- 70
- 4
Likely to sell faster than
Zillow last checked:
Listing updated:
Listed by:
Ladd Vien 0319059 972-938-8800,
Real Estate Centre 972-938-8800
Source: NTREIS,MLS#: 21424349
Facts & features
Interior
Bedrooms & bathrooms
- Bedrooms: 4
- Bathrooms: 3
- Full bathrooms: 3
Primary bedroom
- Level: First
- Dimensions: 18 x 18
Bedroom
- Level: Second
- Dimensions: 15 x 15
Bedroom
- Level: Second
- Dimensions: 13 x 13
Bedroom
- Level: Second
- Dimensions: 12 x 12
Dining room
- Level: First
- Dimensions: 14 x 14
Family room
- Level: First
- Dimensions: 17 x 17
Living room
- Level: First
- Dimensions: 21 x 21
Heating
- Central, Electric
Cooling
- Central Air, Electric
Appliances
- Included: Dishwasher, Electric Cooktop
Features
- Decorative/Designer Lighting Fixtures, Granite Counters
- Has basement: No
- Number of fireplaces: 1
- Fireplace features: Masonry
Interior area
- Total interior livable area: 5,782 sqft
Video & virtual tour
Property
Parking
- Total spaces: 2
- Parking features: Driveway
- Attached garage spaces: 2
Features
- Levels: Two
- Stories: 2
- Pool features: None
Lot
- Size: 7.81 Acres
Details
- Parcel number: 57761
Construction
Type & style
- Home type: SingleFamily
- Architectural style: Modern,Farmhouse
- Property subtype: Single Family Residence
Materials
- Brick
Condition
- Resale
- Year built: 2006
Utilities & green energy
- Sewer: Septic Tank
- Water: Community/Coop
- Utilities for property: Septic Available, Water Available
Community & HOA
Community
- Subdivision: None
HOA
- Has HOA: No
Location
- Region: Chatfield
Financial & listing details
- Price per square foot: $160/sqft
- Tax assessed value: $789,270
- Annual tax amount: $9,581
- Date on market: 10/30/2026
- Listing terms: Cash,Conventional,Owner Will Carry,VA Loan
- Road surface type: Asphalt
Estimated market value
$909,300
$864,000 - $955,000
Not available
Price history
| Date | Event | Price |
|---|---|---|
| 10/30/2026 | Listed for sale | $925,000+115.2%$160/sqft |
Source: NTREIS #21424349 Report a problem | ||
| 6/27/2024 | Sold | -- |
Source: Public Record Report a problem | ||
| 3/28/2018 | Listing removed | $429,900$74/sqft |
Source: Eagle 1 Re, Llc #13564815 Report a problem | ||
| 7/20/2016 | Listed for sale | $429,900+1.2%$74/sqft |
Source: Hi View Real Estate #13416273 Report a problem | ||
| 3/12/2016 | Listing removed | $425,000$74/sqft |
Source: America's Dream Real Estate #13236905 Report a problem | ||
| 9/13/2015 | Listed for sale | $425,000+6.8%$74/sqft |
Source: America's Dream Real Estate #13236905 Report a problem | ||
| 6/15/2015 | Listing removed | $398,000$69/sqft |
Source: CENTURY 21 Judge Fite Co. #11687272 Report a problem | ||
| 4/25/2014 | Listed for sale | $398,000-16.2%$69/sqft |
Source: CENTURY 21 Judge Fite Co. #11687272 Report a problem | ||
| 6/29/2013 | Listed for sale | $475,000-9.5%$82/sqft |
Source: CENTURY 21 Judge Fite Co. #11687272 Report a problem | ||
| 11/20/2011 | Listed for sale | $525,000$91/sqft |
Source: CENTURY 21 Judge Fite Co. #11687272 Report a problem | ||
Public tax history
| Year | Property taxes | Tax assessment |
|---|---|---|
| 2025 | $13,316 +25.7% | $789,270 +14.4% |
| 2024 | $10,594 +12.1% | $690,217 +10.3% |
| 2023 | $9,450 | $625,973 +19.4% |
| 2022 | -- | $524,047 +15.3% |
| 2021 | -- | $454,380 +0.8% |
| 2020 | -- | $450,980 +3.2% |
| 2019 | -- | $436,900 +11.5% |
| 2017 | -- | $391,750 +2.7% |
| 2016 | -- | $381,630 +0.3% |
| 2015 | -- | $380,580 |
| 2014 | -- | $380,580 +8.7% |
| 2013 | -- | $350,000 |
| 2012 | -- | $350,000 -16.3% |
| 2011 | -- | $418,200 |
| 2010 | -- | $418,200 -6.1% |
| 2009 | -- | $445,560 |
Find assessor info on the county website
Monthly payment
Est. payment
Payment breakdown
Explore the cost of this home by adjusting the details. Changes won't be saved.Climate risks
Neighborhood: 75105
Nearby schools
Schools provided by the listing agent
- Elementary: Rice
- Middle: Rice
- High: Rice
- District: Rice ISD
Source: NTREIS. This data may not be complete. We recommend contacting the local school district to confirm school assignments for this home.
Similar homes
- $895,0004 bd2 ba3.2k sqft19685 County Road 4045a, Kemp, TX 75143For Sale
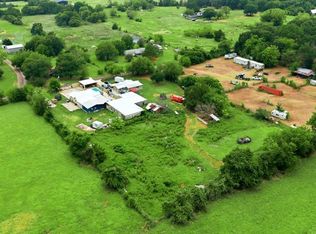 MLS ID #21330271, Oscar Reyes. NTREIS
- $499,5005 bd4 ba3.1k sqft3594 NE County Road 190, Powell, TX 75153For Sale
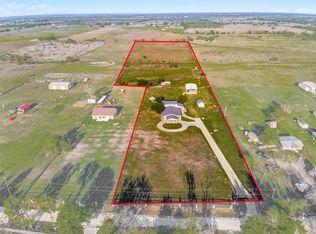 MLS ID #21415426, Michelle Calvillo. NTREIS
- $899,0004 bd4 ba2.9k sqft7303 S Us Highway 287, Corsicana, TX 75109For Sale
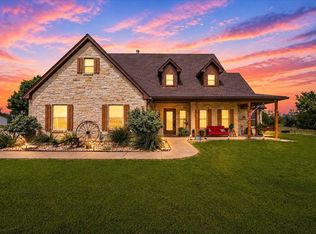 MLS ID #21338126, Shelby Donoho. NTREIS
- $775,0004 bd4 ba2.9k sqft7303 S Us Highway 287 #A, Corsicana, TX 75109For Sale
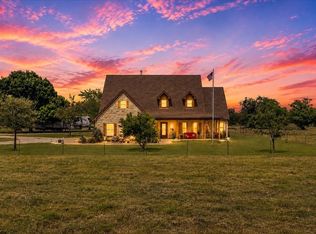 MLS ID #21422326, Shelby Donoho. NTREIS
- $949,0005 bd2 ba4.4k sqft1917 Elmwood Ave, Corsicana, TX 75110For Sale
 MLS ID #26-8434, Ryan Rickles, Assiter Auctioneers. AMMLS
