Where luxury meets peaceful Texas living. Nestled on 1.19 beautifully landscaped acres in highly sought-after Maypearl ISD, this exceptional custom home offers the perfect blend of elegance, comfort, and functionality. Built in 2020 and located just minutes from Waxahachie with convenient access to I-35E, you'll enjoy the tranquility of country living with no city taxes.
Designed for both everyday living and entertaining, the home features 3 spacious bedrooms, a private study, 2.5 baths, versatile flex space, mudroom, and a 3-car garage. The chef's kitchen is the heart of the home, showcasing custom wood cabinetry, granite countertops, an oversized island, stainless steel appliances, illuminated glass display cabinets, under-cabinet lighting, coffee bar, and a generous walk-in pantry.
The gathering room impresses with soaring cathedral ceilings, decorative cedar beams, floating shelves, and a stunning floor-to-ceiling stone fireplace. The private primary suite offers a spa-inspired bath with soaking tub, oversized dual-head rain shower, dual vanities, makeup area, and an expansive walk-in closet.
Step outside to your own resort-style retreat featuring a pool with heating capability, a waterfall and spa, outdoor kitchen, gas fireplace, and multiple spaces to relax or entertain. Cedar fencing creates privacy around the outdoor living area, while rear chain-link fencing preserves beautiful views of the surrounding acreage. A separate fenced area provides discreet storage for an RV, boat, trailer, or recreational equipment.
Thoughtful details including smart-home features, irrigation, exterior security lighting, 2-inch faux wood blinds, and exceptional craftsmanship throughout complete this remarkable property. This is more than a home—it's a lifestyle.
Pending
$750,000
10 Ellis Oak Ct, Waxahachie, TX 75167
3beds
2,740sqft
:
Get pre-qualified$5,322/mo
Single Family Residence
Built in 2020
1.2 Acres Lot
$740,300 Zestimate®
$274/sqft
$40/mo HOA
What's special
Gas fireplaceOutdoor kitchenStainless steel appliancesFloating shelvesGranite countertopsExpansive walk-in closetStunning floor-to-ceiling stone fireplace
- 29 days |
- 1,224 |
- 89 |
Likely to sell faster than
Zillow last checked:
Listing updated:
Listed by:
Tracy Pollard-Hill 0524926 682-552-8606,
Berkshire HathawayHS PenFed TX 817-543-1300
Source: NTREIS,MLS#: 21309582
Facts & features
Interior
Bedrooms & bathrooms
- Bedrooms: 3
- Bathrooms: 3
- Full bathrooms: 2
- 1/2 bathrooms: 1
Primary bedroom
- Features: Ceiling Fan(s), En Suite Bathroom, Garden Tub/Roman Tub, Linen Closet, Walk-In Closet(s)
- Level: First
- Dimensions: 15 x 17
Bedroom
- Features: Ceiling Fan(s), Split Bedrooms, Walk-In Closet(s)
- Level: First
- Dimensions: 11 x 13
Bedroom
- Features: Ceiling Fan(s), Split Bedrooms, Walk-In Closet(s)
- Level: First
- Dimensions: 13 x 11
Primary bathroom
- Level: First
- Dimensions: 14 x 5
Bonus room
- Features: Ceiling Fan(s)
- Level: First
- Dimensions: 15 x 16
Breakfast room nook
- Level: First
- Dimensions: 8 x 5
Kitchen
- Level: First
- Dimensions: 16 x 17
Laundry
- Level: First
- Dimensions: 9 x 8
Living room
- Features: Ceiling Fan(s), Fireplace
- Level: First
- Dimensions: 19 x 18
Mud room
- Level: First
- Dimensions: 8 x 7
Office
- Level: First
- Dimensions: 13 x 12
Workshop
- Level: First
- Dimensions: 30 x 24
Heating
- Central, Electric, Fireplace(s)
Cooling
- Central Air, Ceiling Fan(s), Electric, Wall/Window Unit(s)
Appliances
- Included: Dishwasher, Electric Water Heater, Disposal
Features
- Built-in Features, Cathedral Ceiling(s), Double Vanity, Eat-in Kitchen, Kitchen Island, Open Floorplan, Cable TV, Wired for Sound
- Flooring: Ceramic Tile, Tile
- Windows: Shutters
- Has basement: No
- Number of fireplaces: 2
- Fireplace features: Gas Starter
Interior area
- Total interior livable area: 2,740 sqft
Video & virtual tour
Property
Parking
- Total spaces: 6
- Parking features: Assigned, Covered, Door-Multi, Door-Single, Driveway, Epoxy Flooring, Garage, Garage Door Opener, Garage Faces Side
- Attached garage spaces: 3
- Carport spaces: 3
Features
- Levels: One
- Stories: 1
- Patio & porch: Deck, Front Porch, Patio, Covered
- Exterior features: Gas Grill, Outdoor Grill, Outdoor Kitchen, Rain Gutters, Storage
- Pool features: Gunite, In Ground, Outdoor Pool, Pool, Pool/Spa Combo, Waterfall, Water Feature
- Fencing: Barbed Wire,Back Yard,Chain Link,Wood
Lot
- Size: 1.2 Acres
- Features: Acreage, Cul-De-Sac, Interior Lot, Landscaped, Many Trees, Subdivision, Sprinkler System
- Residential vegetation: Partially Wooded
Details
- Additional structures: Workshop
- Parcel number: 282461
Construction
Type & style
- Home type: SingleFamily
- Architectural style: Traditional,Detached
- Property subtype: Single Family Residence
- Attached to another structure: Yes
Materials
- Brick, Rock, Stone
- Foundation: Slab
- Roof: Shingle
Condition
- Year built: 2020
Utilities & green energy
- Sewer: Aerobic Septic
- Water: Public
- Utilities for property: Septic Available, Water Available, Cable Available
Community & HOA
Community
- Security: Security System, Smoke Detector(s)
- Subdivision: Cross Fence Oak Vista
HOA
- Has HOA: Yes
- Services included: Association Management
- HOA fee: $480 annually
- HOA name: Cross Fence -Sbm Management
- HOA phone: 972-960-2800
Location
- Region: Waxahachie
Financial & listing details
- Price per square foot: $274/sqft
- Tax assessed value: $577,217
- Annual tax amount: $7,586
- Date on market: 7/11/2026
- Cumulative days on market: 18 days
- Listing terms: Cash,Conventional,FHA
- Exclusions: Safe in Master Closet, Washer & Dryer, Patio & Front Porch Furniture, All Equipment In The Shop, Refrigerator
Estimated market value
$740,300
$703,000 - $777,000
$4,014/mo
Price history
| Date | Event | Price |
|---|---|---|
| 8/7/2026 | Pending sale | $750,000$274/sqft |
Source: NTREIS #21309582 Report a problem | ||
| 7/27/2026 | Contingent | $750,000$274/sqft |
Source: NTREIS #21309582 Report a problem | ||
| 7/11/2026 | Listed for sale | $750,000$274/sqft |
Source: NTREIS #21309582 Report a problem | ||
Public tax history
| Year | Property taxes | Tax assessment |
|---|---|---|
| 2025 | $6,254 -4.8% | $577,217 +3.1% |
| 2024 | $6,571 +5.2% | $560,005 +4.5% |
| 2023 | $6,246 -7.7% | $535,807 +12.6% |
| 2022 | $6,770 | $475,990 +108.3% |
| 2021 | -- | $228,470 |
Find assessor info on the county website
Monthly payment
Est. payment
Payment breakdown
Explore the cost of this home by adjusting the details. Changes won't be saved.Climate risks
Neighborhood: 75167
Nearby schools
GreatSchools rating
- 6/10Dunaway Elementary SchoolGrades: K-5Distance: 5.8 mi
- 5/10Eddie Finley Sr Junior High SchoolGrades: 6-8Distance: 8.9 mi
- 5/10Waxahachie High SchoolGrades: 9-12Distance: 6.5 mi
Schools provided by the listing agent
- Elementary: Maypearl
- Middle: Maypearl
- High: Maypearl
- District: Maypearl ISD
Source: NTREIS. This data may not be complete. We recommend contacting the local school district to confirm school assignments for this home.
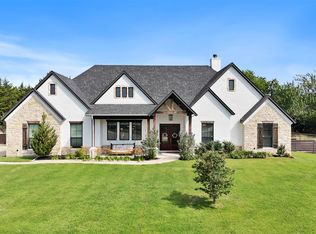
- $689,0004 bd3 ba3.2k sqft20 Ellis Oak Ct, Waxahachie, TX 75167For Sale
- $647,7003 bd-- ba2.6k sqft11 Ellis Oak Ct, Waxahachie, TX 75167Off Market
- $--5 bd3 ba2.5k sqft30 Ellis Oak Ct, Waxahachie, TX 75167Sold
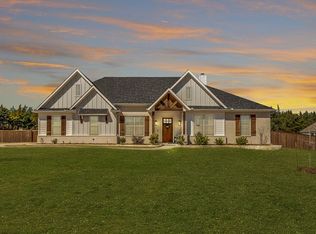
- $542,900-- bd-- ba2.5k sqft21 Ellis Oak Ct, Waxahachie, TX 75167Off Market
- $906,7004 bd-- ba4k sqft21 Woodbury Ct, Waxahachie, TX 75167Off Market
- $603,4005 bd-- ba2.9k sqft31 Ellis Oak Ct, Waxahachie, TX 75167Off Market
- $709,4005 bd-- ba3.2k sqft11 Woodbury Ct, Waxahachie, TX 75167Off Market
- $654,4004 bd-- ba3k sqft40 Ellis Oak Ct, Waxahachie, TX 75167Off Market
A local agent can set up tours, give advice and negotiate with sellers.
Similar homes
- $689,0004 bd3 ba3.2k sqft20 Ellis Oak Ct, Waxahachie, TX 75167For SaleMLS ID #21280783, Amy Brown. NTREIS
- $680,0004 bd3 ba3k sqft161 Adkins Trl, Waxahachie, TX 75167For Sale
 MLS ID #21325166, Eric Janszen. NTREIS
 - $650,0004 bd3 ba2.3k sqft240 Cox Rd, Waxahachie, TX 75167For Sale
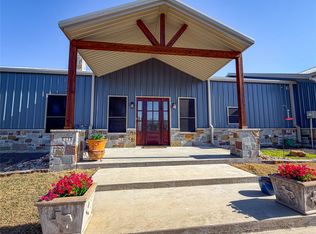 MLS ID #21214205, Mary Wilson. NTREIS
 - $975,0004 bd3 ba3k sqft160 N Falling Leaves Dr, Waxahachie, TX 75167For Sale
 MLS ID #21345270, Kassie Pierce. NTREIS
 - $649,9004 bd2 ba2.7k sqft870 Dove Meadow Trl, Waxahachie, TX 75167For SaleMLS ID #21314738, Chelsie Andrews. NTREIS
- $699,9003 bd4 ba2.9k sqft2330 Kinley Brooke Ct, Waxahachie, TX 75167For SaleMLS ID #21205721, Leslie Majors. NTREIS
- $725,0004 bd4 ba3k sqft8260 Faithful Dr, Midlothian, TX 75167For SaleMLS ID #21321774, Katie Reames. NTREIS
- $734,9004 bd3 ba3k sqft410 Dove Meadow Trl, Waxahachie, TX 75167For SaleMLS ID #21282083, Christine Hogan. NTREIS
- $549,9003 bd3 ba2.4k sqft130 Evening Fire Dr, Waxahachie, TX 75167For SaleMLS ID #21210596, Robert Agee. NTREIS
- $599,0004 bd3 ba2.9k sqft1250 Southfork Ct, Waxahachie, TX 75167For SaleMLS ID #21353785, Jason Dixon. NTREIS
- $579,5004 bd3 ba2.9k sqft430 Solo Ridge Dr, Waxahachie, TX 75167For SaleMLS ID #21344242, Starla Karlis. NTREIS
- $670,0004 bd3 ba2.6k sqft120 Homestead Ln, Waxahachie, TX 75165For SaleMLS ID #21320901, Christopher Casey. NTREIS
- $775,0004 bd3 ba3.1k sqft2650 Shale St, Midlothian, TX 76065For SaleMLS ID #21337485, Briana Cole. NTREIS
- $750,0004 bd3 ba3.1k sqft6060 Palomino Way, Midlothian, TX 76065For SaleMLS ID #21264699, Kim Kurak. NTREIS
- $749,9004 bd4 ba3.5k sqft1231 Poppie Ln, Midlothian, TX 76065For SaleMLS ID #21324428, Lauryn Kennedy. NTREIS
- $799,9974 bd3 ba3k sqft1210 Bosque Ln, Midlothian, TX 76065For SaleMLS ID #21327179, Mary Eubanks. NTREIS
- $789,0004 bd3 ba3.2k sqft3650 Baylor Blvd, Midlothian, TX 76065For SaleMLS ID #21325707, Krissy Mireles. NTREIS
- $950,0005 bd5 ba3.9k sqft136 Sullivan Way, Waxahachie, TX 75167For SaleMLS ID #21214812, Jeremy Norman. NTREIS
- $700,0003 bd3 ba2.6k sqft4210 Whitehead Rd, Midlothian, TX 76065For SaleMLS ID #21308796, Daniel Harker. NTREIS
- $825,0004 bd4 ba3k sqft6641 Caliche Cir, Midlothian, TX 76065For SaleMLS ID #21261504, Anthony Long. NTREIS
