Set on a spacious homesite with mature trees and room to breathe, 451 Rocky Drive offers a quieter pace of living—without giving up the comfort and design of a new build. Inside, a warm wood entry opens to a bright, open layout where natural light and clean lines carry throughout. The main living area is anchored by soaring ceilings and a sleek fireplace with floating wood shelves, while a large sliding glass door brings in natural light and opens to the covered patio—creating an easy connection between indoor living and the space beyond.
The kitchen is both functional and refined, featuring ceiling-height cabinetry, a large quartz island with seating, built-in stainless appliances, and a classic tile backsplash. Just off the kitchen, the dining area is wrapped in windows, bringing in natural light and views of the property. A private study at the front of the home offers a quiet place to work, while a separate game room provides flexibility for media, play, or additional living space. The primary suite is tucked away with a wall of windows and a well-appointed bath, complete with dual vanities, a soaking tub, walk-in shower, and dedicated storage.
Each secondary bedroom is thoughtfully positioned with access to its own bath, along with a powder bath for guests—creating a layout that works well for both everyday living and hosting. Finished with wide-plank wood flooring, soft neutral tones, and modern hardware, the home feels clean, cohesive, and easy to live in. An oversized three-car garage and expansive homesite offer the flexibility to grow into the property over time—whether that means adding outdoor living, a pool, or simply enjoying more space between you and everything else. A thoughtful balance of space, design, and everyday livability in Waxahachie.
For sale
$798,900
451 Rocky Dr, Waxahachie, TX 75167
4beds
3,502sqft
Single Family Residence
Built in 2026
1.27 Acres Lot
$-- Zestimate®
$228/sqft
$42/mo HOA
What's special
- 117 days
- 241
- 14
Zillow last checked:
Listing updated:
Listed by:
Katie Bankston 0771351,
Agency Dallas Park Cities, LLC 336-743-0336
Source: NTREIS,MLS#: 21259388
Facts & features
Interior
Bedrooms & bathrooms
- Bedrooms: 4
- Bathrooms: 4
- Full bathrooms: 3
- 1/2 bathrooms: 1
Primary bedroom
- Features: Walk-In Closet(s)
- Level: First
- Dimensions: 18 x 17
Game room
- Level: First
- Dimensions: 14 x 14
Kitchen
- Features: Granite Counters, Kitchen Island, Walk-In Pantry
- Level: First
- Dimensions: 13 x 20
Living room
- Level: First
- Dimensions: 20 x 24
Heating
- Central, Electric
Cooling
- Central Air, Ceiling Fan(s), Electric
Appliances
- Included: Dishwasher, Disposal, Gas Range, Microwave
- Laundry: Laundry in Utility Room
Features
- High Speed Internet
- Flooring: Carpet, Ceramic Tile, Wood
- Has basement: No
- Has fireplace: No
Interior area
- Total interior livable area: 3,502 sqft
Video & virtual tour
Property
Parking
- Total spaces: 3
- Parking features: Driveway, Garage
- Attached garage spaces: 3
Features
- Levels: One
- Stories: 1
- Patio & porch: Rear Porch, Covered
- Exterior features: Rain Gutters
- Pool features: None
Lot
- Size: 1.27 Acres
- Features: Back Yard, Lawn
Details
- Parcel number: TBD
Construction
Type & style
- Home type: SingleFamily
- Architectural style: Traditional,Detached
- Property subtype: Single Family Residence
Materials
- Brick
Condition
- Year built: 2026
Utilities & green energy
- Sewer: Public Sewer
- Utilities for property: Cable Available, Electricity Connected, Natural Gas Available, Sewer Available, Separate Meters, Water Available
Community & HOA
Community
- Security: Carbon Monoxide Detector(s), Smoke Detector(s)
- Subdivision: Waterfall Ranch
HOA
- Has HOA: Yes
- Services included: All Facilities, Association Management, Maintenance Grounds
- HOA fee: $500 annually
- HOA name: Tbd
- HOA phone: 000-000-0000
Location
- Region: Waxahachie
Financial & listing details
- Price per square foot: $228/sqft
- Date on market: 5/5/2026
- Cumulative days on market: 354 days
- Listing terms: Cash,Conventional
Estimated market value
Not available
Estimated sales range
Not available
Not available
Price history
| Date | Event | Price |
|---|---|---|
| 5/8/2026 | Price change | $798,900-0.1%$228/sqft |
Source: NTREIS #21259388 Report a problem | ||
| 5/5/2026 | Listed for sale | $799,900$228/sqft |
Source: NTREIS #21259388 Report a problem | ||
Public tax history
Tax history is unavailable.
Monthly payment
Est. payment
Payment breakdown
Explore the cost of this home by adjusting the details. Changes won't be saved.Climate risks
Neighborhood: 75167
Nearby schools
Schools provided by the listing agent
- Elementary: Dunaway
- Middle: Finley
- High: Waxahachie
- District: Waxahachie ISD
Source: NTREIS. This data may not be complete. We recommend contacting the local school district to confirm school assignments for this home.
Similar homes
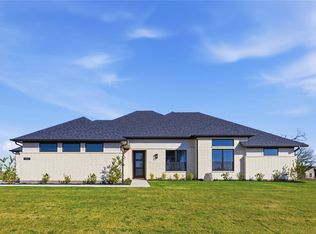
- $825,0004 bd3 ba3.1k sqft311 Mossy Point, Waxahachie, TX 75167For Sale
 MLS ID #21369625, Kelsey Rush. NTREIS
 - $724,9004 bd3 ba3k sqft410 Dove Meadow Trl, Waxahachie, TX 75167For Sale
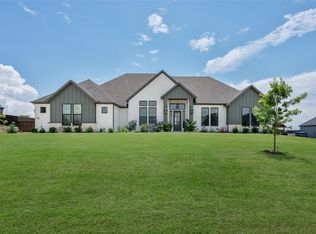 MLS ID #21282083, Christine Hogan. NTREIS
 - $798,9004 bd4 ba3.5k sqft451 Rocky Dr, Waxahachie, TX 75176New Construction
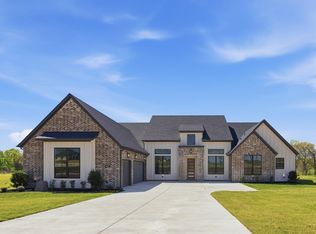 Graham Hart Homes
 - $668,9003 bd3 ba2.7k sqft2230 Tutt Trl, Waxahachie, TX 75167New Construction
 NTREIS
