***Ask About 100% Financing (subject to lender approval)*** Tucked away in the prestigious Lake Ridge community of Cedar Hill, this elegant home offers a perfect blend of comfort, style, and thoughtful design. With 4 bedrooms, 2 full bathrooms, 2 half baths, and a 2-car garage, every space has been created with both functionality and relaxation in mind. As you step through the front door, you're welcomed by a spacious entry framed by a formal living room and a private office—ideal for working from home or quiet reading. Just beyond, the cozy den invites you in with a warm fireplace and views of the lush backyard. From here, the heart of the home unfolds: a beautifully appointed kitchen featuring granite countertops, a large island, and stainless steel appliances—perfect for everything from weeknight meals to weekend entertaining. The primary suite is tucked away on the main level, offering a true retreat with a jetted tub, separate vanities, a walk-in shower, and a generously sized walk-in closet. Upstairs, the additional bedrooms provide comfort and flexibility, each with its own walk-in closet. Step outside to a private backyard oasis, surrounded by mature trees that create a sense of peace and seclusion. Whether you're unwinding in the pool, soaking in the spa, or hosting friends on the patio, this outdoor space is designed to be enjoyed year-round. Additional seller-highlighted features include HVAC and updated systems. Located just minutes from Joe Pool Lake, Valley Ridge Park, and historic downtown Cedar Hill, this home is perfectly positioned for those who value both natural beauty and modern convenience. With easy access to golf courses, jogging trails, and neighborhood lakes, Lake Ridge offers a lifestyle that’s as active or relaxed as you choose.
Sold
Price Unknown
1120 Wishing Well Ct, Cedar Hill, TX 75104
4beds
3,078sqft
Single Family Residence
Built in 1997
0.3 Acres Lot
$481,100 Zestimate®
$--/sqft
$4,525 Estimated rent
Home value
$481,100
$438,000 - $529,000
$4,525/mo
Zestimate® history
Owner options
List your home for rent
$4,525/mo
Rent Zestimate®
Find your next renter with Zillow Rental Manager. Plus, with online applications, you can quickly screen prospective tenants – for free.
$4,525/mo
Rent Zestimate®
Refinance and save
$393/mo
Est. payment
Refinancing to a lower rate could help reduce your monthly payments and save thousands over the life of the loan.
$393/mo
Est. payment
Explore your selling options
Work with a Zillow partner agent
Leverage their expertise and Zillow's premium Showcase listings to get your home seen by more buyers.
Get startedList with your own agent
Get your home in front of millions of buyers by listing it on Zillow.
Learn how to do itSell it yourself
Take full control of how buyers see your home on Zillow by listing For Sale by Owner (FSBO).
List your homeWhat's special
Warm fireplacePrivate backyard oasisStainless steel appliancesPrivate officeGranite countertopsGenerously sized walk-in closetJetted tub
Zillow last checked:
Listing updated:
Listed by:
Jazmin Derby 0733273 817-726-9333,
eXp Realty LLC 888-519-7431
Bought with:
Yanni Duran
Watkins Realty LLC
Source: NTREIS,MLS#: 20923162
Facts & features
Interior
Bedrooms & bathrooms
- Bedrooms: 4
- Bathrooms: 4
- Full bathrooms: 2
- 1/2 bathrooms: 2
Primary bedroom
- Features: Dual Sinks, En Suite Bathroom, Separate Shower, Walk-In Closet(s)
- Level: First
- Dimensions: 13 x 20
Bedroom
- Features: Ceiling Fan(s)
- Level: Second
- Dimensions: 13 x 12
Bedroom
- Features: Ceiling Fan(s)
- Level: Second
- Dimensions: 12 x 16
Bedroom
- Features: Ceiling Fan(s)
- Level: Second
- Dimensions: 14 x 17
Dining room
- Level: First
- Dimensions: 13 x 13
Family room
- Features: Ceiling Fan(s), Fireplace
- Level: First
- Dimensions: 13 x 20
Kitchen
- Features: Granite Counters, Kitchen Island, Pantry
- Level: First
- Dimensions: 13 x 16
Living room
- Level: First
- Dimensions: 12 x 16
Office
- Features: Ceiling Fan(s), Fireplace
- Level: First
- Dimensions: 12 x 13
Heating
- Central
Cooling
- Central Air, Ceiling Fan(s)
Appliances
- Included: Convection Oven, Dishwasher, Gas Cooktop, Disposal, Microwave
- Laundry: Washer Hookup, Laundry in Utility Room
Features
- Built-in Features, Double Vanity, Eat-in Kitchen, Granite Counters, High Speed Internet, Pantry, Cable TV
- Flooring: Carpet, Laminate, Tile
- Windows: Window Coverings
- Has basement: No
- Number of fireplaces: 3
- Fireplace features: Gas
Interior area
- Total interior livable area: 3,078 sqft
Property
Parking
- Total spaces: 2
- Parking features: Driveway, Garage, Garage Faces Side, On Street
- Attached garage spaces: 2
- Has uncovered spaces: Yes
Features
- Levels: Two
- Stories: 2
- Patio & porch: Covered
- Pool features: In Ground, Pool
- Has spa: Yes
- Spa features: Hot Tub
- Fencing: Metal
Lot
- Size: 0.3 Acres
- Features: Interior Lot
Details
- Parcel number: 16027900002270000
Construction
Type & style
- Home type: SingleFamily
- Architectural style: Mediterranean,Detached
- Property subtype: Single Family Residence
Materials
- Brick
- Foundation: Pillar/Post/Pier, Slab
- Roof: Composition,Shingle
Condition
- Year built: 1997
Utilities & green energy
- Sewer: Public Sewer
- Water: Public
- Utilities for property: Sewer Available, Water Available, Cable Available
Community & HOA
Community
- Features: Other, Trails/Paths, Sidewalks
- Subdivision: Lake Ridge Sec 03
HOA
- Has HOA: Yes
- Services included: Association Management, Maintenance Grounds
- HOA fee: $393 annually
- HOA name: CMA Management
- HOA phone: 855-947-2636
Location
- Region: Cedar Hill
Financial & listing details
- Tax assessed value: $530,290
- Annual tax amount: $11,512
- Date on market: 5/2/2025
- Cumulative days on market: 130 days
- Listing terms: Cash,Conventional,FHA,Other,VA Loan
- Exclusions: personal belongings, tv, tv mounts
Price history
| Date | Event | Price |
|---|---|---|
| 10/8/2025 | Sold | -- |
Source: NTREIS #20923162 Report a problem | ||
| 9/14/2025 | Pending sale | $505,000$164/sqft |
Source: NTREIS #20923162 Report a problem | ||
| 9/10/2025 | Contingent | $505,000$164/sqft |
Source: NTREIS #20923162 Report a problem | ||
| 8/31/2025 | Price change | $505,000-1.9%$164/sqft |
Source: NTREIS #20923162 Report a problem | ||
| 7/30/2025 | Price change | $515,000-2.8%$167/sqft |
Source: NTREIS #20923162 Report a problem | ||
| 7/24/2025 | Price change | $530,000-3.6%$172/sqft |
Source: NTREIS #20923162 Report a problem | ||
| 7/9/2025 | Price change | $550,000-1.8%$179/sqft |
Source: NTREIS #20923162 Report a problem | ||
| 5/2/2025 | Listed for sale | $560,000+1.8%$182/sqft |
Source: NTREIS #20923162 Report a problem | ||
| 8/15/2024 | Sold | -- |
Source: NTREIS #20615159 Report a problem | ||
| 7/21/2024 | Contingent | $549,900$179/sqft |
Source: NTREIS #20615159 Report a problem | ||
| 5/13/2024 | Listed for sale | $549,900+74.6%$179/sqft |
Source: NTREIS #20615159 Report a problem | ||
| 8/1/2016 | Listing removed | $315,000$102/sqft |
Source: Keller Williams - Arlington #13365955 Report a problem | ||
| 6/17/2016 | Price change | $315,000-4.5%$102/sqft |
Source: Keller Williams - Arlington #13365955 Report a problem | ||
| 4/29/2016 | Price change | $330,000-5.7%$107/sqft |
Source: Keller Williams - Arlington #13365955 Report a problem | ||
| 4/24/2016 | Price change | $350,000+7.7%$114/sqft |
Source: Owner Report a problem | ||
| 2/17/2016 | Price change | $325,000+5.9%$106/sqft |
Source: Owner Report a problem | ||
| 12/30/2015 | Listed for sale | $307,000+9.7%$100/sqft |
Source: Owner Report a problem | ||
| 8/16/2013 | Listing removed | $279,900$91/sqft |
Source: Exalt Realty #11970315 Report a problem | ||
| 6/14/2013 | Listed for sale | $279,900+7.7%$91/sqft |
Source: Exalt Realty #11970315 Report a problem | ||
| 5/1/2013 | Listing removed | $259,900$84/sqft |
Source: CENTURY 21 Judge Fite Company #11845531 Report a problem | ||
| 1/26/2013 | Price change | $259,900-12.9%$84/sqft |
Source: CENTURY 21 Judge Fite Company #11845531 Report a problem | ||
| 3/23/2012 | Listed for sale | $298,500-0.5%$97/sqft |
Source: CENTURY 21 Judge Fite Company #11739802 Report a problem | ||
| 12/1/2011 | Listing removed | $299,900$97/sqft |
Source: CENTURY 21 Judge Fite Company #11586332 Report a problem | ||
| 7/20/2011 | Price change | $299,900-6.3%$97/sqft |
Source: Judge Fite Company #11586332 Report a problem | ||
| 5/3/2011 | Listed for sale | $320,000-1.2%$104/sqft |
Source: Century 21 Judge Fite Company #11586332 Report a problem | ||
| 1/6/2011 | Listing removed | $324,000$105/sqft |
Source: RE/MAX Preferred Associates #11475221 Report a problem | ||
| 9/16/2010 | Listed for sale | $324,000$105/sqft |
Source: RE/MAX Preferred Associates #11475221 Report a problem | ||
Public tax history
| Year | Property taxes | Tax assessment |
|---|---|---|
| 2025 | $10,043 -12.8% | $530,290 +5.8% |
| 2024 | $11,512 | $501,060 |
Find assessor info on the county website
Neighborhood: Lake Ridge
Nearby homes
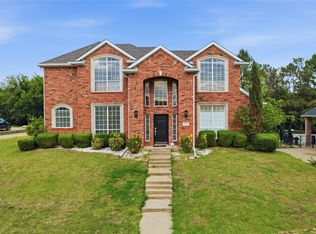
- $--4 bd4 ba3k sqft1116 Wishing Well Ct, Cedar Hill, TX 75104Sold
- $558,6005 bd5 ba2.9k sqft1124 Wishing Well Ct, Cedar Hill, TX 75104Off Market

- $616,4004 bd3 ba3.8k sqft1112 Wishing Well Ct, Cedar Hill, TX 75104Off Market
- $460,0003 bd3 ba2.9k sqft1125 Wishing Well Ct, Cedar Hill, TX 75104For Sale
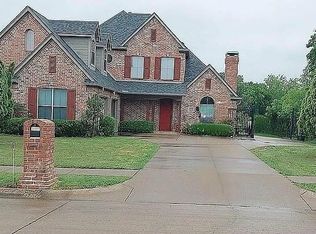
- $--0.342 Acres1121 Wishing Well Ct, Cedar Hill, TX 75104Sold
- $920,5005 bd3 ba3.6k sqft2837 Eden Dr, Cedar Hill, TX 75104Off Market
- $529,0004 bd3 ba3.3k sqft1129 Wishing Well Ct, Cedar Hill, TX 75104Off Market
- $--0.486 Acres1117 Wishing Well Ct, Cedar Hill, TX 75104Sold
Nearby schools
GreatSchools rating
- 5/10Lakeridge Elementary SchoolGrades: PK-5Distance: 0.3 mi
- 5/10W S Permenter Middle SchoolGrades: 6-8Distance: 3.6 mi
- 2/10Cedar Hill High SchoolGrades: 9-12Distance: 3.6 mi
Schools provided by the listing agent
- Elementary: Lakeridge
- Middle: Permenter
- High: Cedar Hill
- District: Cedar Hill ISD
Source: NTREIS. This data may not be complete. We recommend contacting the local school district to confirm school assignments for this home.
Get a cash offer in 3 minutes
Find out how much your home could sell for in as little as 3 minutes with a no-obligation cash offer.
Estimated market value
$481,100
Get a cash offer in 3 minutes
Find out how much your home could sell for in as little as 3 minutes with a no-obligation cash offer.
Estimated market value
$481,100
- Texas
- Dallas County
- Cedar Hill
- 75104
- Lake Ridge
- 1120 Wishing Well Ct
Nearby cities
Nearby neighborhoods
Nearby zip codes
Other Cedar Hill Topics
