Beautifully updated 3-bedroom, 2-bath home featuring a versatile office that can easily be converted into a 4th bedroom. This spacious layout offers two living areas, a fully renovated oversized kitchen with a large island perfect for entertaining, and a charming primary suite with a beautifully remodeled spa-like bathroom. Located in a quiet and established neighborhood just minutes from shopping, dining, schools, and everything you need.
Call today for a showing
For sale
Price cut: $15K (7/24)
$335,000
906 Busby Dr, Cedar Hill, TX 75104
3beds
2,190sqft
:
Get pre-qualified$2,422/mo
Single Family Residence
Built in 1991
7,997 Square Feet Lot
$338,600 Zestimate®
$153/sqft
$-- HOA
What's special
- 77 days |
- 291 |
- 21 |
Zillow last checked:
Listing updated:
Listed by:
Hermes Rendon 0835023 832-552-5496,
Monument Realty 214-705-7827
Source: NTREIS,MLS#: 21265360
Facts & features
Interior
Bedrooms & bathrooms
- Bedrooms: 3
- Bathrooms: 2
- Full bathrooms: 2
Primary bedroom
- Level: First
- Dimensions: 20 x 16
Living room
- Level: First
- Dimensions: 0 x 0
Living room
- Level: First
- Dimensions: 0 x 0
Appliances
- Included: Dishwasher, Electric Water Heater, Gas Cooktop, Gas Oven, Microwave
Features
- Eat-in Kitchen, Kitchen Island, Other
- Has basement: No
- Number of fireplaces: 1
- Fireplace features: Masonry
Interior area
- Total interior livable area: 2,190 sqft
Video & virtual tour
Property
Parking
- Total spaces: 2
- Parking features: Concrete, Garage, Garage Door Opener
- Garage spaces: 2
Features
- Levels: One
- Stories: 1
- Pool features: None
Lot
- Size: 7,997 Square Feet
Details
- Parcel number: 16042670130090000
Construction
Type & style
- Home type: SingleFamily
- Architectural style: Detached
- Property subtype: Single Family Residence
Materials
- Brick
Condition
- Year built: 1991
Utilities & green energy
- Sewer: Public Sewer
- Water: Public
- Utilities for property: Sewer Available, Water Available
Community & HOA
Community
- Subdivision: Stonewood Heights
HOA
- Has HOA: No
Location
- Region: Cedar Hill
Financial & listing details
- Price per square foot: $153/sqft
- Tax assessed value: $316,310
- Annual tax amount: $4,561
- Date on market: 5/9/2026
- Cumulative days on market: 78 days
- Listing terms: Cash,Conventional,FHA
- Exclusions: all items attached to the wall and furniture, possession is negotiable
Estimated market value
$338,600
$322,000 - $356,000
$2,186/mo
Price history
| Date | Event | Price |
|---|---|---|
| 7/24/2026 | Price change | $335,000-4.3%$153/sqft |
Source: NTREIS #21265360 Report a problem | ||
| 5/9/2026 | Listed for sale | $350,000+218.2%$160/sqft |
Source: NTREIS #21265360 Report a problem | ||
| 3/1/2011 | Listing removed | $110,000$50/sqft |
Source: Premier Results Realty #11321738 Report a problem | ||
| 10/25/2010 | Sold | -- |
Source: Agent Provided Report a problem | ||
| 8/14/2010 | Price change | $110,000+11.1%$50/sqft |
Source: Premier Results Realty #11321738 Report a problem | ||
| 8/7/2010 | Price change | $99,000-10%$45/sqft |
Source: The TLC Group #11321738 Report a problem | ||
| 8/1/2010 | Price change | $110,000+11.1%$50/sqft |
Source: Premier Results Realty #11321738 Report a problem | ||
| 7/24/2010 | Price change | $99,000-10%$45/sqft |
Source: The TLC Group #11321738 Report a problem | ||
| 7/17/2010 | Price change | $110,000+11.1%$50/sqft |
Source: Premier Results Realty #11321738 Report a problem | ||
| 7/10/2010 | Price change | $99,000-10%$45/sqft |
Source: The TLC Group #11321738 Report a problem | ||
| 12/26/2009 | Listed for sale | $110,000$50/sqft |
Source: foreclosure.com Report a problem | ||
| 8/11/2009 | Sold | -- |
Source: Public Record Report a problem | ||
Public tax history
| Year | Property taxes | Tax assessment |
|---|---|---|
| 2025 | $4,561 +2.4% | $316,310 |
| 2024 | $4,452 +11.4% | $316,310 +9.6% |
| 2023 | $3,996 -13% | $288,700 |
| 2022 | $4,593 +5.9% | $288,700 +28.1% |
| 2021 | $4,337 +8.5% | $225,300 +8.3% |
| 2020 | $3,999 +9.3% | $208,060 |
| 2019 | $3,659 +7.9% | $208,060 +26.2% |
| 2018 | $3,391 +5.9% | $164,890 +16.5% |
| 2017 | $3,202 +11.4% | $141,570 +19.2% |
| 2016 | $2,875 -4.6% | $118,810 |
| 2015 | $3,014 | $118,810 +13.8% |
| 2014 | $3,014 | $104,360 |
| 2013 | -- | -- |
| 2012 | -- | -- |
| 2011 | -- | -- |
| 2010 | -- | -- |
| 2009 | -- | -- |
| 2008 | -- | -- |
| 2007 | -- | -- |
| 2005 | -- | -- |
| 2004 | -- | -- |
| 2003 | -- | -- |
| 2002 | -- | -- |
| 2001 | -- | -- |
Find assessor info on the county website
Monthly payment
Est. payment
Payment breakdown
Explore the cost of this home by adjusting the details. Changes won't be saved.Climate risks
Neighborhood: Stonewood Heights
Nearby schools
GreatSchools rating
- 3/10Plummer Elementary SchoolGrades: PK-5Distance: 0.7 mi
- 5/10W S Permenter Middle SchoolGrades: 6-8Distance: 1 mi
- 2/10Cedar Hill High SchoolGrades: 9-12Distance: 1.2 mi
Schools provided by the listing agent
- Elementary: Highlands
- Middle: Cedar Hill Collegiate Academy,Beltline
- High: Cedar Hill
- District: Cedar Hill ISD
Source: NTREIS. This data may not be complete. We recommend contacting the local school district to confirm school assignments for this home.
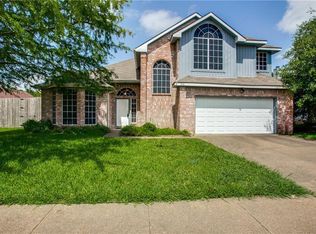
- $343,4003 bd3 ba2.1k sqft904 Busby Dr, Cedar Hill, TX 75104Off Market
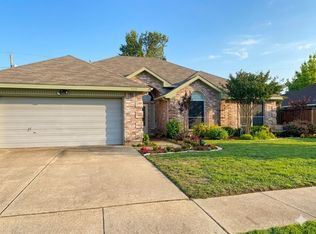
- $300,0003 bd2 ba1.6k sqft908 Busby Dr, Cedar Hill, TX 75104Pending
- $293,2003 bd2 ba1.8k sqft907 Blewitt Dr, Cedar Hill, TX 75104Off Market
- $287,7003 bd2 ba1.8k sqft909 Blewitt Dr, Cedar Hill, TX 75104Off Market
- $283,7003 bd2 ba1.5k sqft905 Blewitt Dr, Cedar Hill, TX 75104Off Market
- $248,6003 bd2 ba1.6k sqft811 Ponds Way, Cedar Hill, TX 75104Off Market
- $--3 bd2 ba1.5k sqft910 Busby Dr, Cedar Hill, TX 75104Sold
- $274,1003 bd2 ba1.6k sqft902 Busby Dr, Cedar Hill, TX 75104Off Market
A local agent can set up tours, give advice and negotiate with sellers.
Similar homes
- $365,9003 bd2 ba1.8k sqft1623 Allen Dr, Cedar Hill, TX 75104For Sale
 MLS ID #21337967, Monica James. NTREIS
 - $350,0006 bd2 ba2.3k sqft324 Teakwood Ln, Cedar Hill, TX 75104For Sale
 MLS ID #21268647, Melody Brey. NTREIS
 - $414,9995 bd4 ba2.1k sqft409-411 Dollins St, Cedar Hill, TX 75104For Sale
 MLS ID #21258213, Michelle Barnes. NTREIS
 - $259,9003 bd2 ba1.3k sqft1115 Parker Ct, Cedar Hill, TX 75104For Sale
 MLS ID #21329186, Regina Layman. NTREIS
 - $240,0003 bd2 ba1.3k sqft1123 Saturn Dr, Cedar Hill, TX 75104For SaleMLS ID #21255025, Jennifer Charron. NTREIS
- $399,0004 bd3 ba3k sqft512 Tunnel St, Cedar Hill, TX 75104For SaleMLS ID #21289161, Kay Edwards. NTREIS
- $355,9004 bd3 ba2.7k sqft103 S Young Blvd, Desoto, TX 75115For SaleMLS ID #21231261, Larry Colgrove. NTREIS
- $319,9993 bd2 ba1.7k sqft6923 Rolling Creek Ln, Dallas, TX 75236For SaleMLS ID #21262522, Yasmin Henderson. NTREIS
- $390,0004 bd4 ba2.1k sqft127 Chamblin Dr, Cedar Hill, TX 75104For SaleMLS ID #21188896, Venus Randall. NTREIS
- $340,0003 bd2 ba1.6k sqft7717 Decoy Dr, Arlington, TX 76002For SaleMLS ID #21334642, Vanessa Vo. NTREIS
- $370,0003 bd2 ba1.7k sqft421 Bluebonnet Ln, Red Oak, TX 75154For SaleMLS ID #21319236, Wade Webb. NTREIS
- $--3 bd2 ba1.8k sqft7308 Fossil Lake Dr, Arlington, TX 76002AuctionAuction.com 2
- $407,5003 bd3 ba2.5k sqft1826 Green Tree Ln, Duncanville, TX 75137For SaleMLS ID #21311765, Jennifer Pennebaker. NTREIS
- $315,0004 bd2 ba1.8k sqft2209 Cinnamon Springs Rd, Glenn Heights, TX 75154For SaleMLS ID #21280544, Raul Acosta. NTREIS
- $334,5003 bd2 ba1.7k sqft509 Chestnut Dr, Grand Prairie, TX 75052For SaleMLS ID #21138903, Danielle Trevino. NTREIS
- $409,0003 bd2 ba2.3k sqft627 Meadowbrooke Pl, Duncanville, TX 75137For SaleMLS ID #21223930, Jennifer Hagler. NTREIS
- $169,9003 bd3 ba1.2k sqft923 Vedral Pl, Cedar Hill, TX 75104For SaleMLS ID #21273666, Steve Koleno. NTREIS
- $399,9003 bd2 ba1.4k sqft1229 Epps Rd, Palmer, TX 75152For SaleMLS ID #21340223, Wayne Barnes. NTREIS
- $329,9004 bd2 ba1.6k sqft2715 Britton Ave, Dallas, TX 75216For SaleMLS ID #21333214, Alma Reyes. NTREIS
- $349,0003 bd2 ba1.4k sqft2532 Plaza Blvd, Dallas, TX 75241For SaleMLS ID #21319291, Lino Gonzales. NTREIS
