WELCOME TO YOUR NEW HOME!!! ANYONE THAT ENTERS ALWAYS SAYS, “WOW!!! WHAT A BEAUTIFUL HOME! Located in a welcoming community, this home offers easy access to local parks, schools, shopping, dining, and major commuter routes, making daily errands and downtown Dallas trips convenient.
This thoughtfully designed home blends generous living spaces with warmth, comfort, style, and functionality. You’re greeted by an expansive foyer with high ceilings that opens to sun-filled living areas and a thoughtful split floorplan.
Main living room offers a spacious gathering space creating the perfect setting for movie nights, social events, or quiet evenings at home.
The extra large, expansive kitchen serves as the true heart of the home, designed to offer ample countertop space, kitchen island, with luxurious granite, stainless steel appliances and backsplash galore! Light and bright abundant cabinetry, with elevated finishes, and a layout that makes meal preparation and conversation seamless. Its connection to both the living and dining areas ensures you’re never far from guests or family.
The home’s private quarters are comfortable and well-proportioned. The primary bedroom offers a peaceful retreat with generous space for any furniture set, along with an upgraded en-suite bath that provides convenience and privacy.
FIVE additional bedrooms are bright, modern, and versatile while providing flexibility for guests, a home office, home gym, hobby room or growing needs. You will love the modern frosted glass barn doors as you enter! Fabulous hardwood look tile floors throughout…ZERO CARPET for your allergy needs and fur babies! 2 car garage on back alley. Natural log fireplace for those cold nights!
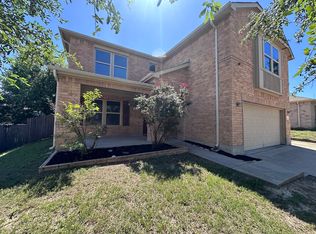
CORNER LOT!!!!! 8 FOOT TALL PRIVACY FENCE added! Room for RV gate. The spacious backyard offers room to personalize, whether you envision outdoor gatherings, play space, or future enhancements. THE LIST GOES ON!!! HURRY and make this Teakwood beauty your new home!!!
Under contract
Price cut: $10.1K (7/25)
$339,900
324 Teakwood Ln, Cedar Hill, TX 75104
6beds
2,345sqft
Single Family Residence
Built in 1999
8,015 Square Feet Lot
$339,700 Zestimate®
$145/sqft
$-- HOA
What's special
Natural log fireplaceStainless steel appliancesThoughtful split floorplanCorner lotBacksplash galoreExtra large expansive kitchenAmple countertop space
- 76 days |
- 662 |
- 48 |
Zillow last checked:
Listing updated:
Listed by:
Melody Brey 0693754,
HomeSmart 972-401-1400
Source: NTREIS,MLS#: 21268647
Facts & features
Interior
Bedrooms & bathrooms
- Bedrooms: 6
- Bathrooms: 2
- Full bathrooms: 2
Primary bedroom
- Level: First
- Dimensions: 14 x 16
Heating
- Central
Cooling
- Central Air
Appliances
- Included: Convection Oven, Dishwasher, Electric Cooktop, Electric Water Heater, Disposal, Microwave
- Laundry: Washer Hookup, Dryer Hookup, ElectricDryer Hookup
Features
- Eat-in Kitchen, Granite Counters, High Speed Internet, Kitchen Island, Open Floorplan, Pantry, Vaulted Ceiling(s), Walk-In Closet(s)
- Has basement: No
- Number of fireplaces: 1
- Fireplace features: Living Room, Masonry
Interior area
- Total interior livable area: 2,345 sqft
Video & virtual tour
Property
Parking
- Total spaces: 2
- Parking features: Alley Access, Garage, Garage Door Opener
- Attached garage spaces: 2
Features
- Levels: One
- Stories: 1
- Pool features: None
- Fencing: Wood
Lot
- Size: 8,015 Square Feet
- Features: Corner Lot
Details
- Parcel number: 160483200K0010000
Construction
Type & style
- Home type: SingleFamily
- Architectural style: Detached
- Property subtype: Single Family Residence
Condition
- Year built: 1999
Utilities & green energy
- Sewer: Public Sewer
- Water: Public
- Utilities for property: Sewer Available, Water Available
Community & HOA
Community
- Features: Community Mailbox
- Security: Fire Alarm, Smoke Detector(s)
- Subdivision: Windsor Park Ph 02
HOA
- Has HOA: No
Location
- Region: Cedar Hill
Financial & listing details
- Price per square foot: $145/sqft
- Tax assessed value: $376,290
- Annual tax amount: $8,649
- Date on market: 6/3/2026
- Cumulative days on market: 74 days
- Listing terms: Cash,Conventional,FHA
Estimated market value
$339,700
$323,000 - $357,000
$2,680/mo
Price history
| Date | Event | Price |
|---|---|---|
| 8/1/2026 | Contingent | $339,900$145/sqft |
Source: NTREIS #21268647 Report a problem | ||
| 7/31/2026 | Listed for sale | $339,900$145/sqft |
Source: NTREIS #21268647 Report a problem | ||
| 7/29/2026 | Contingent | $339,900$145/sqft |
Source: NTREIS #21268647 Report a problem | ||
| 7/25/2026 | Price change | $339,900-2.9%$145/sqft |
Source: NTREIS #21268647 Report a problem | ||
| 7/4/2026 | Listed for sale | $350,000$149/sqft |
Source: NTREIS #21268647 Report a problem | ||
| 7/1/2026 | Pending sale | $350,000$149/sqft |
Source: NTREIS #21268647 Report a problem | ||
| 6/28/2026 | Price change | $350,000-6.7%$149/sqft |
Source: NTREIS #21268647 Report a problem | ||
| 6/13/2026 | Price change | $375,000-2.6%$160/sqft |
Source: NTREIS #21268647 Report a problem | ||
| 6/3/2026 | Listed for sale | $385,000+202%$164/sqft |
Source: NTREIS #21268647 Report a problem | ||
| 11/28/2014 | Listing removed | $127,500$54/sqft |
Source: StarCrest Realty, LLC #13034116 Report a problem | ||
| 10/29/2014 | Listed for sale | $127,500$54/sqft |
Source: StarCrest Realty, LLC #13034116 Report a problem | ||
| 5/15/2012 | Sold | -- |
Source: Public Record Report a problem | ||
Public tax history
| Year | Property taxes | Tax assessment |
|---|---|---|
| 2025 | $6,859 +5% | $376,290 +12.4% |
| 2024 | $6,533 -11.4% | $334,850 +10.2% |
| 2023 | $7,370 -8.4% | $303,990 |
| 2022 | $8,047 +39.6% | $303,990 +39.8% |
| 2021 | $5,765 -2.2% | $217,400 |
| 2020 | $5,894 +5.7% | $217,400 +7.2% |
| 2019 | $5,577 +13.9% | $202,810 +17.2% |
| 2018 | $4,895 +9.8% | $173,010 +11.5% |
| 2017 | $4,457 +10.4% | $155,220 +10.4% |
| 2016 | $4,036 +10.7% | $140,640 +10.7% |
| 2015 | $3,644 | $127,100 +0.7% |
| 2014 | $3,644 | $126,200 |
| 2013 | -- | -- |
| 2012 | -- | -- |
| 2011 | -- | -- |
| 2010 | -- | -- |
| 2009 | -- | -- |
| 2008 | -- | -- |
| 2007 | -- | -- |
| 2005 | -- | -- |
| 2004 | -- | -- |
| 2003 | -- | -- |
| 2002 | -- | -- |
| 2001 | -- | -- |
Find assessor info on the county website
Monthly payment
Est. payment
Payment breakdown
Explore the cost of this home by adjusting the details. Changes won't be saved.Climate risks
Neighborhood: Windsor Park
Nearby schools
GreatSchools rating
- 3/10Waterford Oaks Elementary SchoolGrades: PK-5Distance: 1 mi
- 5/10W S Permenter Middle SchoolGrades: 6-8Distance: 1.7 mi
- 2/10Cedar Hill High SchoolGrades: 9-12Distance: 1.7 mi
Schools provided by the listing agent
- Elementary: Waterford
- Middle: Permenter
- High: Cedar Hill
- District: Cedar Hill ISD
Source: NTREIS. This data may not be complete. We recommend contacting the local school district to confirm school assignments for this home.
- $314,4003 bd2 ba2.6k sqft320 Teakwood Ln, Cedar Hill, TX 75104Off Market
- $287,9002 bd2 ba2k sqft329 Wentwood Dr, Cedar Hill, TX 75104Off Market
- $371,9005 bd3 ba3k sqft325 Wentwood Ln, Cedar Hill, TX 75104Off Market
- $376,5005 bd2 ba3k sqft316 Teakwood Ln, Cedar Hill, TX 75104Off Market
- $351,2005 bd2 ba3k sqft1008 Shadywood Dr, Cedar Hill, TX 75104Off Market
- $316,1004 bd2 ba2.5k sqft325 Teakwood Ln, Cedar Hill, TX 75104Off Market
- $324,3004 bd2 ba2.7k sqft1004 Shadywood Dr, Cedar Hill, TX 75104Off Market
- $308,8003 bd2 ba2.4k sqft1012 Shadywood Dr, Cedar Hill, TX 75104Off Market
A local agent can set up tours, give advice and negotiate with sellers.
Similar homes
- $315,0003 bd2 ba1.5k sqft610 Brookside Dr, Cedar Hill, TX 75104For Sale
 MLS ID #21343393, Tien Phan. NTREIS
 - $360,9003 bd2 ba1.8k sqft1623 Allen Dr, Cedar Hill, TX 75104For Sale
 MLS ID #21337967, Monica James. NTREIS
 - $390,0004 bd3 ba3k sqft512 Tunnel St, Cedar Hill, TX 75104For Sale
 MLS ID #21289161, Kay Edwards. NTREIS
 - $390,0004 bd4 ba2.1k sqft127 Chamblin Dr, Cedar Hill, TX 75104For Sale
 MLS ID #21188896, Venus Randall. NTREIS
 - $334,0003 bd3 ba2.3k sqft1340 Grand Teton Dr, Desoto, TX 75115For SaleMLS ID #21218069, Lionel Austin. NTREIS
- $290,0003 bd2 ba1.8k sqft225 California Dr, Glenn Heights, TX 75154For SaleMLS ID #21231579, Marisol Leon. NTREIS
- $349,0004 bd2 ba1.9k sqft5534 Mandarin Way, Dallas, TX 75249For SaleMLS ID #21278520, Hokyung Chang. NTREIS
- $338,0003 bd3 ba2.1k sqft1857 Sierra Trl, Lancaster, TX 75146For SaleMLS ID #21348395, Sylvanus Ekpo. NTREIS
- $319,9993 bd2 ba1.7k sqft6923 Rolling Creek Ln, Dallas, TX 75236For SaleMLS ID #21262522, Yasmin Henderson. NTREIS
- $355,0004 bd3 ba2.1k sqft2620 Beech Creek Rd, Red Oak, TX 75154For SaleMLS ID #21337235, Ivonne Atkins. NTREIS
- $365,9005 bd2 ba2.2k sqft4707 Bernal Dr, Dallas, TX 75212For SaleMLS ID #21311357, Ester McKee. NTREIS
- $310,0004 bd2 ba1.8k sqft2209 Cinnamon Springs Rd, Glenn Heights, TX 75154For SaleMLS ID #21280544, Raul Acosta. NTREIS
- $349,0003 bd2 ba1.7k sqft6440 Parkstone Way, Dallas, TX 75249For SaleMLS ID #21314608, Nhat Dinh. NTREIS
- $409,0003 bd2 ba2.3k sqft627 Meadowbrooke Pl, Duncanville, TX 75137For SaleMLS ID #21223930, Jennifer Hagler. NTREIS
- $370,0003 bd2 ba1.7k sqft421 Bluebonnet Ln, Red Oak, TX 75154For SaleMLS ID #21319236, Wade Webb. NTREIS
- $375,5003 bd2 ba2.2k sqft3027 Ames Rd, Lancaster, TX 75134For SaleMLS ID #21345623, Kacey Simmons. NTREIS
- $319,0004 bd2 ba1.6k sqft157 Presidents Way, Venus, TX 76084For SaleMLS ID #21362563, Yolanda Cubine. NTREIS
- $309,9994 bd2 ba1.9k sqft2210 Marvin Dr, Lancaster, TX 75134For SaleMLS ID #21350935, Deniz Yalmaz. NTREIS
- $355,0003 bd2 ba1.4k sqft202 Castleridge Dr, Red Oak, TX 75154For SaleMLS ID #21248803, Pamela Rodriguez-Clay. NTREIS
- $334,5003 bd2 ba1.7k sqft509 Chestnut Dr, Grand Prairie, TX 75052For SaleMLS ID #21138903, Danielle Trevino. NTREIS
