This inviting 4-bedroom, 3-5 bath home offers an easy, open-concept layout that's great for everyday living and entertaining. The split-bedroom floor plan provides a private primary suite and a spacious walk in closet and has a small office area, while three additional bedrooms share a generously sized 2 other full bath. Guest room on the first floor has private bath and a half bath for visitors. Wood - look flooring flows through the main living areas, complemented by granite countertops and rich, warm-toned cabinetry. The kitchen features stainless appliances, a gas range , large island, custom built-ins in coffee bar area. The interior flows nicely, with easy access to every room has extra storage space and garage that faces the street has extra storage space. The home is custom built with other feature high vaulted ceiling and other features. This home can be yours, Home located on a corner lot, a patio and small back yard. Off of Highway 67
For sale
Price cut: $5K (6/3)
$390,000
127 Chamblin Dr, Cedar Hill, TX 75104
4beds
2,190sqft
:
Get pre-qualified$2,820/mo
Single Family Residence
Built in 2023
7,013 Square Feet Lot
$388,400 Zestimate®
$178/sqft
$-- HOA
What's special
Small office areaGranite countertopsSplit-bedroom floor planCorner lotGas rangeLarge islandKitchen features stainless appliances
- 160 days |
- 200 |
- 4 |
Zillow last checked:
Listing updated:
Listed by:
Venus Randall 0661225 972-291-5475,
Hopkins Realty & Assoc. LLC 972-291-5475
Source: NTREIS,MLS#: 21188896
Facts & features
Interior
Bedrooms & bathrooms
- Bedrooms: 4
- Bathrooms: 4
- Full bathrooms: 3
- 1/2 bathrooms: 1
Primary bedroom
- Features: Built-in Features, Ceiling Fan(s), Fireplace, Separate Shower
- Level: Second
- Dimensions: 14 x 16
Bedroom
- Level: First
- Dimensions: 14 x 16
Bedroom
- Level: Second
- Dimensions: 9 x 8
Living room
- Level: First
- Dimensions: 42 x 18
Heating
- Central, Electric
Cooling
- Attic Fan, Central Air, Ceiling Fan(s), Electric
Appliances
- Included: Dishwasher, Electric Range, Electric Water Heater, Disposal, Microwave, Tankless Water Heater
- Laundry: Washer Hookup, Dryer Hookup
Features
- Cable TV
- Flooring: Carpet, Ceramic Tile
- Has basement: No
- Number of fireplaces: 1
- Fireplace features: Electric, Gas Log
Interior area
- Total interior livable area: 2,190 sqft
Video & virtual tour
Property
Parking
- Total spaces: 2
- Parking features: Covered, Garage Faces Front, Garage, Garage Door Opener
- Attached garage spaces: 2
Accessibility
- Accessibility features: Accessible Bedroom, Accessible Doors
Features
- Levels: Two,Multi/Split
- Stories: 2
- Patio & porch: Deck
- Pool features: Fenced, None
Lot
- Size: 7,013 Square Feet
- Features: Acreage
Details
- Parcel number: 160458100A0010000
Construction
Type & style
- Home type: SingleFamily
- Architectural style: Contemporary/Modern,Split Level,Detached
- Property subtype: Single Family Residence
Materials
- Brick, Concrete
- Foundation: Slab
- Roof: Composition
Condition
- Year built: 2023
Utilities & green energy
- Sewer: Public Sewer
- Water: Public
- Utilities for property: Electricity Available, Electricity Connected, Sewer Available, Water Available, Cable Available
Community & HOA
Community
- Features: Community Mailbox
- Security: Fire Alarm
- Subdivision: Waterford Oaks West
HOA
- Has HOA: No
Location
- Region: Cedar Hill
Financial & listing details
- Price per square foot: $178/sqft
- Tax assessed value: $410,000
- Annual tax amount: $9,424
- Date on market: 3/3/2026
- Cumulative days on market: 171 days
Estimated market value
$388,400
$369,000 - $408,000
$2,858/mo
Price history
| Date | Event | Price |
|---|---|---|
| 6/3/2026 | Price change | $390,000-1.3%$178/sqft |
Source: NTREIS #21188896 Report a problem | ||
| 3/3/2026 | Listed for sale | $395,000-4.8%$180/sqft |
Source: NTREIS #21188896 Report a problem | ||
| 11/1/2025 | Listing removed | $415,000$189/sqft |
Source: NTREIS #21042818 Report a problem | ||
| 10/22/2025 | Price change | $415,000-1.9%$189/sqft |
Source: NTREIS #21042818 Report a problem | ||
| 9/25/2025 | Price change | $423,000-0.9%$193/sqft |
Source: NTREIS #21042818 Report a problem | ||
| 9/22/2025 | Price change | $427,000-1.2%$195/sqft |
Source: NTREIS #21042818 Report a problem | ||
| 8/26/2025 | Listed for sale | $432,000-8.1%$197/sqft |
Source: NTREIS #21042818 Report a problem | ||
| 4/23/2025 | Listing removed | $470,000$215/sqft |
Source: NTREIS #20760349 Report a problem | ||
| 12/17/2024 | Price change | $470,000-2.1%$215/sqft |
Source: NTREIS #20760349 Report a problem | ||
| 10/22/2024 | Listed for sale | $480,000+860%$219/sqft |
Source: NTREIS #20760349 Report a problem | ||
| 10/6/2021 | Sold | -- |
Source: NTREIS #14669046 Report a problem | ||
| 9/17/2021 | Pending sale | $50,000$23/sqft |
Source: NTREIS #14669046 Report a problem | ||
| 9/11/2021 | Listed for sale | $50,000$23/sqft |
Source: NTREIS #14669046 Report a problem | ||
Public tax history
| Year | Property taxes | Tax assessment |
|---|---|---|
| 2025 | $7,817 -5.9% | $410,000 |
| 2024 | $8,307 +523% | $410,000 +645.5% |
| 2023 | $1,333 -8.4% | $55,000 |
| 2022 | $1,456 +37.3% | $55,000 +37.5% |
| 2021 | $1,061 -2.2% | $40,000 |
| 2020 | $1,085 +57.8% | $40,000 +60% |
| 2019 | $687 +94.4% | $25,000 +100% |
| 2018 | $354 -4.8% | $12,500 |
| 2017 | $371 +0.1% | $12,500 |
| 2016 | $371 -0.6% | $12,500 |
| 2015 | $373 | $12,500 |
| 2014 | $373 | $12,500 |
| 2013 | -- | -- |
| 2012 | -- | -- |
| 2011 | -- | -- |
| 2010 | -- | -- |
| 2009 | -- | -- |
| 2008 | -- | -- |
| 2007 | -- | -- |
| 2005 | -- | -- |
| 2004 | -- | -- |
| 2003 | -- | -- |
Find assessor info on the county website
Monthly payment
Est. payment
Payment breakdown
Explore the cost of this home by adjusting the details. Changes won't be saved.Climate risks
Neighborhood: Waterford Oaks
Nearby schools
GreatSchools rating
- 3/10Waterford Oaks Elementary SchoolGrades: PK-5Distance: 0.4 mi
- 4/10Bessie Coleman Middle SchoolGrades: 6-8Distance: 0.7 mi
- 2/10Cedar Hill High SchoolGrades: 9-12Distance: 1.9 mi
Schools provided by the listing agent
- Elementary: Waterford
- Middle: Besse Coleman
- High: Cedar Hill
- District: Cedar Hill ISD
Source: NTREIS. This data may not be complete. We recommend contacting the local school district to confirm school assignments for this home.
- $--3 bd3 ba2.3k sqft123 Chamblin Dr, Cedar Hill, TX 75104Sold

- $312,1003 bd3 ba1.8k sqft119 Chamblin Dr, Cedar Hill, TX 75104Off Market
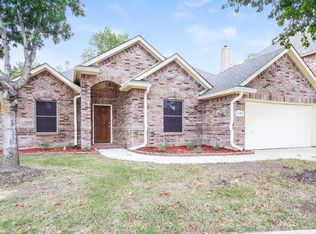
- $286,3004 bd3 ba1.8k sqft214 Vines Dr, Cedar Hill, TX 75104Off Market

- $288,5003 bd2 ba1.4k sqft1146 Calvert Dr, Cedar Hill, TX 75104Off Market

- $267,4003 bd2 ba1.6k sqft212 Vines Dr, Cedar Hill, TX 75104Off Market
- $312,1003 bd2 ba1.8k sqft915 Calvert Dr, Cedar Hill, TX 75104Off Market
- $246,8003 bd2 ba1.3k sqft210 Vines Dr, Cedar Hill, TX 75104Off Market
- $295,7003 bd3 ba1.9k sqft1150 Calvert Dr, Cedar Hill, TX 75104Off Market
A local agent can set up tours, give advice and negotiate with sellers.
Similar homes
- $360,0004 bd3 ba3.1k sqft754 Cedarwood Dr, Cedar Hill, TX 75104For Sale
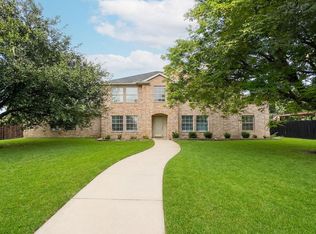 MLS ID #21342585, Nikki Cloud. NTREIS
 - $399,0004 bd3 ba3k sqft512 Tunnel St, Cedar Hill, TX 75104For Sale
 MLS ID #21289161, Kay Edwards. NTREIS
 - $315,0003 bd2 ba1.5k sqft610 Brookside Dr, Cedar Hill, TX 75104For Sale
 MLS ID #21343393, Tien Phan. NTREIS
 - $389,9003 bd2 ba2.2k sqft3027 Ames Rd, Lancaster, TX 75134For Sale
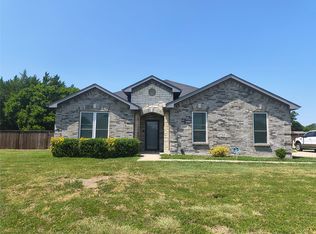 MLS ID #21345623, Kacey Simmons. NTREIS
 - $407,5003 bd3 ba2.5k sqft1826 Green Tree Ln, Duncanville, TX 75137For SaleMLS ID #21311765, Jennifer Pennebaker. NTREIS
- $385,0004 bd3 ba2.4k sqft8101 Mansanillo Ct, Arlington, TX 76002For SaleMLS ID #21327172, Janet Rivera. NTREIS
- $355,0004 bd3 ba2.1k sqft2620 Beech Creek Rd, Red Oak, TX 75154For SaleMLS ID #21337235, Ivonne Atkins. NTREIS
- $390,0004 bd3 ba1.7k sqft2111 Warwick Dr, Arlington, TX 76015For SaleMLS ID #21352297, Celia Montano. NTREIS
- $285,0004 bd3 ba2.4k sqft7410 Boisenberry Ln, Dallas, TX 75249For SaleMLS ID #21346924, Kellie Fancher. NTREIS
- $348,5004 bd3 ba2.4k sqft421 Sunnyside Ln, Red Oak, TX 75154For SaleMLS ID #21289115, Ben Brown. NTREIS
- $240,0003 bd2 ba1.3k sqft1123 Saturn Dr, Cedar Hill, TX 75104For SaleMLS ID #21255025, Jennifer Charron. NTREIS
- $370,0003 bd2 ba1.7k sqft421 Bluebonnet Ln, Red Oak, TX 75154For SaleMLS ID #21319236, Wade Webb. NTREIS
- $349,0004 bd2 ba1.9k sqft5534 Mandarin Way, Dallas, TX 75249For SaleMLS ID #21278520, Hokyung Chang. NTREIS
- $414,9994 bd3 ba3.1k sqft8132 Guadalupe Rd, Arlington, TX 76002For SaleMLS ID #21338664, Kenneth Gutierrez. NTREIS
- $449,0004 bd3 ba2.6k sqft3403 April Breeze Trl, Midlothian, TX 76065For SaleMLS ID #21350764, Shen Whitaker. NTREIS
- $404,0004 bd3 ba2.1k sqft6718 Goldenrain Dr, Venus, TX 76084For SaleMLS ID #21184225, Ivonne Atkins. NTREIS
- $240,0003 bd2 ba1.3k sqft263 Merribrook Trl, Duncanville, TX 75116For SaleMLS ID #21353380, Sandra Prieto. NTREIS
- $389,9004 bd3 ba2.1k sqft433 Leopold Trl, Waxahachie, TX 75165For SaleMLS ID #21304225, Jared English. NTREIS
- $365,0004 bd3 ba1.8k sqft907 Red Oak Dr, Mansfield, TX 76063For SaleMLS ID #21325771, Karen Emery. NTREIS
- $450,0004 bd3 ba2.9k sqft703 Fannin Ln, Mansfield, TX 76063For SaleMLS ID #21344406, Sarah Pearson. NTREIS
