Welcome to 1146 Calvert Drive, a beautifully maintained 3-bedroom, 2-bath home situated on a desirable corner lot in Cedar Hill. Offering 1,516 square feet of comfortable living space, this inviting home features wood flooring throughout the main living areas and bedrooms, with tile in the kitchen and bathrooms. The kitchen is complemented by granite countertops and provides a functional space for everyday living and entertaining. The thoughtfully maintained interior flows easily from room to room, creating a warm and welcoming atmosphere. Outside, enjoy a private, fenced backyard with a covered patio—perfect for morning coffee, al fresco dining, or relaxing at the end of the day. With its established setting, spacious corner lot, and move-in-ready appeal, 1146 Calvert Drive is a wonderful place to call home.
Pending
$285,000
1146 Calvert Dr, Cedar Hill, TX 75104
3beds
1,516sqft
Single Family Residence
Built in 2015
6,316 Square Feet Lot
$284,700 Zestimate®
$188/sqft
$-- HOA
What's special
Granite countertopsSpacious corner lotCovered patioDesirable corner lotPrivate fenced backyard
- 29 days
- 1,189
- 145
Likely to sell faster than
Zillow last checked:
Listing updated:
Listed by:
Edward Slater 0621542 214-226-7284,
Compass RE Texas, LLC. 214-814-8100,
Courtney Slater 0424630 214-912-0203,
Compass RE Texas, LLC.
Source: NTREIS,MLS#: 21384093
Facts & features
Interior
Bedrooms & bathrooms
- Bedrooms: 3
- Bathrooms: 2
- Full bathrooms: 2
Primary bedroom
- Features: Ceiling Fan(s)
- Level: First
- Dimensions: 14 x 12
Bedroom
- Features: Ceiling Fan(s)
- Level: First
- Dimensions: 10 x 12
Bedroom
- Features: Ceiling Fan(s)
- Level: First
- Dimensions: 10 x 12
Primary bathroom
- Features: Built-in Features, Dual Sinks, En Suite Bathroom, Granite Counters
- Level: First
- Dimensions: 8 x 11
Breakfast room nook
- Level: First
- Dimensions: 11 x 8
Dining room
- Level: First
- Dimensions: 9 x 14
Other
- Features: Built-in Features, Granite Counters
- Level: First
- Dimensions: 8 x 5
Kitchen
- Features: Built-in Features, Eat-in Kitchen, Granite Counters, Pantry
- Level: First
- Dimensions: 13 x 11
Living room
- Features: Ceiling Fan(s)
- Level: First
- Dimensions: 14 x 14
Utility room
- Level: First
- Dimensions: 3 x 9
Heating
- Central
Cooling
- Central Air, Ceiling Fan(s)
Appliances
- Included: Dishwasher, Gas Cooktop, Disposal, Gas Oven, Microwave, Refrigerator
- Laundry: Washer Hookup, Electric Dryer Hookup
Features
- Chandelier, Decorative/Designer Lighting Fixtures, Double Vanity, Eat-in Kitchen, Granite Counters, High Speed Internet, Open Floorplan, Cable TV
- Flooring: Ceramic Tile, Engineered Hardwood
- Windows: Window Coverings
- Has basement: No
- Has fireplace: No
Interior area
- Total interior livable area: 1,516 sqft
Video & virtual tour
Property
Parking
- Total spaces: 2
- Parking features: Covered, Garage, Garage Faces Rear
- Attached garage spaces: 2
Features
- Levels: One
- Stories: 1
- Patio & porch: Covered
- Pool features: None
- Fencing: Back Yard,Wood
Lot
- Size: 6,316 Square Feet
Details
- Parcel number: 16945780250050000
Construction
Type & style
- Home type: SingleFamily
- Architectural style: Traditional,Detached
- Property subtype: Single Family Residence
Materials
- Brick
- Foundation: Slab
- Roof: Composition
Condition
- Resale
- Year built: 2015
Utilities & green energy
- Sewer: Public Sewer
- Water: Public
- Utilities for property: Electricity Available, Sewer Available, Water Available, Cable Available
Community & HOA
Community
- Subdivision: Waterford Oaks Garden Hms 04 North
HOA
- Has HOA: No
Location
- Region: Cedar Hill
Financial & listing details
- Price per square foot: $188/sqft
- Tax assessed value: $330,050
- Annual tax amount: $7,586
- Date on market: 9/19/2026
- Cumulative days on market: 23 days
Estimated market value
$284,700
$270,000 - $299,000
$2,160/mo
Price history
| Date | Event | Price |
|---|---|---|
| 9/30/2026 | Pending sale | $285,000$188/sqft |
Source: NTREIS #21384093 Report a problem | ||
| 9/23/2026 | Contingent | $285,000$188/sqft |
Source: NTREIS #21384093 Report a problem | ||
| 9/19/2026 | Listed for sale | $285,000+46.2%$188/sqft |
Source: NTREIS #21384093 Report a problem | ||
| 4/17/2020 | Sold | -- |
Source: Agent Provided Report a problem | ||
| 3/29/2020 | Pending sale | $194,900$129/sqft |
Source: Mission Real Estate Group #14302884 Report a problem | ||
| 3/13/2020 | Listed for sale | $194,900+3837.4%$129/sqft |
Source: Mission Real Estate Group #14302884 Report a problem | ||
| 2/8/2012 | Listing removed | $4,950$3/sqft |
Source: Prudential Texas Properties #11609870 Report a problem | ||
| 11/19/2011 | Listed for sale | $4,950$3/sqft |
Source: Prudential Texas Properties #11609870 Report a problem | ||
Public tax history
| Year | Property taxes | Tax assessment |
|---|---|---|
| 2025 | $3,750 -19.4% | $330,050 |
| 2024 | $4,652 -1% | $330,050 +14.3% |
| 2023 | $4,699 -21.4% | $288,710 |
| 2022 | $5,978 +0.2% | $288,710 +28.3% |
| 2021 | $5,968 +25.7% | $225,030 |
| 2020 | $4,747 +9.9% | $225,030 +26.9% |
| 2019 | $4,319 -2.7% | $177,300 |
| 2018 | $4,440 -5.6% | $177,300 -0.9% |
| 2017 | $4,704 -0.2% | $178,970 +12.8% |
| 2016 | $4,712 +757.2% | $158,680 +3349.6% |
| 2015 | $550 | $4,600 -75% |
| 2014 | $550 | $18,400 |
| 2013 | -- | -- |
| 2012 | -- | -- |
| 2011 | -- | -- |
| 2010 | -- | -- |
| 2009 | -- | -- |
| 2008 | -- | -- |
| 2007 | -- | -- |
Find assessor info on the county website
Monthly payment
Est. payment
Payment breakdown
Explore the cost of this home by adjusting the details. Changes won't be saved.Climate risks
Neighborhood: Waterford Oaks
Nearby schools
Schools provided by the listing agent
- Elementary: Highlands
- Middle: Permenter
- High: Cedar Hill
- District: Cedar Hill ISD
Source: NTREIS. This data may not be complete. We recommend contacting the local school district to confirm school assignments for this home.

Similar homes
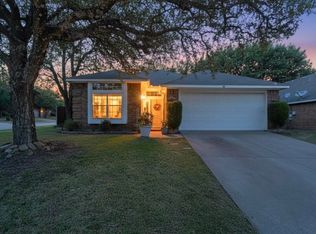
- $285,0003 bd2 ba1.9k sqft659 Pondview Dr, Cedar Hill, TX 75104For Sale
 MLS ID #21367848, Steven Nieves. NTREIS
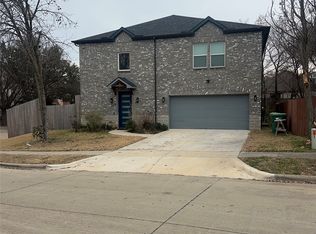
- $280,0003 bd2 ba1.8k sqft925 Brooks Dr, Cedar Hill, TX 75104For Sale
 MLS ID #21414123, Sera Moseley. NTREIS
- $--3 bd2 ba1.7k sqft1456 Atkins St, Cedar Hill, TX 75104Auction
 Xome
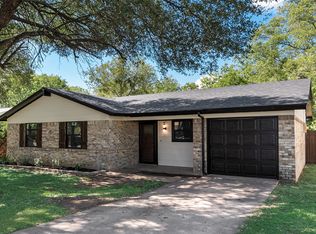
- $249,9993 bd2 ba1.1k sqft1238 Neptune St, Cedar Hill, TX 75104For Sale
 MLS ID #21414004, Yesenia Bahena. NTREIS
