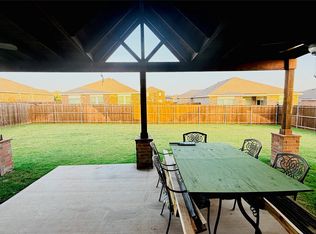
Welcome to 754 Cedarwood Drive – Your Peaceful Retreat in the Heart of Cedar Hill Nestled in a quiet, established neighborhood just minutes from Joe Pool Lake and Cedar Hill State Park, this charming residence offers the perfect blend of comfort, convenience, and natural beauty. Whether you're seeking easy access to scenic outdoor adventures or a peaceful place to call home, this location truly has it all. This spacious 4-bedroom, 3-bathroom home spans 3,116 square feet and features thoughtfully designed living areas with an open-concept layout. Highlights include a serene
backyard with a covered patio, dual parking options with both a carport and a 2-car garage, a humongous primary
bedroom, and a bar and media room that doubles as the perfect home theater—making everyday living and entertaining a breeze. Large windows flood the home with natural light, while the cozy fireplace serves as a warm focal point for gatherings. Step outside and enjoy your private backyard oasis with a cover patio, ideal for weekend relaxation or entertaining under the Texas sky. With nearby shopping, dining, top-rated schools, and easy highway access to both Dallas and Fort Worth, this Cedar Hill gem offers the perfect balance of suburban serenity and city connectivity. Don’t miss your opportunity to call one of Cedar Hill’s most desirable pockets home—where community, comfort, and convenience meet. Call us today to schedule a private showing! Buyer and buyer’s agent to verify schools and square footage.
Under contract
$360,000
754 Cedarwood Dr, Cedar Hill, TX 75104
4beds
3,116sqft
Single Family Residence
Built in 2001
8,581 Square Feet Lot
$359,100 Zestimate®
$116/sqft
$-- HOA
What's special
Private backyard oasisCovered patio
- 20 days |
- 2,223 |
- 224 |
Likely to sell faster than
Zillow last checked:
Listing updated:
Listed by:
Nikki Cloud 0613160 817-920-7700,
Keller Williams Fort Worth 817-920-7700
Source: NTREIS,MLS#: 21342585
Facts & features
Interior
Bedrooms & bathrooms
- Bedrooms: 4
- Bathrooms: 3
- Full bathrooms: 2
- 1/2 bathrooms: 1
Primary bedroom
- Features: Ceiling Fan(s)
- Level: Second
- Dimensions: 27 x 15
Living room
- Level: First
- Dimensions: 26 x 16
Media room
- Level: First
- Dimensions: 20 x 25
Office
- Level: First
- Dimensions: 11 x 15
Heating
- Central, Electric, Natural Gas
Cooling
- Central Air, Ceiling Fan(s), Electric
Appliances
- Included: Dishwasher, Electric Oven, Disposal, Gas Range, Microwave
- Laundry: Washer Hookup, Dryer Hookup, ElectricDryer Hookup
Features
- Cable TV
- Flooring: Carpet, Ceramic Tile, Laminate
- Windows: Window Coverings
- Has basement: No
- Number of fireplaces: 1
- Fireplace features: Living Room, Wood Burning
Interior area
- Total interior livable area: 3,116 sqft
Video & virtual tour
Property
Parking
- Total spaces: 4
- Parking features: Alley Access, Carport, Garage, Garage Door Opener, Garage Faces Rear
- Attached garage spaces: 2
- Carport spaces: 2
- Covered spaces: 4
Features
- Levels: Two
- Stories: 2
- Patio & porch: Patio, Covered
- Exterior features: Rain Gutters
- Pool features: None
- Fencing: Fenced,Wood
Lot
- Size: 8,581 Square Feet
Details
- Parcel number: 16015540020240000
Construction
Type & style
- Home type: SingleFamily
- Architectural style: Traditional,Detached
- Property subtype: Single Family Residence
Materials
- Brick, Fiber Cement
- Foundation: Slab
- Roof: Shingle
Condition
- Year built: 2001
Utilities & green energy
- Sewer: Public Sewer
- Water: Public
- Utilities for property: Sewer Available, Water Available, Cable Available
Community & HOA
Community
- Security: Security System, Smoke Detector(s)
- Subdivision: Cedarwood Place Sec 03
HOA
- Has HOA: No
Location
- Region: Cedar Hill
Financial & listing details
- Price per square foot: $116/sqft
- Tax assessed value: $371,930
- Annual tax amount: $8,549
- Date on market: 7/31/2026
- Cumulative days on market: 21 days
- Listing terms: Cash,Conventional,FHA,VA Loan
- Exclusions: Refrigerator, curtains and rods.
Estimated market value
$359,100
$341,000 - $377,000
$3,198/mo
Price history
| Date | Event | Price |
|---|---|---|
| 8/13/2026 | Contingent | $360,000$116/sqft |
Source: NTREIS #21342585 Report a problem | ||
| 7/31/2026 | Listed for sale | $360,000-7.6%$116/sqft |
Source: NTREIS #21342585 Report a problem | ||
| 7/15/2025 | Listing removed | $389,500$125/sqft |
Source: NTREIS #20956425 Report a problem | ||
| 6/19/2025 | Price change | $389,500-5%$125/sqft |
Source: NTREIS #20956425 Report a problem | ||
| 6/13/2025 | Listed for sale | $410,000+110.4%$132/sqft |
Source: NTREIS #20956425 Report a problem | ||
| 7/6/2016 | Listing removed | $194,900$63/sqft |
Source: DKT Realty LLC #13388762 Report a problem | ||
| 6/2/2016 | Pending sale | $194,900$63/sqft |
Source: DKT Realty LLC #13388762 Report a problem | ||
| 5/31/2016 | Listed for sale | $194,900$63/sqft |
Source: DKT Realty LLC #13388762 Report a problem | ||
Public tax history
| Year | Property taxes | Tax assessment |
|---|---|---|
| 2025 | $6,572 -1% | $371,930 -4.7% |
| 2024 | $6,636 +10.5% | $390,140 |
| 2023 | $6,004 -9% | $390,140 |
| 2022 | $6,596 +7.1% | $390,140 +46.5% |
| 2021 | $6,156 +1.8% | $266,240 |
| 2020 | $6,049 +9% | $266,240 +14.2% |
| 2019 | $5,551 +1.1% | $233,190 |
| 2018 | $5,488 +5.3% | $233,190 +14.3% |
| 2017 | $5,212 +19% | $204,040 +17.4% |
| 2016 | $4,380 +13.4% | $173,770 +8.9% |
| 2015 | $3,863 | $159,530 +7.4% |
| 2014 | $3,863 | $148,530 |
| 2013 | -- | -- |
| 2012 | -- | -- |
| 2011 | -- | -- |
| 2010 | -- | -- |
| 2009 | -- | -- |
| 2008 | -- | -- |
| 2007 | -- | -- |
| 2005 | -- | -- |
| 2004 | -- | -- |
| 2003 | -- | -- |
| 2002 | -- | -- |
| 2001 | -- | -- |
Find assessor info on the county website
Monthly payment
Est. payment
Payment breakdown
Explore the cost of this home by adjusting the details. Changes won't be saved.Climate risks
Neighborhood: Cedarwood Place
Nearby schools
GreatSchools rating
- 3/10Waterford Oaks Elementary SchoolGrades: PK-5Distance: 0.7 mi
- 4/10Bessie Coleman Middle SchoolGrades: 6-8Distance: 0.6 mi
- 2/10Cedar Hill High SchoolGrades: 9-12Distance: 2 mi
Schools provided by the listing agent
- Elementary: Waterford
- Middle: West
- High: Cedar Hill
- District: Cedar Hill ISD
Source: NTREIS. This data may not be complete. We recommend contacting the local school district to confirm school assignments for this home.
- $291,7004 bd3 ba2k sqft750 Cedarwood Dr, Cedar Hill, TX 75104Off Market
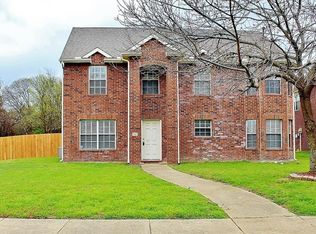
- $386,9005 bd3 ba3.3k sqft758 Cedarwood Dr, Cedar Hill, TX 75104Off Market
- $410,0005 bd4 ba3.3k sqft746 Cedarwood Dr, Cedar Hill, TX 75104Off Market
- $355,5004 bd3 ba2.5k sqft762 Cedarwood Dr, Cedar Hill, TX 75104Off Market
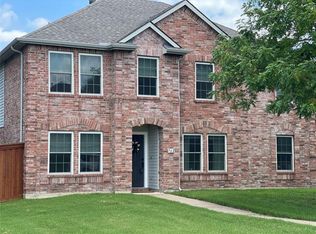
- $323,3004 bd2 ba3k sqft755 Cedarwood Dr, Cedar Hill, TX 75104Off Market
- $262,1003 bd2 ba1.6k sqft715 N Joe Wilson Rd, Cedar Hill, TX 75104Off Market
- $255,000-- bd-- ba1.4k sqft719 N Joe Wilson Rd, Cedar Hill, TX 75104Off Market
- $365,6005 bd3 ba3.3k sqft751 Cedarwood Dr, Cedar Hill, TX 75104Off Market
A local agent can set up tours, give advice and negotiate with sellers.
Similar homes
- $379,9994 bd2 ba2k sqft1040 Essex Dr, Cedar Hill, TX 75104For Sale
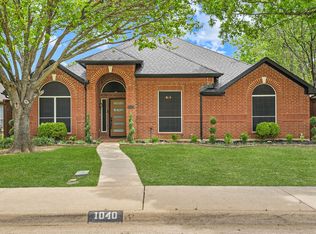 MLS ID #21262252, Aglae Gonzalez. NTREIS
 - $499,9994 bd2 ba2.3k sqft1140 Stoney Creek Dr, Cedar Hill, TX 75104For Sale
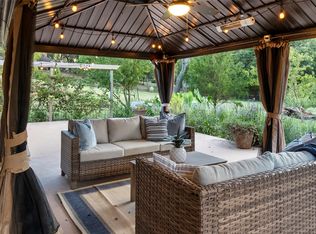 MLS ID #21173896, Travis-Lee Moore. NTREIS
 - $355,0004 bd3 ba2.1k sqft2620 Beech Creek Rd, Red Oak, TX 75154For Sale
 MLS ID #21337235, Ivonne Atkins. NTREIS
 - $339,9004 bd2 ba1.7k sqft7232 Long Canyon Trl, Dallas, TX 75249For Sale
 MLS ID #21308156, Leslie Lopez. NTREIS
 - $399,0004 bd2 ba2.2k sqft2631 Deep Hill Cir, Dallas, TX 75233For SaleMLS ID #21357095, Luis Enrique Palomino. NTREIS
- $345,0003 bd2 ba1.7k sqft226 Oakwood Dr, Lancaster, TX 75146For SaleMLS ID #21343864, Brandi Shapiro. NTREIS
- $349,9004 bd2 ba1.8k sqft602 Hearthstone Dr, Lancaster, TX 75146For SaleMLS ID #21332351, Joey Romero. NTREIS
- $369,9004 bd3 ba2.4k sqft1409 Autumn Leaves Trl, Dallas, TX 75241For SaleMLS ID #21271080, Jason Gowans-Golden. NTREIS
- $429,9994 bd3 ba2.4k sqft5916 Wisdom Creek Dr, Dallas, TX 75249For SaleMLS ID #21318552, Joana Sweney. NTREIS
- $325,0003 bd3 ba2k sqft152 Bushel Ln, Dallas, TX 75241For SaleMLS ID #21344740, Morgan Cook. NTREIS
- $400,0004 bd3 ba2.6k sqft3323 Dasher St, Lancaster, TX 75146For SaleMLS ID #21263988, Alejandra Cohen. NTREIS
- $399,9994 bd3 ba3.1k sqft2827 Grandview Dr, Grand Prairie, TX 75052For SaleMLS ID #21270066, Brandee Escalante. NTREIS
- $334,0004 bd3 ba2k sqft5722 Firethorn Dr, Dallas, TX 75249For SaleMLS ID #21131355, Liz Ozbirn. NTREIS
- $374,0004 bd2 ba2.2k sqft714 S Deerfield Cir, Arlington, TX 76015For SaleMLS ID #21276003, Betsy Ramirez. NTREIS
- $350,0003 bd3 ba1.6k sqft5921 Spring Glen Dr, Dallas, TX 75232For SaleMLS ID #21217507, Shemeka Busby. NTREIS
- $379,9993 bd3 ba2.4k sqft106 Pecan Creek St, Red Oak, TX 75154For SaleMLS ID #21262509, Rey Rocha. NTREIS
- $319,9993 bd2 ba1.7k sqft6923 Rolling Creek Ln, Dallas, TX 75236For SaleMLS ID #21262522, Yasmin Henderson. NTREIS
- $375,0003 bd2 ba1.8k sqft1347 Lake Forest Dr, Grand Prairie, TX 75052For SaleMLS ID #21282383, Taylor Wilson. NTREIS
- $374,9994 bd3 ba2k sqft1815 Lakemont Dr, Arlington, TX 76013For SaleMLS ID #21352087, Hong Le. NTREIS
- $399,0004 bd3 ba2.8k sqft7601 Tin Cup Dr, Arlington, TX 76001For SaleMLS ID #21171135, Sara Pensamiento. NTREIS
