Adorable remodeled home in Cedar Hill. This neighborhood is convenient to everything - a park, the highway, shopping, dining, entertainment, etc! Enjoy three spacious bedrooms, one full and one half bathroom, and a huge bonus room with laundry hookups. The modern kitchen design features ample drawer and cabinet space, plus shelving on one wall, making organization a breeze. An electric range and built-in microwave add convenience, while the cozy dining area sits adjacent to the kitchen for easy meal gatherings.
The nice-sized living room offers plenty of entertaining space for family and friends. The bonus room is accessible from the garage or the master bedroom, and includes a back door leading to a large fenced backyard—perfect for outdoor activities or pets. The bathroom can be reached from the master bedroom or hallway, with a door separating the master bath vanity and commode from the full bath area for added privacy.
This home features a one-car garage with an opener, and the side yard has a gated area ideal for storage, a dog run, or other uses. Enjoy a few fruit trees planted out back, providing fresh fruit and a touch of nature to your outdoor space!
Under contract
$240,000
1123 Saturn Dr, Cedar Hill, TX 75104
3beds
1,308sqft
Single Family Residence
Built in 1982
7,535 Square Feet Lot
$-- Zestimate®
$183/sqft
$-- HOA
What's special
Built-in microwaveThree spacious bedroomsModern kitchen designShelving on one wallElectric range
- 108 days |
- 757 |
- 81 |
Zillow last checked:
Listing updated:
Listed by:
Jennifer Charron 0630572,
JC Texas Realty, LLC 214-773-8025
Source: NTREIS,MLS#: 21255025
Facts & features
Interior
Bedrooms & bathrooms
- Bedrooms: 3
- Bathrooms: 2
- Full bathrooms: 1
- 1/2 bathrooms: 1
Primary bedroom
- Features: Ceiling Fan(s), Double Vanity, En Suite Bathroom, Hollywood Bath, Walk-In Closet(s)
- Level: First
- Dimensions: 13 x 10
Bedroom
- Features: Ceiling Fan(s)
- Level: First
- Dimensions: 10 x 10
Bedroom
- Features: Ceiling Fan(s)
- Level: First
- Dimensions: 10 x 10
Bonus room
- Level: First
- Dimensions: 20 x 10
Breakfast room nook
- Level: First
- Dimensions: 8 x 8
Other
- Features: Built-in Features, Solid Surface Counters
- Level: First
- Dimensions: 10 x 5
Half bath
- Features: Solid Surface Counters
- Level: First
- Dimensions: 5 x 5
Kitchen
- Level: First
- Dimensions: 10 x 8
Living room
- Features: Ceiling Fan(s)
- Level: First
- Dimensions: 16 x 14
Heating
- Central, Electric
Cooling
- Central Air, Ceiling Fan(s), Electric, Other
Appliances
- Included: Dishwasher, Electric Range, Electric Water Heater, Disposal, Microwave, Refrigerator
Features
- Decorative/Designer Lighting Fixtures, High Speed Internet, Cable TV, Walk-In Closet(s)
- Flooring: Laminate
- Has basement: No
- Has fireplace: No
Interior area
- Total interior livable area: 1,308 sqft
Video & virtual tour
Property
Parking
- Total spaces: 1
- Parking features: Door-Single, Driveway, Garage Faces Front, Garage, Garage Door Opener, On Street
- Attached garage spaces: 1
Features
- Levels: One
- Stories: 1
- Patio & porch: Covered
- Exterior features: Dog Run
- Pool features: None
- Fencing: Wood
Lot
- Size: 7,535 Square Feet
- Features: Back Yard, Interior Lot, Lawn, Level, Subdivision, Few Trees
Details
- Parcel number: 16041500020120000
Construction
Type & style
- Home type: SingleFamily
- Architectural style: Traditional,Detached
- Property subtype: Single Family Residence
Materials
- Brick
- Foundation: Slab
- Roof: Composition
Condition
- Year built: 1982
Utilities & green energy
- Sewer: Public Sewer
- Water: Public
- Utilities for property: Sewer Available, Separate Meters, Water Available, Cable Available
Community & HOA
Community
- Features: Curbs, Sidewalks
- Security: Smoke Detector(s)
- Subdivision: South Hills Park 01
HOA
- Has HOA: No
Location
- Region: Cedar Hill
Financial & listing details
- Price per square foot: $183/sqft
- Date on market: 4/30/2026
- Cumulative days on market: 109 days
- Listing terms: Cash,Conventional,FHA
Estimated market value
Not available
Estimated sales range
Not available
Not available
Price history
| Date | Event | Price |
|---|---|---|
| 8/12/2026 | Contingent | $240,000$183/sqft |
Source: NTREIS #21255025 Report a problem | ||
| 4/30/2026 | Listed for sale | $240,000-4%$183/sqft |
Source: NTREIS #21255025 Report a problem | ||
| 6/20/2025 | Listing removed | $250,000$191/sqft |
Source: NTREIS #20910465 Report a problem | ||
| 5/10/2025 | Price change | $250,000-3.8%$191/sqft |
Source: NTREIS #20910465 Report a problem | ||
| 4/22/2025 | Listed for sale | $260,000$199/sqft |
Source: NTREIS #20910465 Report a problem | ||
Public tax history
Tax history is unavailable.
Monthly payment
Est. payment
Payment breakdown
Explore the cost of this home by adjusting the details. Changes won't be saved.Climate risks
Neighborhood: South Hills Park
Nearby schools
GreatSchools rating
- 3/10Plummer Elementary SchoolGrades: PK-5Distance: 0.2 mi
- 5/10W S Permenter Middle SchoolGrades: 6-8Distance: 0.8 mi
- 2/10Cedar Hill High SchoolGrades: 9-12Distance: 1.1 mi
Schools provided by the listing agent
- Elementary: Plummer
- Middle: Permenter
- High: Cedar Hill
- District: Cedar Hill ISD
Source: NTREIS. This data may not be complete. We recommend contacting the local school district to confirm school assignments for this home.
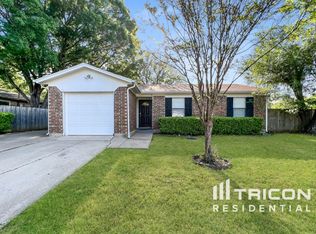
- $223,3003 bd2 ba1.3k sqft1125 Saturn St, Cedar Hill, TX 75104Off Market
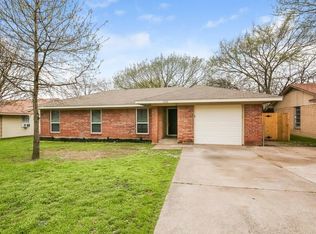
- $205,8003 bd2 ba1.1k sqft1122 Neptune St, Cedar Hill, TX 75104Off Market
- $---- bd-- ba-- sqft1122 Neptune Dr, Cedar Hill, TX 75104Off Market
- $205,3002 bd1 ba1k sqft1119 Saturn St, Cedar Hill, TX 75104Off Market
- $227,7004 bd2 ba1.2k sqft1124 Neptune Dr, Cedar Hill, TX 75104Off Market
- $---- bd-- ba-- sqft1120 Neptune Dr, Cedar Hill, TX 75104Off Market
- $--3 bd2 ba1.1k sqft1122 Saturn Dr, Cedar Hill, TX 75104Sold
- $---- bd-- ba-- sqft1124 Saturn Dr, Cedar Hill, TX 75104Off Market
A local agent can set up tours, give advice and negotiate with sellers.
Similar homes
- $225,5003 bd2 ba1.2k sqft1123 Venus St, Cedar Hill, TX 75104For Sale
 MLS ID #21353178, Rhonda Reddic. NTREIS
 - $--3 bd2 ba1.3k sqft7320 Bluestem Rd, Dallas, TX 75249AuctionXome
- $149,0002 bd2 ba1k sqft925 Cedar Ter, Cedar Hill, TX 75104For Sale
 MLS ID #21356187, Danie LaRue. NTREIS
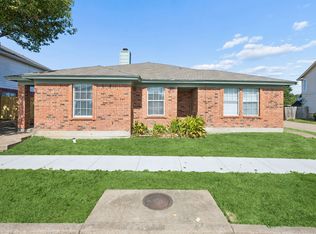
 - $245,0003 bd2 ba1.3k sqft1041 Tennessee Trl, Arlington, TX 76017For Sale
 MLS ID #21345761, Nancy Granby. NTREIS
 - $239,0003 bd2 ba1k sqft426 Kirnwood Dr, Dallas, TX 75232For SaleMLS ID #21319456, Angela Hunter. NTREIS
- $289,9903 bd2 ba1.5k sqft1032 Twin Falls Dr, Desoto, TX 75115For SaleMLS ID #21243851, Jessica Negrete. NTREIS
- $238,0002 bd2 ba1k sqft303 Liberty Pl, Grand Prairie, TX 75052For SaleMLS ID #21354791, Elena Ripple. NTREIS
- $250,0003 bd2 ba1.3k sqft1514 Natches Dr, Arlington, TX 76014For SaleMLS ID #21347390, Lance Taylor. NTREIS
- $300,0003 bd2 ba1.9k sqft430 Timberline Dr, Duncanville, TX 75137For SaleMLS ID #21352960, Heather Clay. NTREIS
- $279,9003 bd2 ba1.3k sqft402 W Springdale Ln, Grand Prairie, TX 75052For SaleMLS ID #21357356, Judy Kanaujiya. NTREIS
- $237,0004 bd2 ba1.2k sqft3842 Soft Wind Dr, Dallas, TX 75241For SaleMLS ID #21349976, Roger Lopez. NTREIS
- $280,0004 bd2 ba1.5k sqft1720 Dartmouth Dr, Glenn Heights, TX 75154For SaleMLS ID #21344353, Angela Hines-Langrum. NTREIS
- $224,5003 bd2 ba1.1k sqft1410 Clearbrook St, Lancaster, TX 75134For SaleMLS ID #21314007, Miranda Pereyda. NTREIS
- $259,9003 bd2 ba1.3k sqft5001 Darrow Ln, Arlington, TX 76017For SaleMLS ID #21350106, Jimmy Vernor. NTREIS
- $225,0003 bd2 ba1k sqft2461 Lisa St, Grand Prairie, TX 75051For SaleMLS ID #21315916, Adam Colaib. NTREIS
- $240,0003 bd2 ba1k sqft1304 Glynn Oaks Dr, Arlington, TX 76010For SaleMLS ID #21209134, Mariqus Alexander. NTREIS
- $225,0003 bd1 ba1.3k sqft802 E Dallas St, Mansfield, TX 76063For SaleMLS ID #21327369, Eddie Johnson. NTREIS
- $245,0003 bd2 ba1.4k sqft2108 Skylark Dr, Arlington, TX 76010For SaleMLS ID #21295508, Rosario Garcia. NTREIS
- $270,0003 bd2 ba1.1k sqft5907 Cedar Ridge Dr, Arlington, TX 76017For SaleMLS ID #21341817, Rick Fruge. NTREIS
- $214,0003 bd2 ba1.5k sqft1137 Meadow Creek Ct, Lancaster, TX 75146For SaleMLS ID #21268043, Michelle Woodland. NTREIS
