Home Back on market with great improvements. Roof repair, Appliances and much more! A Home You'll Fall in Love With (Twice!)l
Rarely does a home hit the market with such a deep history of affection. This incredible Cedar Hill residence has been so beloved, the current owner found themselves buying it 2 times. Now, it's ready for a new chapter with a family seeking space, quality, and a warm atmosphere. This home would be perfect if you’re thinking of purchasing and placing renters.
Inside, you'll find a generous 3-bedroom, 2-bathroom layout, featuring a bright, open-concept living room and the luxury of two separate dining rooms.
Most importantly, you'll adore the spacious and serene Primary Bedroom. This suite has been upgraded to impress, featuring a renovated bathroom with a sleek, upscale walk-in shower and the envy-inducing royal dream closet!
The home also delivers outdoors. The large, fully private backyard is built for entertaining, gardening, and pure enjoyment, secured by a tall privacy fence. Up front, a welcoming flower garden and quaint bench create picturesque curb appeal. This home also has a valuable whole-house water filtration system and an excellent overall condition, and you have a truly unbeatable package.
Located in vibrant Cedar Hill, you are minutes from top-rated shops, dining, and entertainment. Experience the love and perfection of this exceptional home, priced perfectly for a quick move. Trust me, I've gotten multiple offers, but home needed a little tlc and it's been done! So much love in a home purchased twice!
Pending
Price cut: $5K (5/19)
$300,000
908 Busby Dr, Cedar Hill, TX 75104
3beds
1,634sqft
:
Get pre-qualified$2,169/mo
Single Family Residence
Built in 1992
7,623 Square Feet Lot
$296,600 Zestimate®
$184/sqft
$-- HOA
What's special
Tall privacy fenceLuxury primary retreatLarge fully private backyardTwo separate dining roomsWelcoming flower gardenPicturesque curb appealRoyal dream closet
- 96 days |
- 42 |
- 2 |
Zillow last checked:
Listing updated:
Listed by:
Yvonne Thompson 0761557,
One Community and Associates R 214-282-2643
Source: NTREIS,MLS#: 21244354
Facts & features
Interior
Bedrooms & bathrooms
- Bedrooms: 3
- Bathrooms: 2
- Full bathrooms: 2
Primary bedroom
- Features: En Suite Bathroom
- Level: First
- Dimensions: 15 x 13
Living room
- Features: Ceiling Fan(s)
- Level: First
- Dimensions: 22 x 17
Cooling
- Other
Appliances
- Included: Dishwasher, Electric Cooktop, Electric Oven, Ice Maker, Microwave
Features
- Built-in Features, Kitchen Island, Pantry, Vaulted Ceiling(s)
- Has basement: No
- Number of fireplaces: 1
- Fireplace features: Living Room
Interior area
- Total interior livable area: 1,634 sqft
Video & virtual tour
Property
Parking
- Total spaces: 4
- Parking features: Door-Multi, Garage, Garage Door Opener
- Attached garage spaces: 2
- Carport spaces: 2
Features
- Levels: One
- Stories: 1
- Patio & porch: Covered
- Exterior features: Storage
- Pool features: None
- Fencing: Privacy
Lot
- Size: 7,623 Square Feet
Details
- Parcel number: 16042670130080000
Construction
Type & style
- Home type: SingleFamily
- Architectural style: Ranch,Detached
- Property subtype: Single Family Residence
Condition
- Year built: 1992
Utilities & green energy
- Sewer: Public Sewer
- Water: Public
- Utilities for property: Sewer Available, Water Available
Community & HOA
Community
- Subdivision: Stonewood Heights Ph 03 Rep
HOA
- Has HOA: No
Location
- Region: Cedar Hill
Financial & listing details
- Price per square foot: $184/sqft
- Tax assessed value: $297,360
- Annual tax amount: $6,832
- Date on market: 4/20/2026
- Cumulative days on market: 178 days
- Listing terms: Cash,Conventional,FHA,USDA Loan,VA Loan
- Exclusions: TVs, washer and dryer, but everything is an option with a good offer
Estimated market value
$296,600
$282,000 - $311,000
$2,177/mo
Price history
| Date | Event | Price |
|---|---|---|
| 6/27/2026 | Pending sale | $300,000$184/sqft |
Source: NTREIS #21244354 Report a problem | ||
| 6/21/2026 | Contingent | $300,000$184/sqft |
Source: NTREIS #21244354 Report a problem | ||
| 5/19/2026 | Listed for sale | $300,000-1.6%$184/sqft |
Source: NTREIS #21244354 Report a problem | ||
| 5/12/2026 | Contingent | $305,000$187/sqft |
Source: NTREIS #21244354 Report a problem | ||
| 4/29/2026 | Price change | $305,000-1.6%$187/sqft |
Source: NTREIS #21244354 Report a problem | ||
| 4/20/2026 | Listed for sale | $310,000+3.3%$190/sqft |
Source: NTREIS #21244354 Report a problem | ||
| 12/14/2025 | Listing removed | $300,000$184/sqft |
Source: NTREIS #21063857 Report a problem | ||
| 12/8/2025 | Contingent | $300,000$184/sqft |
Source: NTREIS #21063857 Report a problem | ||
| 11/18/2025 | Listed for sale | $300,000$184/sqft |
Source: NTREIS #21063857 Report a problem | ||
| 11/4/2025 | Contingent | $300,000$184/sqft |
Source: NTREIS #21063857 Report a problem | ||
| 10/25/2025 | Price change | $300,000-4.8%$184/sqft |
Source: NTREIS #21063857 Report a problem | ||
| 10/4/2025 | Price change | $315,000+5%$193/sqft |
Source: NTREIS #21063857 Report a problem | ||
| 9/26/2025 | Listed for sale | $300,000+1.4%$184/sqft |
Source: NTREIS #21063857 Report a problem | ||
| 5/24/2023 | Sold | -- |
Source: NTREIS #20284165 Report a problem | ||
| 4/18/2023 | Pending sale | $296,000$181/sqft |
Source: NTREIS #20284165 Report a problem | ||
| 4/3/2023 | Contingent | $296,000$181/sqft |
Source: NTREIS #20284165 Report a problem | ||
| 4/3/2023 | Listed for sale | $296,000$181/sqft |
Source: NTREIS #20284165 Report a problem | ||
| 3/22/2023 | Listing removed | $296,000$181/sqft |
Source: NTREIS #20284165 Report a problem | ||
| 3/21/2023 | Listed for sale | $296,000+48.1%$181/sqft |
Source: NTREIS #20284165 Report a problem | ||
| 5/31/2019 | Listing removed | $199,900$122/sqft |
Source: American Dream Real Estate #14078651 Report a problem | ||
| 4/30/2019 | Listed for sale | $199,900$122/sqft |
Source: American Dream Real Estate #14078651 Report a problem | ||
Public tax history
| Year | Property taxes | Tax assessment |
|---|---|---|
| 2025 | $6,835 +0% | $297,360 |
| 2024 | $6,832 +97.9% | $297,360 +14.1% |
| 2023 | $3,453 -29.6% | $260,700 |
| 2022 | $4,901 +6.2% | $260,700 +28.5% |
| 2021 | $4,617 +7.2% | $202,860 +8.9% |
| 2020 | $4,305 +156.3% | $186,290 |
| 2019 | $1,680 +7.9% | $186,290 +18% |
| 2018 | $1,557 +8.4% | $157,860 +16.6% |
| 2017 | $1,436 +6.6% | $135,390 +12.5% |
| 2016 | $1,348 +3.1% | $120,350 |
| 2015 | $1,308 | $120,350 +21.8% |
| 2014 | $1,308 | $98,770 |
| 2013 | -- | -- |
| 2012 | -- | -- |
| 2011 | -- | -- |
| 2010 | -- | -- |
| 2009 | -- | -- |
| 2008 | -- | -- |
| 2007 | -- | -- |
| 2005 | -- | -- |
| 2004 | -- | -- |
| 2003 | -- | -- |
| 2002 | -- | -- |
| 2001 | -- | -- |
Find assessor info on the county website
Monthly payment
Est. payment
Payment breakdown
Explore the cost of this home by adjusting the details. Changes won't be saved.Climate risks
Neighborhood: Stonewood Heights
Nearby schools
GreatSchools rating
- 3/10Plummer Elementary SchoolGrades: PK-5Distance: 0.7 mi
- 5/10W S Permenter Middle SchoolGrades: 6-8Distance: 1 mi
- 2/10Cedar Hill High SchoolGrades: 9-12Distance: 1.2 mi
Schools provided by the listing agent
- Elementary: Plummer
- Middle: Permenter
- High: Cedar Hill
- District: Cedar Hill ISD
Source: NTREIS. This data may not be complete. We recommend contacting the local school district to confirm school assignments for this home.
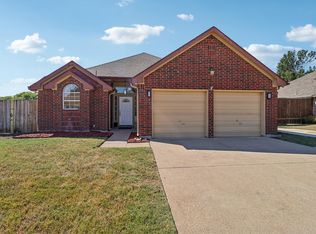
- $--3 bd2 ba1.5k sqft910 Busby Dr, Cedar Hill, TX 75104Sold
- $335,0003 bd2 ba2.1k sqft906 Busby Dr, Cedar Hill, TX 75104For Sale

- $287,7003 bd2 ba1.8k sqft909 Blewitt Dr, Cedar Hill, TX 75104Off Market
- $277,7004 bd2 ba1.9k sqft911 Blewitt Dr, Cedar Hill, TX 75104Off Market

- $293,2003 bd2 ba1.8k sqft907 Blewitt Dr, Cedar Hill, TX 75104Off Market
- $293,1003 bd2 ba1.9k sqft812 McComb Ln, Cedar Hill, TX 75104Off Market
- $275,2003 bd2 ba1.6k sqft912 Busby Dr, Cedar Hill, TX 75104Off Market
- $343,4003 bd3 ba2.1k sqft904 Busby Dr, Cedar Hill, TX 75104Off Market
A local agent can set up tours, give advice and negotiate with sellers.
Similar homes
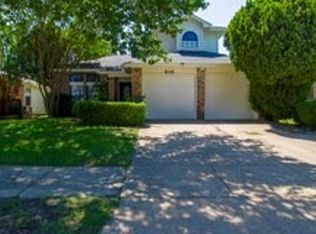
- $279,9953 bd2 ba1.2k sqft610 Lemons St, Cedar Hill, TX 75104For Sale
 MLS ID #21258193, Douglass Lyles. NTREIS
 - $335,0003 bd2 ba2.1k sqft906 Busby Dr, Cedar Hill, TX 75104For SaleMLS ID #21265360, Hermes Rendon. NTREIS
- $259,9003 bd2 ba1.3k sqft1115 Parker Ct, Cedar Hill, TX 75104For Sale
 MLS ID #21329186, Regina Layman. NTREIS
 - $335,0004 bd2 ba1.7k sqft651 Brookside Dr, Cedar Hill, TX 75104For Sale By Owner

- $300,0003 bd2 ba1.5k sqft942 Cresthill Dr #20, Cedar Hill, TX 75104For SaleMLS ID #21188612, Aubrey Pearson. NTREIS
- $240,0003 bd2 ba1.3k sqft1123 Saturn Dr, Cedar Hill, TX 75104For SaleMLS ID #21255025, Jennifer Charron. NTREIS
- $414,9995 bd4 ba2.1k sqft409-411 Dollins St, Cedar Hill, TX 75104For SaleMLS ID #21258213, Michelle Barnes. NTREIS
- $306,0003 bd2 ba2.2k sqft1113 Devonshire Dr, Glenn Heights, TX 75154For SaleMLS ID #21247754, Susanne Gibson. NTREIS
- $300,0004 bd2 ba1.6k sqft741 NW 14th St, Grand Prairie, TX 75050For SaleMLS ID #21335259, Calena Bush. NTREIS
- $319,9993 bd2 ba1.7k sqft6923 Rolling Creek Ln, Dallas, TX 75236For SaleMLS ID #21262522, Yasmin Henderson. NTREIS
- $--3 bd2 ba1.8k sqft7308 Fossil Lake Dr, Arlington, TX 76002AuctionAuction.com 2
- $329,4003 bd2 ba1.8k sqft7234 Summit Parc Dr, Dallas, TX 75249For SaleMLS ID #21300184, Karrin Forrester. NTREIS
- $328,0003 bd2 ba1.3k sqft6825 Richwood Dr, Dallas, TX 75237For SaleMLS ID #63718710, Chelsea Boone, Epique Realty LLC. HAR
- $300,0003 bd2 ba1.5k sqft1157 Meadow Park Ln, Grand Prairie, TX 75052For SaleMLS ID #21316611, Esther Zavala. NTREIS
- $315,0003 bd2 ba1.8k sqft209 Newcastle St, Waxahachie, TX 75165For SaleMLS ID #21335427, Chad Hensley. NTREIS
- $329,0003 bd2 ba1.5k sqft4378 Old Fort Worth Rd, Midlothian, TX 76065For Sale By Owner
- $260,0003 bd2 ba1.5k sqft1314 Holt Ave, Desoto, TX 75115For SaleMLS ID #21305658, Karl Biggins. NTREIS
- $299,0003 bd2 ba1.4k sqft2009 Wahoo Dr, Mansfield, TX 76063For SaleMLS ID #21322254, Delynn Goode. NTREIS
- $315,0003 bd2 ba1.7k sqft4310 Elgin Ct, Grand Prairie, TX 75052For SaleMLS ID #21310194, Jonathan Swearingin. NTREIS
- $299,9004 bd2 ba1.8k sqft1633 Duet Dr, Dallas, TX 75241For SaleMLS ID #21328333, Mohamedyakub Sulthar. NTREIS
