Welcome home to comfort, convenience, and easy living.
This beautifully maintained 3-bedroom, 2-bath home is move-in ready and thoughtfully designed with a functional split-bedroom floor plan that offers both privacy and everyday comfort. Fresh interior paint creates a bright, welcoming feel, while the spacious living room invites you to relax around the cozy brick fireplace—the perfect place to gather with family or unwind after a long day.
Just beyond the living area, the covered patio extends your living space outdoors, overlooking a fully fenced backyard that's ideal for entertaining friends, enjoying your morning coffee, or spending quiet evenings under the Texas sky.
Situated in an established Cedar Hill neighborhood with no HOA, you'll enjoy convenient access to parks, walking trails, Cedar Hill ISD schools, shopping, restaurants, and major highways—keeping everything you need just minutes from home.
Whether you're purchasing your first home, looking to downsize, or simply searching for a place that's been lovingly cared for, this home offers the comfort, functionality, and location to make your next move an easy one.
For sale
Price cut: $4K (8/14)
$255,900
1115 Parker Ct, Cedar Hill, TX 75104
3beds
1,308sqft
Single Family Residence
Built in 1996
5,183 Square Feet Lot
$249,900 Zestimate®
$196/sqft
$-- HOA
What's special
Cozy brick fireplaceFresh interior paintFunctional split-bedroom floor planCovered patioIdeal for entertaining friendsFully fenced backyard
- 36 days |
- 1,362 |
- 76 |
Likely to sell faster than
Zillow last checked:
Listing updated:
Listed by:
Regina Layman 0758368 210-379-9207,
Jason Mitchell Real Estate Texas 210-379-9207
Source: NTREIS,MLS#: 21329186
Facts & features
Interior
Bedrooms & bathrooms
- Bedrooms: 3
- Bathrooms: 2
- Full bathrooms: 2
Primary bedroom
- Features: En Suite Bathroom
- Level: First
- Dimensions: 13 x 13
Bedroom
- Level: First
- Dimensions: 10 x 10
Bedroom
- Level: First
- Dimensions: 13 x 9
Kitchen
- Features: Eat-in Kitchen
- Level: First
- Dimensions: 0 x 0
Living room
- Features: Fireplace
- Level: First
- Dimensions: 12 x 14
Appliances
- Included: Dishwasher, Electric Range, Disposal
Features
- Pantry, Paneling/Wainscoting
- Has basement: No
- Number of fireplaces: 1
- Fireplace features: Gas Starter, Kitchen
Interior area
- Total interior livable area: 1,308 sqft
Video & virtual tour
Property
Parking
- Total spaces: 2
- Parking features: Additional Parking
- Attached garage spaces: 2
Features
- Levels: One
- Stories: 1
- Pool features: None
Lot
- Size: 5,183 Square Feet
Details
- Parcel number: 16045790090080000
Construction
Type & style
- Home type: SingleFamily
- Architectural style: Detached
- Property subtype: Single Family Residence
Condition
- Year built: 1996
Utilities & green energy
- Sewer: Public Sewer
- Water: Public
- Utilities for property: Sewer Available, Water Available
Community & HOA
Community
- Features: Curbs
- Subdivision: Waterford Oaks Garden Homes Ph 05
HOA
- Has HOA: No
Location
- Region: Cedar Hill
Financial & listing details
- Price per square foot: $196/sqft
- Tax assessed value: $258,110
- Annual tax amount: $5,932
- Date on market: 7/13/2026
- Cumulative days on market: 37 days
- Exclusions: Security cameras
Estimated market value
$249,900
$237,000 - $262,000
$2,238/mo
Price history
| Date | Event | Price |
|---|---|---|
| 8/14/2026 | Price change | $255,900-1.5%$196/sqft |
Source: NTREIS #21329186 Report a problem | ||
| 7/13/2026 | Listed for sale | $259,900-4.4%$199/sqft |
Source: NTREIS #21329186 Report a problem | ||
| 6/12/2026 | Listing removed | $272,000$208/sqft |
Source: NTREIS #21204707 Report a problem | ||
| 4/22/2026 | Price change | $272,000-2.5%$208/sqft |
Source: NTREIS #21204707 Report a problem | ||
| 3/12/2026 | Listed for sale | $279,000$213/sqft |
Source: NTREIS #21204707 Report a problem | ||
Public tax history
| Year | Property taxes | Tax assessment |
|---|---|---|
| 2025 | $4,336 -6.8% | $258,110 |
| 2024 | $4,654 +11.5% | $258,110 +12.6% |
| 2023 | $4,174 -31.2% | $229,190 |
| 2022 | $6,067 +38.7% | $229,190 +38.9% |
| 2021 | $4,376 -2.2% | $165,000 |
| 2020 | $4,474 +4.3% | $165,000 +5.8% |
| 2019 | $4,289 -2.8% | $155,970 |
| 2018 | $4,413 +14.4% | $155,970 +20.1% |
| 2017 | $3,859 +12.1% | $129,860 +12% |
| 2016 | $3,443 +16.4% | $115,960 +9% |
| 2015 | $2,957 | $106,400 +7.5% |
| 2014 | $2,957 | $98,990 |
| 2013 | -- | -- |
| 2012 | -- | -- |
| 2011 | -- | -- |
| 2010 | -- | -- |
| 2009 | -- | -- |
| 2008 | -- | -- |
| 2007 | -- | -- |
| 2005 | -- | -- |
| 2004 | -- | -- |
| 2003 | -- | -- |
| 2002 | -- | -- |
| 2001 | -- | -- |
Find assessor info on the county website
Monthly payment
Est. payment
Payment breakdown
Explore the cost of this home by adjusting the details. Changes won't be saved.Climate risks
Neighborhood: Waterford Oaks
Nearby schools
GreatSchools rating
- 3/10Waterford Oaks Elementary SchoolGrades: PK-5Distance: 0.3 mi
- 4/10Bessie Coleman Middle SchoolGrades: 6-8Distance: 0.6 mi
- 2/10Cedar Hill High SchoolGrades: 9-12Distance: 2 mi
Schools provided by the listing agent
- Elementary: Waterford
- Middle: Besse Coleman
- High: Cedar Hill
- District: Cedar Hill ISD
Source: NTREIS. This data may not be complete. We recommend contacting the local school district to confirm school assignments for this home.
- $268,4003 bd2 ba1.5k sqft1113 Parker Ct, Cedar Hill, TX 75104Off Market
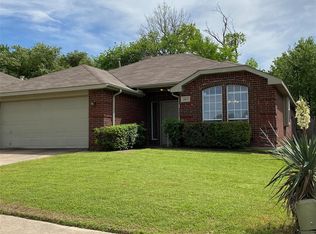
- $269,5003 bd2 ba1.5k sqft1117 Parker Ct, Cedar Hill, TX 75104Off Market
- $264,7003 bd2 ba1.3k sqft1111 Parker Ct, Cedar Hill, TX 75104Off Market
- $257,5003 bd2 ba1.3k sqft1119 Parker Ct, Cedar Hill, TX 75104Off Market
- $290,8003 bd2 ba1.6k sqft1168 Calvert Dr, Cedar Hill, TX 75104Off Market
- $286,9003 bd2 ba1.7k sqft1170 Calvert Dr, Cedar Hill, TX 75104Off Market
- $276,4003 bd2 ba1.7k sqft1166 Calvert Dr, Cedar Hill, TX 75104Off Market
- $299,1003 bd3 ba1.8k sqft1172 Calvert Dr, Cedar Hill, TX 75104Off Market
A local agent can set up tours, give advice and negotiate with sellers.
Similar homes
- $315,0003 bd2 ba1.5k sqft610 Brookside Dr, Cedar Hill, TX 75104For Sale
 MLS ID #21343393, Tien Phan. NTREIS
 - $272,0003 bd2 ba1.7k sqft238 Linda Ln, Duncanville, TX 75137For Sale
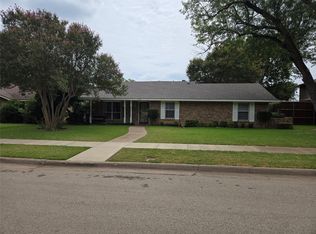 MLS ID #21341246, Paula Kennedy. NTREIS
 - $240,0003 bd2 ba1.4k sqft2251 Myrtlewood Dr, Dallas, TX 75232For Sale
 MLS ID #21359108, Kim Davis. NTREIS
 - $272,9003 bd2 ba1.6k sqft7133 Bayberry Ln, Dallas, TX 75249For Sale
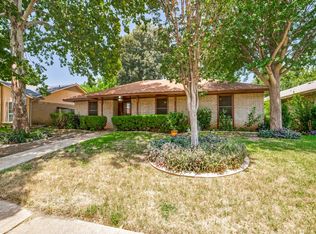 MLS ID #21315031, Courtney Hubbard. NTREIS
 - $230,0003 bd2 ba1.2k sqft527 Shelly Ct, Duncanville, TX 75137For SaleMLS ID #21283359, Joshua Thrash. NTREIS
- $265,0003 bd2 ba1.5k sqft723 Walnut St, Duncanville, TX 75116For SaleMLS ID #21317456, Dora Favella. NTREIS
- $269,7773 bd2 ba1.5k sqft164 Creekview Dr E, Red Oak, TX 75154For SaleMLS ID #21353507, Chris Parker. NTREIS
- $255,9003 bd2 ba1.1k sqft5906 Santa Fe Dr, Arlington, TX 76017For SaleMLS ID #21356567, Paula Bradley. NTREIS
- $269,0003 bd2 ba1.8k sqft1917 Shady Glen Ln, Dallas, TX 75232For SaleMLS ID #21352201, Katy Hubener. NTREIS
- $320,0003 bd2 ba1.5k sqft1413 Mockingbird Ln, Desoto, TX 75115For SaleMLS ID #21358581, Greg Primus. NTREIS
- $286,3004 bd2 ba1.4k sqft641 Furlong Dr, Dallas, TX 75211For SaleMLS ID #21357235, Julian Mondragon. NTREIS
- $245,0003 bd2 ba1.5k sqft318 Macarthur Blvd, Grand Prairie, TX 75050For SaleMLS ID #21333612, Nathasha Garmendia. NTREIS
- $275,0003 bd2 ba1.3k sqft2610 N Casa Blanca Ct, Arlington, TX 76015For SaleMLS ID #21357317, Sara Drehobl. NTREIS
- $275,0003 bd2 ba1.2k sqft109 Garvin Way, Midlothian, TX 76065For SaleMLS ID #21331830, Armando Cerezo. NTREIS
- $244,0003 bd2 ba1.6k sqft7818 Jubilant Dr, Dallas, TX 75237For SaleMLS ID #21156926, Jasmine Handsome. NTREIS
- $275,0003 bd2 ba1.2k sqft3819 Kiest Valley Ct, Dallas, TX 75233For SaleMLS ID #21202702, Benjamin Campos. NTREIS
- $299,9213 bd3 ba1.4k sqft215 Ironbark Dr, Arlington, TX 76018For SaleMLS ID #21291963, Joe Livingston. NTREIS
- $312,5003 bd2 ba1.1k sqft114 Barbara Way, Waxahachie, TX 75165For SaleMLS ID #21357420, Hayden Rieper. NTREIS
- $310,0003 bd2 ba1.7k sqft4435 Mercer St, Grand Prairie, TX 75052For SaleMLS ID #21355650, Martina Barrientos. NTREIS
- $230,0003 bd3 ba1.2k sqft6403 Running Creek Dr, Arlington, TX 76001For SaleMLS ID #21325805, Natalia Aslapovskaya. NTREIS
