Offering the perfect blend of comfort, space, and convenience, this property features a functional floor plan designed for everyday living and entertaining alike.
Step inside to find spacious living areas filled with natural light, generously sized bedrooms, and a welcoming atmosphere that immediately feels like home. The kitchen provides ample cabinet and counter space, making meal preparation a breeze, while the adjoining dining and living spaces create the ideal setting for gathering with friends.Situated on a sizable lot, the backyard offers endless possibilities for outdoor enjoyment, gardening, pets, or future customization. Conveniently located near major thoroughfares including I-35E, Highway 67, and I-20, commuting throughout the Dallas-Fort Worth Metroplex is simple and efficient.
Whether you’re a first-time homebuyer or investor seeking a strong addition to your portfolio, this property presents an exceptional opportunity.
For sale
Price cut: $11K (7/17)
$328,000
6825 Richwood Dr, Dallas, TX 75237
3beds
1,384sqft
:
Get pre-qualified$2,371/mo
Single Family Residence
Built in 2006
0.37 Acres Lot
$326,500 Zestimate®
$237/sqft
$-- HOA
What's special
Sizable lotGenerously sized bedroomsWelcoming atmosphere
- 36 days |
- 162 |
- 1 |
Zillow last checked:
Listing updated:
Listed by:
Chelsea Boone TREC #0705660 832-318-3321,
Epique Realty LLC
Source: HAR,MLS#: 63718710
Facts & features
Interior
Bedrooms & bathrooms
- Bedrooms: 3
- Bathrooms: 2
- Full bathrooms: 2
Primary bedroom
- Level: First
- Dimensions: Tbd
Bedroom
- Level: First
- Dimensions: Tbd
Bedroom
- Level: First
- Dimensions: Tbd
Heating
- Electric
Cooling
- Electric
Features
- Number of fireplaces: 1
Interior area
- Total structure area: 1,384
- Total interior livable area: 1,384 sqft
Property
Parking
- Total spaces: 2
- Parking features: Attached
- Attached garage spaces: 2
Features
- Stories: 1
Lot
- Size: 0.37 Acres
- Features: Subdivided, 0 Up To 1/4 Acre
Details
- Parcel number: 00000498301000000
Construction
Type & style
- Home type: SingleFamily
- Architectural style: Traditional
- Property subtype: Single Family Residence
Materials
- Brick
- Foundation: Slab
- Roof: Composition
Condition
- New construction: No
- Year built: 2006
Utilities & green energy
- Sewer: Public Sewer
- Water: Public
Community & HOA
Community
- Subdivision: Camp Wisdom Estates
Location
- Region: Dallas
Financial & listing details
- Price per square foot: $237/sqft
- Tax assessed value: $394,480
- Annual tax amount: $8,784
- Date on market: 6/22/2026
Estimated market value
$326,500
$310,000 - $343,000
$2,196/mo
Price history
| Date | Event | Price |
|---|---|---|
| 7/17/2026 | Price change | $328,000-3.2%$237/sqft |
Source:  HAR #63718710 Report a problem HAR #63718710 Report a problem | ||
| 6/29/2026 | Price change | $339,000-1.7%$245/sqft |
Source: HAR #63718710 Report a problem | ||
| 6/22/2026 | Listed for sale | $345,000$249/sqft |
Source: HAR #63718710 Report a problem | ||
Public tax history
| Year | Property taxes | Tax assessment |
|---|---|---|
| 2025 | $2,061 +9.6% | $394,480 |
| 2024 | $1,881 +7% | $394,480 +39.2% |
| 2023 | $1,758 -6.5% | $283,450 +61.8% |
| 2022 | $1,881 +2% | $175,200 +124.6% |
| 2021 | $1,845 -2.7% | $78,000 |
| 2020 | $1,896 -0.7% | $78,000 |
| 2019 | $1,911 -3.8% | $78,000 |
| 2018 | $1,986 +4.4% | $78,000 |
| 2017 | $1,902 -10.3% | $78,000 |
| 2016 | $2,121 -0.9% | $78,000 |
| 2015 | $2,140 | $78,000 |
| 2014 | $2,140 | $78,000 |
| 2013 | -- | -- |
| 2012 | -- | -- |
| 2011 | -- | -- |
| 2010 | -- | -- |
| 2009 | -- | -- |
| 2008 | -- | -- |
| 2007 | -- | -- |
| 2005 | -- | -- |
| 2004 | -- | -- |
| 2003 | -- | -- |
| 2002 | -- | -- |
| 2001 | -- | -- |
Find assessor info on the county website
Monthly payment
Est. payment
Payment breakdown
Explore the cost of this home by adjusting the details. Changes won't be saved.Climate risks
Neighborhood: Red Bird-Hampton
Nearby schools
GreatSchools rating
- 3/10Birdie Alexander Elementary SchoolGrades: PK-5Distance: 1.2 mi
- 3/10Judge Louis a Bedford Jr Law AcademyGrades: 6-8Distance: 1.6 mi
- 3/10David W Carter High SchoolGrades: 9-12Distance: 1.4 mi
Schools provided by the listing agent
- Elementary: Birdie Alexander Elementary School
- Middle: William Hawley Atwell Law Academy
- High: David W Carter High School
Source: HAR. This data may not be complete. We recommend contacting the local school district to confirm school assignments for this home.
- $305,1003 bd2 ba1.6k sqft6817 Richwood Dr, Dallas, TX 75237Off Market
- $368,7003 bd2 ba1.7k sqft6915 Richwood Dr, Dallas, TX 75237Off Market

- $90,000-- bd-- ba-- sqft6807 Richwood Dr, Dallas, TX 75237Off Market
- $339,8003 bd2 ba1.7k sqft6822 Richwood Dr, Dallas, TX 75237Off Market
- $334,5004 bd3 ba1.9k sqft6830 Richwood Dr, Dallas, TX 75237Off Market
- $238,400-- bd2 ba1.6k sqft6814 Richwood Dr, Dallas, TX 75237Off Market
- $306,5003 bd2 ba1.8k sqft6906 Richwood Dr, Dallas, TX 75237Off Market
- $300,0004 bd3 ba2.2k sqft6743 Richwood Dr, Dallas, TX 75237Off Market
A local agent can set up tours, give advice and negotiate with sellers.
Similar homes
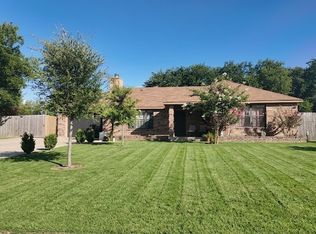
- $349,0003 bd2 ba1.4k sqft2532 Plaza Blvd, Dallas, TX 75241For Sale
 MLS ID #21319291, Lino Gonzales. NTREIS
 - $349,9993 bd3 ba1.4k sqft3009 Mira Vista Ct, Dallas, TX 75236For Sale
 MLS ID #21236334, Alejandra Y Silva. NTREIS
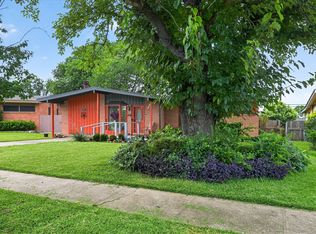
 - $259,9993 bd2 ba1.4k sqft2251 Myrtlewood Dr, Dallas, TX 75232For Sale
 MLS ID #21312926, MaryJane Mathew. NTREIS
 - $319,5003 bd2 ba1.2k sqft1730 Nomas St, Dallas, TX 75212For Sale
 MLS ID #21287550, Ron Hernandez. NTREIS
 - $275,0003 bd2 ba1.2k sqft3819 Kiest Valley Ct, Dallas, TX 75233For SaleMLS ID #21202702, Benjamin Campos. NTREIS
- $265,0003 bd2 ba1.7k sqft8040 Texridge Dr, Dallas, TX 75232For SaleMLS ID #21293966, Nick Premer. NTREIS
- $287,9003 bd2 ba1.6k sqft7133 Bayberry Ln, Dallas, TX 75249For SaleMLS ID #21315031, Courtney Hubbard. NTREIS
- $299,0003 bd2 ba1.5k sqft1230 Misty Dr, Midlothian, TX 76065For SaleMLS ID #21321856, Donna Byers. NTREIS
- $298,9003 bd2 ba2k sqft4335 Moler St, Dallas, TX 75211For SaleMLS ID #21282685, Edward Mcclintick. NTREIS
- $349,9003 bd3 ba1.5k sqft1601 Key Biscayne Dr, Dallas, TX 75217For SaleMLS ID #21317832, Miguel Cepeda. NTREIS
- $335,0004 bd2 ba1.7k sqft651 Brookside Dr, Cedar Hill, TX 75104For Sale By Owner
- $325,0003 bd2 ba1.8k sqft705 Blue Bonnet Dr, Grand Prairie, TX 75052For SaleMLS ID #21329390, Ryan Steffens. NTREIS
- $275,0004 bd3 ba1.5k sqft1570 Sutter St, Dallas, TX 75216For SaleMLS ID #21336795, Teresa Hernandez. NTREIS
- $260,0003 bd2 ba1.5k sqft1314 Holt Ave, Desoto, TX 75115For SaleMLS ID #21305658, Karl Biggins. NTREIS
- $299,0002 bd2 ba1.3k sqft2741 Catherine St, Dallas, TX 75211For SaleMLS ID #21287518, Susan Melnick. NTREIS
- $230,0003 bd2 ba1.1k sqft5344 Larimore Ln, Dallas, TX 75236For SaleMLS ID #20909981, Eunice Pettaway. NTREIS
- $359,9003 bd2 ba1.5k sqft529 Lee St, Cedar Hill, TX 75104For SaleMLS ID #21308010, Kay Harrison. NTREIS
- $289,9004 bd2 ba1.6k sqft2467 Mallory Ln, Lancaster, TX 75134For SaleMLS ID #21331062, Saul Sanchez. NTREIS
- $329,0004 bd3 ba1.5k sqft1003 Ash St, Irving, TX 75060For SaleMLS ID #21289658, Luis Gonzalez. NTREIS
- $310,0002 bd2 ba1.1k sqft324 Cole Rd, Red Oak, TX 75154For SaleMLS ID #21301793, Yasmine Alcala. NTREIS
