Welcome to 1730 Nomas Street, a beautifully maintained 3-bedroom, 2-bathroom home that perfectly balances modern convenience with a warm, family-oriented neighborhood feel. Built for growing families looking to establish deep roots, this move-in-ready residence includes all kitchen appliances and features an ideal layout designed for everyday comfort and weekend hosting. Top Healthcare & Smooth Commutes: Situated in the heart of West Dallas (75212), this home keeps you centrally located near the city’s most critical hubs: Medical District: Under 3 miles from world-class UT Southwestern Medical Center, ensuring fast commutes for medical professionals. Effortless Transit: Direct access to Interstate 30 (I-30) and the Sylvan Avenue corridor places downtown Dallas just minutes away, cutting down your morning commute. Community, Flavor & Entertainment: This area thrives on deep community tradition, excellent flavors, and vibrant outdoor spaces made for bringing multi-generational families together: Local Dining: Walk or drive down the street to enjoy neighborhood staples, including West Town Bakery, Raul's Restaurant, and local authentic panaderías. Trinity Groves: Minutes away, this dining hub offers vibrant outdoor patios, diverse culinary options, and stunning skyline views perfect for large family dinners. Parks & Landmarks Within Walking Distance: Step outside to enjoy the exceptional local heritage and beautiful green spaces that make this community so unique: Fish Trap Lake Park: A short stroll away, featuring scenic lakeside trails and shaded pavilions perfect for afternoon walks and weekend carne asada picnics. Garcia STEM School: The landmark Dr. Elba and Domingo Garcia West Dallas STEM School is just down the street, providing excellent educational opportunities nearby. Ronald Kirk Bridge: Comfortably walk to this iconic pedestrian bridge landmark over the Trinity River, complete with playgrounds, community events, and paths connecting directly to downtown.
For sale
$319,500
1730 Nomas St, Dallas, TX 75212
3beds
1,200sqft
Single Family Residence
Built in 2008
6,011 Square Feet Lot
$-- Zestimate®
$266/sqft
$-- HOA
What's special
Vibrant outdoor patiosMove-in-ready residenceScenic lakeside trailsIncludes all kitchen appliancesStunning skyline views
- 84 days
- 96
- 2
Zillow last checked:
Listing updated:
Listed by:
Ron Hernandez 0558938 cda@williamdavisrealty.com,
WILLIAM DAVIS REALTY 214-705-1000,
Ed Marquez 0848026 520-369-1134,
WILLIAM DAVIS REALTY
Source: NTREIS,MLS#: 21287550
Facts & features
Interior
Bedrooms & bathrooms
- Bedrooms: 3
- Bathrooms: 2
- Full bathrooms: 2
Primary bedroom
- Level: First
- Dimensions: 0 x 0
Bedroom
- Level: First
- Dimensions: 0 x 0
Bedroom
- Level: First
- Dimensions: 0 x 0
Other
- Features: Separate Shower
- Level: First
- Dimensions: 0 x 0
Other
- Features: Separate Shower
- Level: First
- Dimensions: 0 x 0
Kitchen
- Features: Dual Sinks, Galley Kitchen
- Level: First
- Dimensions: 0 x 0
Living room
- Level: First
- Dimensions: 0 x 0
Heating
- Central, Electric
Cooling
- Central Air
Appliances
- Included: Dryer, Electric Oven, Electric Range, Microwave, Refrigerator
Features
- Chandelier, Decorative/Designer Lighting Fixtures, Granite Counters, High Speed Internet, Open Floorplan, Wired for Sound
- Flooring: Laminate, Luxury Vinyl Plank
- Has basement: No
- Has fireplace: No
Interior area
- Total interior livable area: 1,200 sqft
Video & virtual tour
Property
Parking
- Total spaces: 1
- Parking features: Garage
- Attached garage spaces: 1
Features
- Levels: One
- Stories: 1
- Pool features: None
- Fencing: Back Yard,Fenced
Lot
- Size: 6,011 Square Feet
- Features: Corner Lot
- Residential vegetation: Grassed, Partially Wooded
Details
- Parcel number: 00000676441000000
Construction
Type & style
- Home type: SingleFamily
- Architectural style: Traditional,Detached
- Property subtype: Single Family Residence
Materials
- Foundation: Slab
- Roof: Shingle
Condition
- Year built: 2008
Utilities & green energy
- Sewer: Public Sewer
- Water: Public
- Utilities for property: Sewer Available, Water Available
Community & HOA
Community
- Subdivision: Homestead
HOA
- Has HOA: No
Location
- Region: Dallas
Financial & listing details
- Price per square foot: $266/sqft
- Tax assessed value: $328,700
- Annual tax amount: $5,020
- Date on market: 6/5/2026
- Cumulative days on market: 85 days
- Listing terms: Cash,Conventional,FHA,VA Loan
Estimated market value
Not available
Estimated sales range
Not available
Not available
Price history
| Date | Event | Price |
|---|---|---|
| 6/5/2026 | Listed for sale | $319,500$266/sqft |
Source: NTREIS #21287550 Report a problem | ||
| 8/2/2023 | Listing removed | -- |
Source: Zillow Rentals Report a problem | ||
| 7/24/2023 | Price change | $2,100-4.5%$2/sqft |
Source: Zillow Rentals Report a problem | ||
| 6/20/2023 | Listed for rent | $2,200$2/sqft |
Source: Zillow Rentals Report a problem | ||
| 12/22/2006 | Sold | -- |
Source: Public Record Report a problem | ||
Public tax history
| Year | Property taxes | Tax assessment |
|---|---|---|
| 2025 | $5,020 +122.7% | $328,700 +4% |
| 2024 | $2,254 +11.6% | $316,030 +2.7% |
| 2023 | $2,019 -20.9% | $307,830 |
| 2022 | $2,553 -1% | $307,830 +37.8% |
| 2021 | $2,580 +8.4% | $223,390 +21.5% |
| 2020 | $2,381 +10.7% | $183,860 +2.4% |
| 2019 | $2,151 +7.7% | $179,570 +27.9% |
| 2018 | $1,997 +16.4% | $140,400 -4.2% |
| 2017 | $1,715 +12.1% | $146,510 +82.4% |
| 2016 | $1,530 -6.1% | $80,340 |
| 2015 | $1,630 | $80,340 +2.4% |
| 2014 | $1,630 | $78,450 |
| 2013 | -- | -- |
| 2012 | -- | -- |
| 2011 | -- | -- |
| 2010 | -- | -- |
| 2009 | -- | -- |
| 2008 | -- | -- |
| 2007 | -- | -- |
| 2005 | -- | -- |
| 2004 | -- | -- |
| 2003 | -- | -- |
| 2002 | -- | -- |
| 2001 | -- | -- |
Find assessor info on the county website
Monthly payment
Est. payment
Payment breakdown
Explore the cost of this home by adjusting the details. Changes won't be saved.Climate risks
Neighborhood: 75212
Nearby schools
Schools provided by the listing agent
- Elementary: Carr
- Middle: Storey
- High: Pinkston
- District: Dallas ISD
Source: NTREIS. This data may not be complete. We recommend contacting the local school district to confirm school assignments for this home.
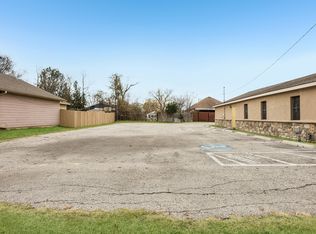

Similar homes
- $284,0003 bd2 ba1.3k sqft4646 Ridge Point Dr, Dallas, TX 75211For Sale
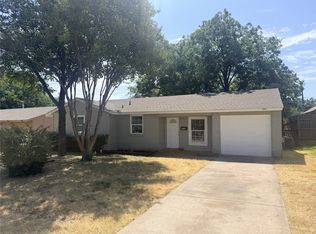 MLS ID #21369992, Albert Martinez. NTREIS
 - $339,0004 bd2 ba1.6k sqft1015 W Clarendon Dr, Dallas, TX 75208For Sale
 MLS ID #92586810, Alexander DiSaggio, City Group Properties. HAR
 - $325,0003 bd2 ba1.5k sqft2016 Rosebud Dr, Irving, TX 75060For Sale By Owner

- $310,0003 bd2 ba1.3k sqft2801 Laramie St, Irving, TX 75062For Sale
 MLS ID #21367252, Khaleel Ahmed. NTREIS
