Welcome to this charming 3-bedroom, 2-bath home offering 1,548 square feet of comfortable living space in the highly sought-after Midlothian ISD. Designed with both functionality and comfort in mind, this home features two dining areas, providing plenty of space for family meals, entertaining guests, or creating a flexible dining and workspace combination.
Situated on a .138-acre lot, the property offers a manageable yard with room to relax and enjoy the outdoors. Conveniently located near major highways, commuting is a breeze while still being just minutes from shopping, restaurants, and medical facilities. Whether you’re a first-time homebuyer, looking to downsize, or searching for an excellent investment opportunity, this home combines a desirable location with everyday convenience. Don’t miss your chance to make this Midlothian gem your own!
For sale
$299,000
1230 Misty Dr, Midlothian, TX 76065
3beds
1,548sqft
Single Family Residence
Built in 2001
6,011 Square Feet Lot
$293,300 Zestimate®
$193/sqft
$-- HOA
What's special
Two dining areas
- 84 days
- 517
- 51
Zillow last checked:
Listing updated:
Listed by:
Donna Byers 0608986 972-515-8111,
RE/MAX Arbors 972-515-8111
Source: NTREIS,MLS#: 21321856
Facts & features
Interior
Bedrooms & bathrooms
- Bedrooms: 3
- Bathrooms: 2
- Full bathrooms: 2
Primary bedroom
- Features: Walk-In Closet(s)
- Level: First
- Dimensions: 14 x 12
Bedroom
- Level: First
- Dimensions: 12 x 9
Bedroom
- Level: First
- Dimensions: 11 x 11
Kitchen
- Features: Breakfast Bar, Built-in Features, Eat-in Kitchen
- Level: First
- Dimensions: 15 x 10
Living room
- Features: Ceiling Fan(s), Fireplace
- Level: First
- Dimensions: 18 x 15
Heating
- Central, Electric
Cooling
- Central Air, Ceiling Fan(s), Electric
Appliances
- Included: Dishwasher, Electric Range, Disposal, Microwave
- Laundry: Washer Hookup, Dryer Hookup, ElectricDryer Hookup, Laundry in Utility Room
Features
- Decorative/Designer Lighting Fixtures, Eat-in Kitchen, Open Floorplan
- Flooring: Carpet, Luxury Vinyl Plank
- Windows: Window Coverings
- Has basement: No
- Number of fireplaces: 1
- Fireplace features: Wood Burning
Interior area
- Total interior livable area: 1,548 sqft
Video & virtual tour
Property
Parking
- Total spaces: 2
- Parking features: Door-Single, Garage Faces Front, Garage, Garage Door Opener
- Attached garage spaces: 2
Features
- Levels: One
- Stories: 1
- Patio & porch: Deck, Covered
- Pool features: None
- Fencing: Wood
Lot
- Size: 6,011 Square Feet
- Features: Interior Lot, Landscaped, Few Trees
Details
- Parcel number: 218210
Construction
Type & style
- Home type: SingleFamily
- Architectural style: Traditional,Detached
- Property subtype: Single Family Residence
Materials
- Brick
- Foundation: Slab
- Roof: Composition
Condition
- Year built: 2001
Utilities & green energy
- Sewer: Public Sewer
- Water: Public
- Utilities for property: Electricity Connected, Sewer Available, Separate Meters, Underground Utilities, Water Available
Community & HOA
Community
- Features: Curbs, Sidewalks
- Subdivision: Overlook Estates
HOA
- Has HOA: No
Location
- Region: Midlothian
Financial & listing details
- Price per square foot: $193/sqft
- Tax assessed value: $250,676
- Annual tax amount: $5,000
- Date on market: 7/27/2026
- Listing terms: Cash,Conventional,FHA,VA Loan
Estimated market value
$293,300
$279,000 - $308,000
$2,204/mo
Price history
| Date | Event | Price |
|---|---|---|
| 7/27/2026 | Listed for sale | $299,000+132.2%$193/sqft |
Source: NTREIS #21321856 Report a problem | ||
| 3/4/2021 | Listing removed | -- |
Source: Owner Report a problem | ||
| 10/20/2016 | Listing removed | $1,310+4.8%$1/sqft |
Source: Owner Report a problem | ||
| 3/23/2015 | Listing removed | $1,250$1/sqft |
Source: Owner Report a problem | ||
| 3/17/2015 | Listed for rent | $1,250$1/sqft |
Source: Owner Report a problem | ||
| 3/13/2014 | Listing removed | $128,750$83/sqft |
Source: CENTURY 21 Judge Fite Company #12064945 Report a problem | ||
| 2/13/2014 | Pending sale | $128,750$83/sqft |
Source: CENTURY 21 Judge Fite Company #12064945 Report a problem | ||
| 2/1/2014 | Listed for sale | $128,750$83/sqft |
Source: CENTURY 21 Judge Fite Company #12064945 Report a problem | ||
| 12/22/2013 | Pending sale | $128,750$83/sqft |
Source: CENTURY 21 Judge Fite Company #12064945 Report a problem | ||
| 12/15/2013 | Listed for sale | $128,750$83/sqft |
Source: Century 21 Judge Fite Company #12064945 Report a problem | ||
Public tax history
| Year | Property taxes | Tax assessment |
|---|---|---|
| 2025 | $5,000 -3.3% | $250,676 -3% |
| 2024 | $5,169 -9.6% | $258,335 -8.2% |
| 2023 | $5,717 +9.3% | $281,386 +20.5% |
| 2022 | $5,230 | $233,435 +19.4% |
| 2021 | -- | $195,470 +5.7% |
| 2020 | -- | $185,000 +1.5% |
| 2019 | $4,583 +14.1% | $182,195 +6.2% |
| 2018 | $4,016 | $171,500 +12.8% |
| 2017 | $4,016 +9.5% | $152,040 +10.4% |
| 2016 | $3,666 +19.2% | $137,730 +11.6% |
| 2015 | $3,075 | $123,420 +6.8% |
| 2014 | $3,075 | $115,520 +9.9% |
| 2013 | -- | $105,120 -2.9% |
| 2012 | -- | $108,250 -0.9% |
| 2011 | -- | $109,270 -0.9% |
| 2010 | -- | $110,250 -3.9% |
| 2009 | -- | $114,720 -1% |
| 2008 | -- | $115,830 +0.7% |
| 2007 | -- | $115,030 +4.9% |
| 2006 | -- | $109,700 +0.7% |
| 2005 | -- | $108,890 -0.8% |
| 2004 | -- | $109,750 |
| 2003 | -- | -- |
| 2002 | -- | -- |
Find assessor info on the county website
Monthly payment
Est. payment
Payment breakdown
Explore the cost of this home by adjusting the details. Changes won't be saved.Climate risks
Neighborhood: Overlook
Nearby schools
Schools provided by the listing agent
- Elementary: Vitovsky
- Middle: Frank Seale
- High: Midlothian
- District: Midlothian ISD
Source: NTREIS. This data may not be complete. We recommend contacting the local school district to confirm school assignments for this home.

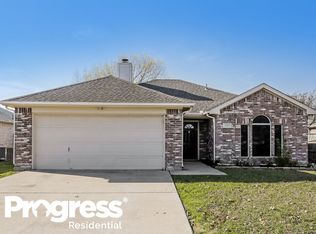
Similar homes
- $290,0003 bd2 ba1.5k sqft416 Fox Holw, Venus, TX 76084For Sale
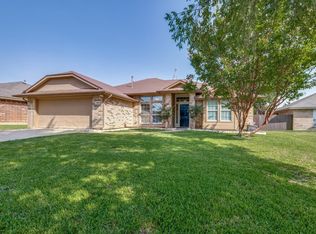 MLS ID #21333910, Doris Huse. NTREIS
 - $319,9003 bd2 ba1.3k sqft121 Tracy Dr, Waxahachie, TX 75165For Sale
 MLS ID #21338625, Donna Earnest. NTREIS
 - $310,0003 bd2 ba1.6k sqft807 Bastrop Dr, Arlington, TX 76002For Sale
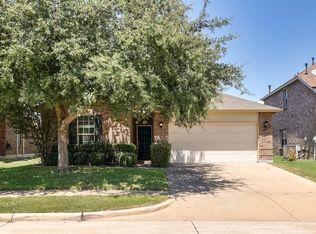 MLS ID #21358916, Susie Deng. NTREIS
 - $305,0003 bd2 ba1.5k sqft610 Brookside Dr, Cedar Hill, TX 75104For Sale
 MLS ID #21343393, Tien Phan. NTREIS
