Elegant home on a spacious lot with covered patio. Downstairs ensuite primary bedroom with jetted tub and large walk-in closet. Second full downstairs bathroom. Second living room or den on first floor. Large living or gameroom on 2nd floor. The kitchen is open to the main living room and looks out upon the backyard.
Under contract
Price cut: $13.1K (7/22)
$355,900
103 S Young Blvd, Desoto, TX 75115
4beds
2,744sqft
:
Get pre-qualified$2,573/mo
Single Family Residence
Built in 2005
0.33 Acres Lot
$353,700 Zestimate®
$130/sqft
$-- HOA
What's special
- 33 days |
- 725 |
- 75 |
Likely to sell faster than
Zillow last checked:
Listing updated:
Listed by:
Larry Colgrove 0520343 214-374-3000,
Dealmaker Realty 214-374-3000
Source: NTREIS,MLS#: 21231261
Facts & features
Interior
Bedrooms & bathrooms
- Bedrooms: 4
- Bathrooms: 3
- Full bathrooms: 3
Primary bedroom
- Features: Ceiling Fan(s), Dual Sinks, En Suite Bathroom, Jetted Tub, Separate Shower, Walk-In Closet(s)
- Level: First
- Dimensions: 1 x 1
Kitchen
- Features: Breakfast Bar, Built-in Features, Granite Counters
- Level: First
- Dimensions: 1 x 1
Living room
- Features: Ceiling Fan(s), Fireplace
- Level: First
- Dimensions: 1 x 1
Heating
- Central, Natural Gas
Cooling
- Central Air, Ceiling Fan(s), Electric
Appliances
- Included: Dishwasher, Disposal, Microwave
- Laundry: Washer Hookup, Dryer Hookup, Laundry in Utility Room
Features
- Granite Counters, Cable TV, Vaulted Ceiling(s)
- Flooring: Carpet, Ceramic Tile
- Has basement: No
- Number of fireplaces: 1
- Fireplace features: Wood Burning
Interior area
- Total interior livable area: 2,744 sqft
Video & virtual tour
Property
Parking
- Total spaces: 2
- Parking features: Door-Single, Garage, Garage Door Opener
- Attached garage spaces: 2
Features
- Levels: Two
- Stories: 2
- Patio & porch: Covered
- Exterior features: Rain Gutters, Storage
- Pool features: None
- Fencing: Wood
Lot
- Size: 0.33 Acres
- Dimensions: 65 x 215
- Features: Sprinkler System
Details
- Parcel number: 200575600A0020000
Construction
Type & style
- Home type: SingleFamily
- Architectural style: Traditional,Detached
- Property subtype: Single Family Residence
Materials
- Brick
- Foundation: Slab
- Roof: Composition
Condition
- Year built: 2005
Utilities & green energy
- Sewer: Public Sewer
- Water: Public
- Utilities for property: Sewer Available, Water Available, Cable Available
Community & HOA
Community
- Features: Curbs, Sidewalks
- Security: Security System, Smoke Detector(s)
- Subdivision: Kari Place
HOA
- Has HOA: No
Location
- Region: Desoto
Financial & listing details
- Price per square foot: $130/sqft
- Tax assessed value: $391,490
- Annual tax amount: $9,569
- Date on market: 6/25/2026
- Cumulative days on market: 34 days
- Listing terms: Cash,Conventional,FHA,VA Loan
Estimated market value
$353,700
$336,000 - $371,000
$2,892/mo
Price history
| Date | Event | Price |
|---|---|---|
| 7/27/2026 | Contingent | $355,900$130/sqft |
Source: NTREIS #21231261 Report a problem | ||
| 7/22/2026 | Price change | $355,900-3.6%$130/sqft |
Source: NTREIS #21231261 Report a problem | ||
| 7/9/2026 | Price change | $369,000-4.2%$134/sqft |
Source: NTREIS #21231261 Report a problem | ||
| 6/25/2026 | Listed for sale | $385,000$140/sqft |
Source: NTREIS #21231261 Report a problem | ||
Public tax history
| Year | Property taxes | Tax assessment |
|---|---|---|
| 2025 | $2,733 +5.8% | $391,490 |
| 2024 | $2,583 +10.4% | $391,490 |
| 2023 | $2,340 -38.4% | $391,490 +54.2% |
| 2022 | $3,800 -2.5% | $253,810 |
| 2021 | $3,895 +5.4% | $253,810 +9.1% |
| 2020 | $3,694 +4% | $232,600 +1.7% |
| 2019 | $3,553 +4.5% | $228,640 |
| 2018 | $3,399 +5% | $228,640 +26.7% |
| 2017 | $3,237 -0.8% | $180,500 |
| 2016 | $3,263 -22.5% | $180,500 +10.2% |
| 2015 | $4,211 | $163,780 |
| 2014 | $4,211 | $163,780 |
| 2013 | -- | -- |
| 2012 | -- | -- |
| 2011 | -- | -- |
| 2010 | -- | -- |
| 2009 | -- | -- |
| 2008 | -- | -- |
| 2007 | -- | -- |
| 2005 | -- | -- |
| 2004 | -- | -- |
Find assessor info on the county website
Monthly payment
Est. payment
Payment breakdown
Explore the cost of this home by adjusting the details. Changes won't be saved.Climate risks
Neighborhood: 75115
Nearby schools
GreatSchools rating
- NACockrell Hill Elementary SchoolGrades: K-2Distance: 1.3 mi
- 2/10Desoto West Middle SchoolGrades: 6-8Distance: 0.8 mi
- 3/10Desoto High SchoolGrades: 9-12Distance: 0.6 mi
Schools provided by the listing agent
- Elementary: The Meadows
- Middle: Desoto West
- High: Desoto
- District: Desoto ISD
Source: NTREIS. This data may not be complete. We recommend contacting the local school district to confirm school assignments for this home.
- $279,1003 bd2 ba1.8k sqft105 S Young Blvd, Desoto, TX 75115Off Market

- $362,4004 bd2 ba2.8k sqft101 S Young Blvd, Desoto, TX 75115Off Market

- $340,8004 bd3 ba2.7k sqft100 S Young Blvd, Desoto, TX 75115Off Market
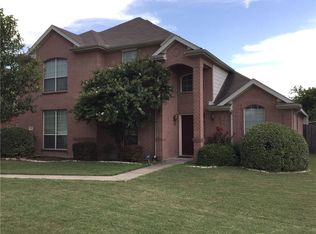
- $272,3003 bd2 ba2.1k sqft107 S Young Blvd, Desoto, TX 75115Off Market
- $242,4003 bd2 ba1.3k sqft700 W Beltline Rd, Desoto, TX 75115Off Market
- $347,3004 bd2 ba2.9k sqft622 Kari Anne Ln, Desoto, TX 75115Off Market
- $269,0003 bd2 ba1.5k sqft109 S Young Blvd, Desoto, TX 75115Off Market
- $370,3004 bd3 ba2.8k sqft619 Kari Anne Ln, Desoto, TX 75115Off Market
A local agent can set up tours, give advice and negotiate with sellers.
A local lender can help you make sure your offer is ready when you are.
Similar homes
- $400,0004 bd3 ba3.2k sqft529 Olympia St, Desoto, TX 75115For Sale
 MLS ID #21313248, Amber Broadway. NTREIS
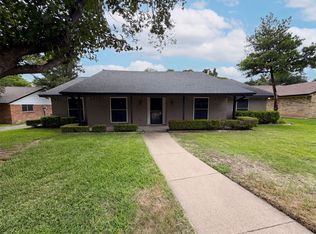
 - $296,0003 bd2 ba2.2k sqft316 Brookwood Dr, Desoto, TX 75115For Sale
 MLS ID #21323334, Amber Broadway. NTREIS
 - $339,5003 bd3 ba2.3k sqft1340 Grand Teton Dr, Desoto, TX 75115For Sale
 MLS ID #21218069, Lionel Austin. NTREIS
 - $459,9005 bd3 ba2.7k sqft533 Shasta St, Desoto, TX 75115For Sale
 MLS ID #21279442, Ana Candido. NTREIS
 - $395,0004 bd3 ba2.6k sqft702 Carolyn T Hunt Dr, Cedar Hill, TX 75104For SaleMLS ID #21338785, Joel Broyles. NTREIS
- $299,9003 bd3 ba1.7k sqft131 Honey Tree Ln, Desoto, TX 75115For SaleMLS ID #21325636, Ronnie Evans. NTREIS
- $354,9004 bd3 ba2.4k sqft421 Sunnyside Ln, Red Oak, TX 75154For SaleMLS ID #21289115, Ben Brown. NTREIS
- $430,0004 bd3 ba3.2k sqft1736 Blue Stream Dr, Desoto, TX 75115For SaleMLS ID #21291565, Ronald Burch. NTREIS
- $355,9003 bd3 ba2.4k sqft103 Red Bud Ct, Red Oak, TX 75154For SaleMLS ID #21305690, Aaron Hickey. NTREIS
- $320,0004 bd3 ba2.1k sqft1817 Berkeley Dr, Glenn Heights, TX 75154For SaleMLS ID #21306216, Karen Kleber. NTREIS
- $354,0004 bd3 ba2.1k sqft403 Rock Rose Dr, Duncanville, TX 75137For SaleMLS ID #21325984, Edwin Liddie. NTREIS
- $365,9003 bd2 ba1.8k sqft1623 Allen Dr, Cedar Hill, TX 75104For SaleMLS ID #21337967, Monica James. NTREIS
- $380,0005 bd4 ba3.4k sqft1126 Glencoe Dr, Glenn Heights, TX 75154For SaleMLS ID #21281882, Amber Broadway. NTREIS
- $348,0004 bd3 ba2.3k sqft2005 N Arbor Rose Dr, Grand Prairie, TX 75050For SaleMLS ID #21301258, Bella Jenkins. NTREIS
- $279,9004 bd3 ba2.8k sqft104 Dovehill Circle Red, Red Oak, TX 75154For SaleMLS ID #21339351, Greg Graham. NTREIS
- $306,0003 bd2 ba2.2k sqft1113 Devonshire Dr, Glenn Heights, TX 75154For SaleMLS ID #21247754, Susanne Gibson. NTREIS
- $399,0004 bd3 ba3k sqft512 Tunnel St, Cedar Hill, TX 75104For SaleMLS ID #21289161, Kay Edwards. NTREIS
- $315,0004 bd3 ba2.3k sqft2332 Abbington Ln, Grand Prairie, TX 75052For SaleMLS ID #21339129, Taylor Trollan. NTREIS
- $379,9004 bd4 ba2k sqft2312 Rogers Ave, Lancaster, TX 75134For SaleMLS ID #21204902, Nnenna Umeh. NTREIS
- $349,0003 bd2 ba1.7k sqft6440 Parkstone Way, Dallas, TX 75249For SaleMLS ID #21314608, Nhat Dinh. NTREIS
