WOW! One owner custom built home on 2 acres in Rendon having been lovingly cared for & maintained with pride of ownership. 2026: exterior & interior painted, new carpet, 3 new storm doors, water heater, plumbing fixtures, masonry work, outdoor water faucets, interior faucets, master bath countertop, HVAC ducts, return air & handler professionally cleaned, woodburning stove & pipe professionally cleaned. 2025: new guttering, roof replaced. 2024: HVAC replaced, windows replaced. 2023: garage door opener, septic system upgrades include air compressor, pump & wiring. Both the range & dryer hookups are for either natural gas or electric. There is also a round pen and small barn for animals in a treed area of the 2 acres. No city taxes, Tarrant County, MISD, convenient to both Mansfield & Burleson as well as Arlington. Easy access to I35, Huguley Hospital & Fitness Center plus just 15-20 minutes from city shopping & eateries without city living. Vacant & ready for another proud Rendon homeowner. DEED restrictions: No mobile home, No swine, No kennels. Show & Sell.
For sale
$445,000
4024 J Rendon Rd, Burleson, TX 76028
3beds
1,541sqft
Single Family Residence
Built in 2001
2 Acres Lot
$434,700 Zestimate®
$289/sqft
$-- HOA
What's special
Outdoor water faucetsNew gutteringExterior and interior paintedGarage door openerNew carpetWindows replacedMaster bath countertop
- 33 days
- 912
- 44
Likely to sell faster than
Zillow last checked:
Listing updated:
Listed by:
Betty Fry 0368669 817-460-3900,
Pinnacle Group REALTORS 817-460-3900
Source: NTREIS,MLS#: 21359066
Facts & features
Interior
Bedrooms & bathrooms
- Bedrooms: 3
- Bathrooms: 2
- Full bathrooms: 2
Primary bedroom
- Features: Ceiling Fan(s), En Suite Bathroom, Walk-In Closet(s)
- Level: First
- Dimensions: 14 x 14
Bedroom
- Features: Ceiling Fan(s)
- Level: First
- Dimensions: 13 x 12
Bedroom
- Features: Ceiling Fan(s)
- Level: First
- Dimensions: 13 x 12
Dining room
- Level: First
- Dimensions: 12 x 10
Kitchen
- Features: Breakfast Bar, Built-in Features
- Level: First
- Dimensions: 11 x 10
Living room
- Features: Ceiling Fan(s), Fireplace
- Level: First
- Dimensions: 19 x 15
Utility room
- Features: Utility Room
- Level: First
- Dimensions: 10 x 8
Heating
- Central, Natural Gas, Wood Stove
Cooling
- Central Air, Ceiling Fan(s), Electric
Appliances
- Included: Some Gas Appliances, Dishwasher, Electric Range, Gas Range, Gas Water Heater, Microwave, Plumbed For Gas, Refrigerator
- Laundry: Washer Hookup, Dryer Hookup, ElectricDryer Hookup, GasDryer Hookup, Laundry in Utility Room
Features
- Decorative/Designer Lighting Fixtures, Open Floorplan, Walk-In Closet(s), Wired for Sound
- Flooring: Carpet, Tile
- Has basement: No
- Number of fireplaces: 1
- Fireplace features: Wood Burning Stove
Interior area
- Total interior livable area: 1,541 sqft
Video & virtual tour
Property
Parking
- Total spaces: 2
- Parking features: Door-Multi, Driveway, Garage, Garage Door Opener, Gravel, Garage Faces Rear
- Attached garage spaces: 2
Features
- Levels: One
- Stories: 1
- Patio & porch: Covered
- Pool features: None
Lot
- Size: 2 Acres
- Dimensions: 198 x 496
- Features: Acreage, Back Yard, Interior Lot, Lawn, Level, Few Trees
Details
- Additional structures: Barn(s), Other
- Parcel number: 07810326
Construction
Type & style
- Home type: SingleFamily
- Architectural style: Traditional,Detached
- Property subtype: Single Family Residence
- Attached to another structure: Yes
Materials
- Brick
- Foundation: Slab
- Roof: Asphalt,Composition,Shingle
Condition
- Year built: 2001
Utilities & green energy
- Sewer: Aerobic Septic, Septic Tank
- Water: Community/Coop
- Utilities for property: Natural Gas Available, None, Septic Available, Separate Meters, Water Available
Community & HOA
Community
- Subdivision: Hancock Estates
HOA
- Has HOA: No
Location
- Region: Burleson
Financial & listing details
- Price per square foot: $289/sqft
- Tax assessed value: $369,357
- Annual tax amount: $4,776
- Date on market: 8/14/2026
- Cumulative days on market: 34 days
- Listing terms: Cash,Conventional,FHA,VA Loan
- Road surface type: Asphalt
Estimated market value
$434,700
$413,000 - $456,000
$2,182/mo
Price history
| Date | Event | Price |
|---|---|---|
| 8/14/2026 | Listed for sale | $445,000$289/sqft |
Source: NTREIS #21359066 Report a problem | ||
Public tax history
| Year | Property taxes | Tax assessment |
|---|---|---|
| 2025 | $1,181 -45.5% | $369,357 |
| 2024 | $2,165 -10.8% | $369,357 +5.5% |
| 2023 | $2,427 -34.6% | $350,126 +64.4% |
| 2022 | $3,712 -4% | $213,000 +5.1% |
| 2021 | $3,867 -1.9% | $202,568 -0.4% |
| 2020 | $3,942 -1% | $203,319 -0.4% |
| 2019 | $3,983 -14.5% | $204,071 -10.3% |
| 2018 | $4,660 +0.7% | $227,560 +1.3% |
| 2017 | $4,628 +9.7% | $224,699 +8.4% |
| 2016 | $4,219 +1.7% | $207,381 +6.5% |
| 2015 | $4,149 | $194,700 |
| 2014 | $4,149 | $194,700 |
| 2013 | -- | $194,700 +0.8% |
| 2012 | -- | $193,200 |
| 2011 | -- | $193,200 -0.1% |
| 2010 | -- | $193,400 -3.4% |
| 2009 | -- | $200,200 |
| 2008 | -- | $200,200 +22.2% |
| 2007 | -- | $163,800 |
| 2006 | -- | $163,800 |
| 2005 | -- | $163,800 +34.7% |
| 2004 | -- | $121,600 |
| 2003 | -- | $121,600 |
| 2002 | -- | $121,600 |
Find assessor info on the county website
Monthly payment
Est. payment
Payment breakdown
Explore the cost of this home by adjusting the details. Changes won't be saved.Climate risks
Neighborhood: 76028
Nearby schools
Schools provided by the listing agent
- Elementary: Tarverrend
- Middle: Howard,Shepard
- High: Legacy
- District: Mansfield ISD
Source: NTREIS. This data may not be complete. We recommend contacting the local school district to confirm school assignments for this home.
Similar homes

- $435,0004 bd2 ba1.8k sqft3629 Lucy Trimble Rd, Burleson, TX 76028For Sale
 MLS ID #21335695, Amanda Geho. NTREIS
 - $513,9263 bd3 ba2.1k sqft8129 County Road 804, Burleson, TX 76028For Sale
 MLS ID #21385069, Cathleen Lewis. NTREIS
 - $389,0003 bd3 ba1.9k sqft613 Forest Edge St, Burleson, TX 76028For Sale
 MLS ID #21337149, Cassie Spears. NTREIS
 - $425,0004 bd3 ba2.1k sqft5700 Ann Ln N, Fort Worth, TX 76140For Sale
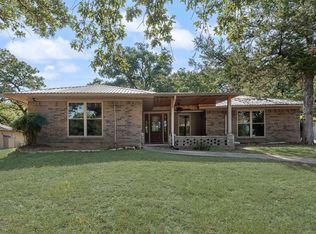 MLS ID #21327400, Sylvia Truehitt. NTREIS
